This is a carousel with tiles that activate property listing cards. Use the previous and next buttons to navigate.
1/1
$2,900,000
This is a carousel with tiles that activate property listing cards. Use the previous and next buttons to navigate.
1/1
Property Description
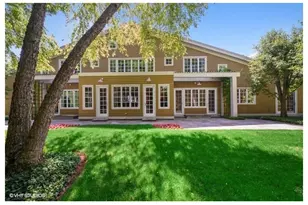
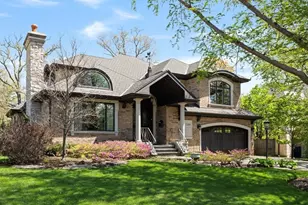
Welcome to this Margaret McCurry designed 5 bedroom, 6 bathroom home with a primary suite on the first floor and golf simulator and extensive lower level recreation area. Tucked off Indian Hill golf course on a special little lane, it's all here in this custom built home w/first floor primary bedroom with a spectacular floor plan and sliding doors that can define the rooms. One of a kind design by noted architect, Margaret McCurry of Tigerman McCurry. The welcoming front door entrance w/ pergola woven with wisteria opens into a double atrium foyer reception hallway w/soaring ceilings & double sided FP as the focal point. Once you enter the main space, there is a completely open floor plan, yet designated sun filled spaces. 11 ft ceilings, tons of built-ins, clean millwork, and oversized windows, highlight the quality of design. Primary suite on 1st floor with separate closets, a sitting room that open to private patios that showcase the exquisite landscaped .5 acre grounds. Oversized great room opens to family room, chefs kitchen, and separate breakfast room. Separate quarters on 2nd floor w/ 4 beds all w/ ensuite baths & second vaulted family room. Unexpected full lower level recreation space with golf simulator, wet bar golf viewing area, family room, exercise room and tool area with full bathroom. Huge mudroom/storage area and laundry on first floor w/ attached 4 car garage. Step outside to beautifully manicured landscaping w/the most stunning gardens & grounds finished with that classic white fence. Meticulously taken care of as this house is in pristine condition. Set on an exclusive part of Indian Hill closer to town, train and schools. As the architect quotes "4 Indian Hill is all about easy casual living with understated artistic beauty." This home lives so well in a sought after private location.
Full Property Details
Full Property Details for 4 Indian Hill Road
General
- Sold For: $2,900,000
- HOA FEE: $125/month
- HOA FEE FREQ.: Annually
- Taxes: $44,945 (2024)
- Status: Closed
- Type: Single Family
- Source: MRED
- MLS ID: 12549096
- Added to Site: 140 day(s) ago
Interior
- Interior Features: Cathedral Ceiling(s), 1st-Floor Bedroom, 1st-Floor Bath, Built-in Features, Walk-In Closet(s)
- Fireplace: Yes
- Fireplace(s): Living Room, Wood-Burning, Gas Starter
- Appliances: Range, Microwave, Dishwasher, High-End Refrigerator, Freezer, Washer, Dryer, Disposal, Range Hood
Rooms
Bathrooms
- Total Bathrooms: 7
- Full Bathrooms: 6
- Half Bathrooms: 1
- Basement Baths: Yes
- Bathroom Features: Separate Shower, Double Sink, Soaking Tub
Bedrooms
- Total Bedrooms: 5
Additional Information
- Equipment: Central Vacuum, Lawn Sprinkler
Parking
- Garage: Yes
- Attached garage: Yes
- Garage Spaces: 3
- Total Spaces: 3
- Parking Features: Brick Driveway, Circular Driveway, Garage Door Opener, Yes, Garage Owned, Attached, Garage
Location
- Area: Winnetka
- County: Cook
- Subdivision: Indian Hill
- Driving Directions: ENTRANCE TO INDIAN HILL AT CORNER OF HILL & LINDEN
School Information
- School District: 36
- Midd School District: 36
- Elementary School: Greeley Elementary School
- Middle School: Carleton W Washburne School
- High School: New Trier Twp H.S. Northfield/Wi
- Private School: New Trier Twp H.S. Northfield/Wi
Community
- Assoc. Fees Include: Snow Removal, Other
Heating & Cooling
- Cooling Type: Central Air Conditioning
- Heating Type: Natural Gas, Forced Air, Radiant, Radiant Floor
Utilities
- Water: Public
Structural Information
- Architectural Style: Cape Cod
- Construction: Cedar
- Exterior Const.: Cedar
- Basement Desc.: Finished, Full
- Foundation: Concrete Perimeter
- Roof: Metal
- Windows: Screens, Skylight(s)
- Sq. Ft. Source: Not Reported
- Year Built: 1999
Lot Features
- Lot Size (Acres): 0.6085
- Lot Size Range: .50 to .99 Acre
- Lot Dimensions: 239 x 154 x 198 x 99.88
- Lot Features: Landscaped
Financial Considerations
- Association Fee: $1,500
- Assoc Fee Freq.: Annually
- Parking Included: Yes
- Assessment Year: 1999
- Tax Amount: $44,945.55
- Tax Year: 2024
Disclosures and Reports
- Ownership: Fee Simple
- Property ID: 5213210570000
Listed by @properties Christie's International Real Estate
Sold by @properties Christie's International Real Estate

Get Pre-Approved Today
Schools
Schools serving 4 Indian Hill Road
School Districts:Winnetka School District 36, New Trier Township High School District 203
| Name | Grades | Distance |
|---|---|---|
Greeley Elementary School, Winnetka, IL 275 Fairview Avenue, Winnetka, IL 60093 | K-4 | 0.5 mi |
Carleton W Washburne School 515 Hibbard Road, Winnetka, IL 60093 | 7-8 | 1.3 mi |
New Trier Township H S Northfield 7 North Happ Road, Northfield, IL 60093 | 9- | 1.9 mi |
New Trier Township H S Winnetka 385 Winnetka Avenue, Winnetka, IL 60093 | 10-12 | 0.5 mi |
Disclaimer:
School attendance boundaries provided by ATTOM Data Solutions and are for reference only. Contact the school directly to verify enrollment eligibility.
Price & Sales History for 4 Indian Hill Road
Date
Details
Price
Change
Source
6/10/2026
Sold
$2,900,000
-3.17%
MLS
2/23/2026
Listed
$2,995,000
—
MLS
Disclaimer: Historical sales information is derived from public records provided by the county offices. Information is not guaranteed and should be independently verified.
4 Indian Hill Road, Winnetka, IL 60093 (MLS# 12549096) is a Single Family property that was sold at $2,900,000 on June 10, 2026. Want to learn more about 4 Indian Hill Road? Do you have questions about finding other Single Family real estate for sale in Winnetka? You can browse all Winnetka real estate or contact a Coldwell Banker agent to request more information.