This is a carousel with tiles that activate property listing cards. Use the previous and next buttons to navigate.
1/1
$289,000
This is a carousel with tiles that activate property listing cards. Use the previous and next buttons to navigate.
1/1
Property Description
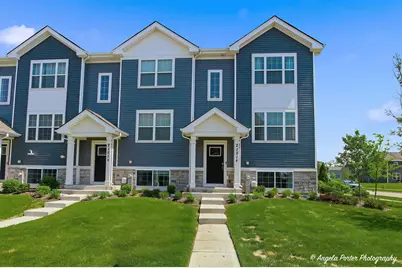
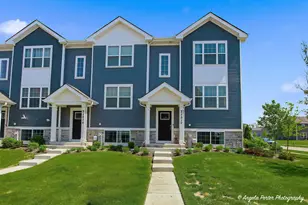
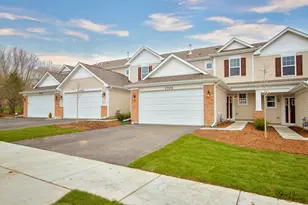
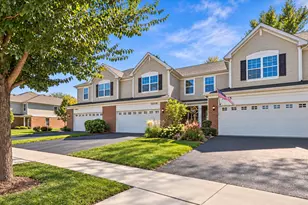
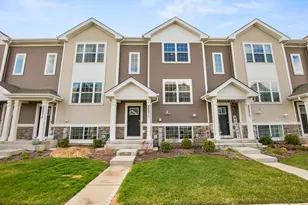
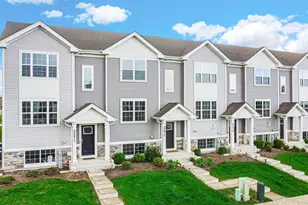
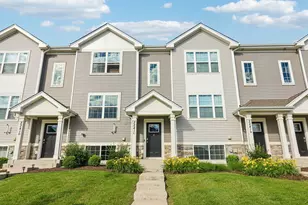
Welcome to this beautifully maintained one owner end unit townhome in the highly desirable Stonewater subdivision. Built in 2022, this modern residence offers a bright, open layout and thoughtful design across all three levels. The entry level features a finished flex room that adapts easily to your lifestyle-whether you need a home office, workout space, playroom, or an extra lounge area. The main floor opens into a sun filled living and dining area that blends seamlessly with a stunning contemporary kitchen. Quartz countertops, designer cabinetry, high end refrigerator, a spacious island, and a walk-in pantry create an inviting space for cooking and gathering. Just off the kitchen, a private balcony provides the perfect spot to unwind with morning coffee or enjoy a quiet evening outdoors. Upstairs, the primary suite is set apart for added privacy and includes a generous walkin closet along with a beautifully appointed ensuite bath featuring a raised dualsink quartz vanity. Two additional bedrooms, a full bath, and convenient second floor laundry complete the upper level, offering comfort and practicality for everyday living. Additional features include luxury vinyl plank flooring in key areas, a tankless water heater, ADT security system, and an efficient furnace system. The attached 2-car garage and 2 additional parking spots add convenience, while the Stonewater HOA enhances the lifestyle with amenities such as lawn care, snow removal, a pool, clubhouse, fitness center, and access to parks and walking paths. This is a wonderful opportunity to enjoy low maintenance living in a growing community close to shopping, dining, and local conveniences. Come make this great home your own!!
Full Property Details
Full Property Details for 2151 Sassafras Wy #F
General
- Sold For: $289,000
- HOA FEE: $322/month
- Taxes: $6,603 (2025)
- Status: Closed
- Type: Townhouse
- Source: MRED
- MLS ID: 12733371
- Added to Site: 56 day(s) ago
Interior
- Interior Features: Walk-In Closet(s)
- Appliances: Range, Microwave, Dishwasher, Disposal, Stainless Steel Appliance(s)
Rooms
Bathrooms
- Total Bathrooms: 3
- Full Bathrooms: 2
- Half Bathrooms: 1
- Bathroom Features: Double Sink
Bedrooms
- Total Bedrooms: 3
Additional Information
- Shared Amenities: Park, Pool, Clubhouse, Trail(s)
- Other Features: School Bus Service
Exterior
- Exterior Features: Balcony
Parking
- Garage: Yes
- Attached garage: Yes
- Garage Spaces: 2
- Total Spaces: 2
- Parking Features: Asphalt, Garage Door Opener, Yes, Garage Owned, Attached, Garage
Location
- Area: Wonder Lake
- County: McHenry
- Subdivision: Stonewater
- Driving Directions: I-90 West to Rt. 31 North, to Rt. 120 West to Stonewater Parkway North to River Birch Drive to model homes.
School Information
- School District: 36
- Midd School District: 36
- Elementary School: Harrison Elementary School
- Middle School: Harrison Elementary School
- High School: Mchenry Campus
- Private School: Mchenry Campus
Community
- Assoc. Fees Include: Insurance, Exterior Maintenance, Lawn Care, Snow Removal, Other
- Pets Allowed: Yes
- Pet Restrictions: Cats OK, Dogs OK, / 999lbs.
- Mgmt. Company: Foster Premier
Heating & Cooling
- Cooling Type: Central Air Conditioning
- Heating Type: Natural Gas
Utilities
- Water: Public
Structural Information
- Structure Type: T3 Townhouse (3 or More Stories)
- Construction: Vinyl Siding, Stone
- Exterior Const.: Vinyl Siding, Stone
- Basement Desc.: Finished, Daylight
- Foundation: Concrete Perimeter
- Roof: Asphalt
- Common Walls: End Unit
- Entry Floor Number: 1
- Stories/Levels: 3
- Square Feet: 1,758
- Sq. Ft. Source: Builder
- Year Built: 2022
Unit Information
- Units in Building: 6
Manufactured Home
- Model: GARFIELD
Lot Features
- Lot Dimensions: 20 x 50
Financial Considerations
- Association Fee: $322
- Assoc Fee Freq.: Monthly
- Parking Included: Yes
- Assessment Year: 2022
- Tax Amount: $6,603.84
- Tax Year: 2025
Disclosures and Reports
- Ownership: Fee Simple with Homeowners Association
- Special Conditions: Home Warranty
- Property ID: 920379006
Listed by HomeSmart Connect LLC
Sold by RE/MAX Plaza

Get Pre-Approved Today
Schools
Schools serving 2151 Sassafras Wy #F
School Districts:Harrison School District 36, McHenry Community High School District 156
| Name | Grades | Distance |
|---|---|---|
Harrison Elementary School, Wonder Lake, IL 6809 McCullom Lake Road, Wonder Lake, IL 60097 | PK-8 | 1.8 mi |
Mchenry High School-West Campus 4724 West Crystal Lake Road, McHenry, IL 60050 | 9-12 | 2.6 mi |
Disclaimer:
School attendance boundaries provided by ATTOM Data Solutions and are for reference only. Contact the school directly to verify enrollment eligibility.
Price & Sales History for 2151 Sassafras Wy #F
Date
Details
Price
Change
Source
10/01/2026
Sold
$289,000
-1.03%
MLS
8/14/2026
Listed
$292,000
—
MLS
Disclaimer: Historical sales information is derived from public records provided by the county offices. Information is not guaranteed and should be independently verified.
2151 Sassafras Way #F, Wonder Lake, IL 60097 (MLS# 12733371) is a Townhouse property that was sold at $289,000 on October 01, 2026. Want to learn more about 2151 Sassafras Way #F? Do you have questions about finding other Townhouse real estate for sale in Wonder Lake? You can browse all Wonder Lake real estate or contact a Coldwell Banker agent to request more information.