This is a carousel with tiles that activate property listing cards. Use the previous and next buttons to navigate.
1/1
$420,000
This is a carousel with tiles that activate property listing cards. Use the previous and next buttons to navigate.
1/1
Property Description
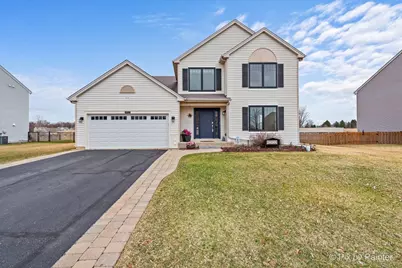
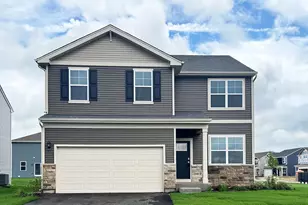
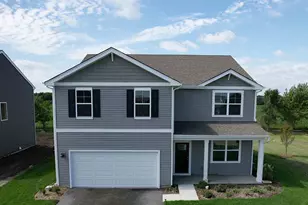
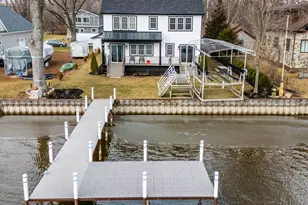
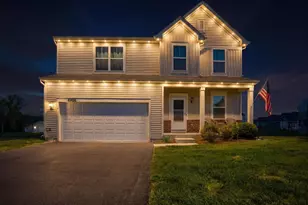
MOVE-IN READY WITH QUALITY UPGRADES, FLEXIBLE LIVING SPACE, AND PEACEFUL OPEN FIELD VIEWS IN THE MEADOWS OF WEST BAY. Everything in this home chosen with intention, from the pot filler in the kitchen to the rainfall shower to the custom workshop in the basement, because this is a home built around quality. Step into 3,182 sq ft of thoughtfully designed living in the Meadows of West Bay subdivision. TWO-STORY FOYER with CATHEDRAL CEILINGS and bamboo hardwood floors on the main level and staircase flow into LVP FLOORING throughout the upper level including bedrooms, bathrooms, and loft. The renovated kitchen features QUARTZ COUNTERTOPS, custom solid wood cabinetry with 42" uppers, stone backsplash, under-cabinet lighting, BOSCH SLIDE-IN GAS RANGE with EXTERIOR-VENTED RANGE HOOD and POT FILLER, Bosch dishwasher, and WALK-IN PANTRY. Newly remodeled bathrooms feature ONYX SOLID SURFACE custom cabinetry and COMFORT-HEIGHT TOILETS throughout. MAIN FLOOR LAUNDRY with front-load washer and dryer, built-in cabinetry included. The primary suite offers vaulted ceilings, open field views, a RAINFALL SHOWER with low-profile entry and custom glass enclosure, and a DREAM WALK-IN CLOSET with built-in lighting and dedicated mirrored jewelry cabinet. Two additional bedrooms and open LOFT complete the upper level. The semi-finished basement adds a bedroom, full bath, CRAFTING STUDIO with counters and cabinetry, WORKSHOP with custom cabinets and pegboard, LVP flooring, recessed lighting, finished ceilings, plus extensive built-in storage and an additional French door refrigerator. WHOLE HOME WATER FILTRATION, softener, and reverse osmosis system throughout. NEW HIGH-EFFICIENCY FURNACE AND AC (March 2026, 10-year warranty). Pella front windows and door (5 years). INSULATED GARAGE DOOR WITH WINDOWS (2 years), dedicated electrical panel, pegboard walls, pull-down attic stairs, and snowblower included. SMART HOME features include Ring doorbell and Nest thermostat. Invisible pet fencing included (requires reactivation). Stamped concrete patio, raised garden beds, custom paver driveway and walkways, ALUMINUM FENCED backyard on .28-ACRE LOT with open field views and no rear neighbors. WATER RIGHTS INCLUDED for Wonder Lake, the largest privately owned manmade lake in Illinois. Minutes to Wilmot Mountain skiing, Lake Geneva, hiking trails, and fishing.
Full Property Details
Full Property Details for 4902 Stillwater Rd
General
- Sold For: $420,000
- Taxes: $10,196 (2024)
- Status: Closed
- Type: Single Family
- Source: MRED
- MLS ID: 12597520
- Added to Site: 99 day(s) ago
Interior
- Interior Features: Cathedral Ceiling(s), In-Law Floorplan, Walk-In Closet(s), High Ceilings, Open Floorplan, Dining Combo, Pantry, Quartz Counters
- Fireplace: Yes
- Fireplace(s): Family Room
- Appliances: Range, Microwave, Dishwasher, Disposal
- Flooring: Hardwood, Laminate
Rooms
Bathrooms
- Total Bathrooms: 4
- Full Bathrooms: 3
- Half Bathrooms: 1
- Basement Baths: Yes
Bedrooms
- Total Bedrooms: 4
- Bedrooms(Blw Grade): 1
Additional Information
- Equipment: Cable TV, Carbon Monoxide Detectors, Sump Pump
- Other Features: School Bus Service
Exterior
- Exterior Features: Other
Parking
- Garage: Yes
- Attached garage: Yes
- Garage Spaces: 2
- Total Spaces: 2
- Parking Features: Asphalt, Garage Door Opener, Yes, Garage Owned, Attached, Garage
Location
- Area: Wonder Lake
- County: McHenry
- Subdivision: Meadows of West Bay
- Driving Directions: 120 to Thompson to Wonder Lake Rd. to Stillwater Rd
School Information
- School District: 200
- Midd School District: 200
- Elementary School: Greenwood Elementary School
- Middle School: Northwood Middle School
- High School: Woodstock North High School
- Private School: Woodstock North High School
Community
- Assoc. Fees Include: None
- Mgmt. Company: Pathways
Heating & Cooling
- Cooling Type: Central Air Conditioning
- Heating Type: Natural Gas, Forced Air
Utilities
- Water: Shared Well
Structural Information
- Architectural Style: Contemporary, Traditional
- Construction: Vinyl Siding
- Exterior Const.: Vinyl Siding
- Basement Desc.: Finished, Egress Window, Sleeping Area, Full
- Foundation: Concrete Perimeter
- Roof: Asphalt
- Sub-Flooring: Hardwood, Laminate
- Square Feet: 3,182
- Sq. Ft. Source: Estimated
- Year Built: 2008
Manufactured Home
- Model: Amberleigh
Lot Features
- Lot Size (Acres): 0.28
- Lot Size Range: .25 to .49 Acre
- Lot Dimensions: 73 x 147 x 111 x 132
- Fence: Yes
- Lot Features: Water Rights, Backs to Open Grnd, Views
- Fencing (Description): Invisible, Fenced
Financial Considerations
- Other Assoc Fees: $585
- Assessment Year: 2008
- Tax Amount: $10,196
- Tax Year: 2024
Disclosures and Reports
- Ownership: Fee Simple with Homeowners Association
- Property ID: 812204006
Listed by Keller Williams Success Realty
Sold by Baird & Warner

Get Pre-Approved Today
Schools
Schools serving 4902 Stillwater Rd
School District:Woodstock Community Unit School District 200
| Name | Grades | Distance |
|---|---|---|
Greenwood Elementary School, Woodstock, IL 4618 Greenwood Road, Woodstock, IL 60098 | 1-5 | 1.1 mi |
Verda Dierzen Early Learning Center 2045 North Seminary Avenue, Woodstock, IL 60098 | PK-K | 5.7 mi |
Clay Academy 112 Grove Street, Woodstock, IL 60098 | K-12 | 6.7 mi |
Woodstock North High School 3000 Raffel Road, Woodstock, IL 60098 | 9-12 | 4.5 mi |
Northwood Middle School 2121 North Seminary Avenue, Woodstock, IL 60098 | 6-8 | 5.7 mi |
Disclaimer:
School attendance boundaries provided by ATTOM Data Solutions and are for reference only. Contact the school directly to verify enrollment eligibility.
Price & Sales History for 4902 Stillwater Rd
Date
Details
Price
Change
Source
5/22/2026
Sold
$420,000
5%
MLS
4/02/2026
Listed
$400,000
—
MLS
Disclaimer: Historical sales information is derived from public records provided by the county offices. Information is not guaranteed and should be independently verified.
4902 Stillwater Road, Wonder Lake, IL 60097 (MLS# 12597520) is a Single Family property that was sold at $420,000 on May 22, 2026. Want to learn more about 4902 Stillwater Road? Do you have questions about finding other Single Family real estate for sale in Wonder Lake? You can browse all Wonder Lake real estate or contact a Coldwell Banker agent to request more information.