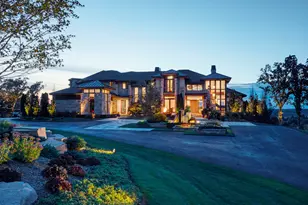
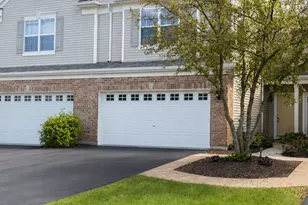
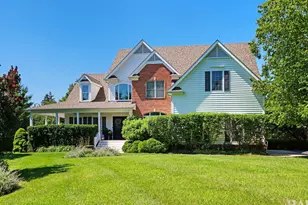
This is a carousel with tiles that activate property listing cards. Use the previous and next buttons to navigate.
1/26
$336,000 Just Listed
This is a carousel with tiles that activate property listing cards. Use the previous and next buttons to navigate.
1/26
Property Description
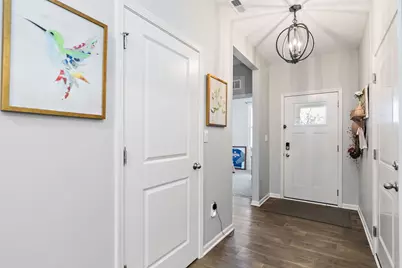
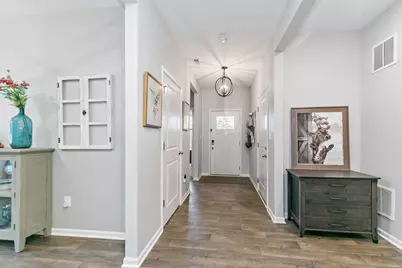
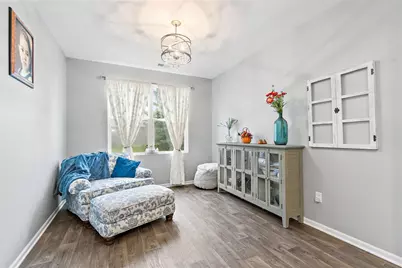
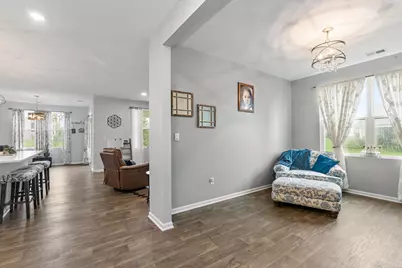
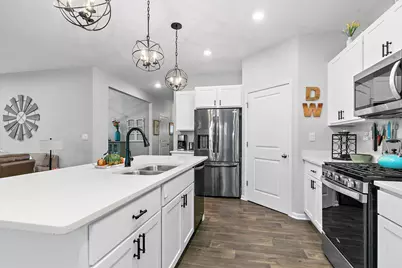
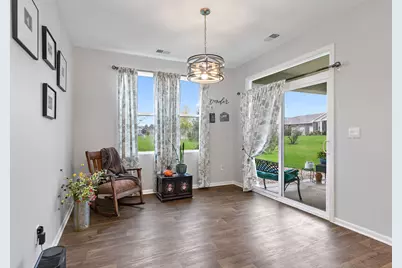
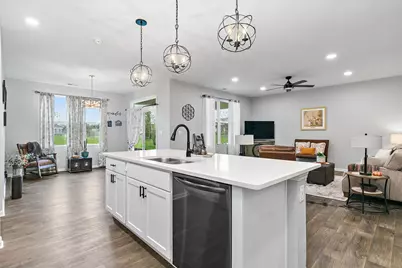
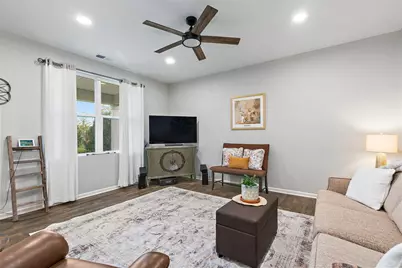
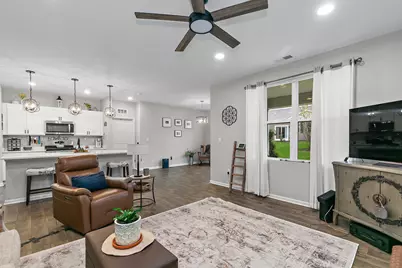
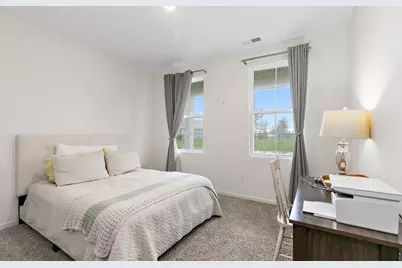
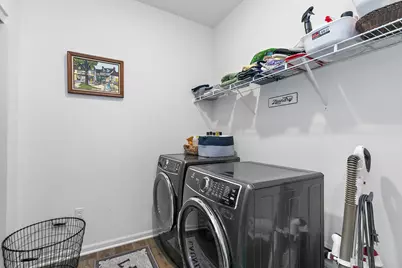
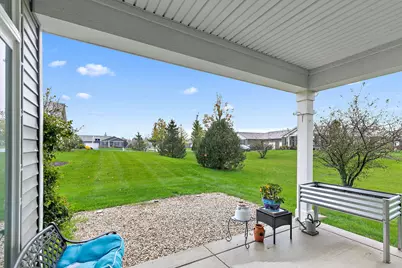
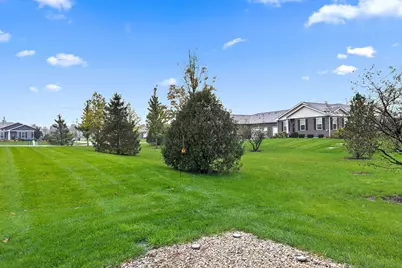
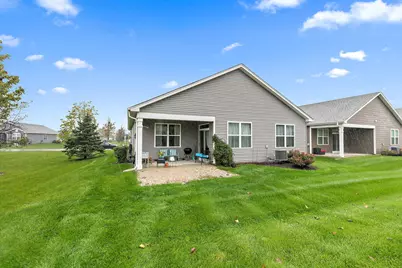
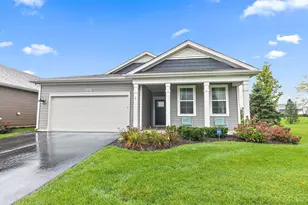
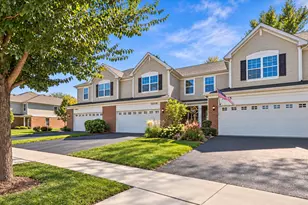
Welcome to this beautifully appointed, move-in-ready ranch, perfectly situated on a premium lot with open green space to the west, offering added privacy and peaceful views from the backyard patio. Inside, soaring 9-foot ceilings and an open, airy floor plan create a wonderful sense of space throughout. The home features 2 spacious bedrooms, 2 full baths, and a versatile bonus room ideal for a home office, den, or guest space. At the heart of the home is the impressive open-concept kitchen, designed for both everyday living and entertaining. A generous quartz island provides plenty of gathering space, complemented by designer white cabinetry, upgraded stainless steel appliances, stylish lighting, and a walk-in pantry. The spacious primary suite is a relaxing retreat with a large walk-in closet and beautifully designed en-suite bath featuring dual vanities, a walk-in shower, private water closet, and linen storage. Two covered patios extend the living space outdoors, providing the perfect spots to relax and enjoy the peaceful surroundings. Additional highlights include an oversized 2-car garage offering extra storage and a sleek Electrolux washer and dryer set that stays with the home. Thoughtfully designed, beautifully finished, and ready to enjoy-this is easy ranch-style living at its best! Seller is willing to offer a closing credit if needed.
Full Property Details
Full Property Details for 6323 Aspen Ln
General
- Price: $336,000
- HOA FEE: $120/month
- Taxes: $7,265 (2024)
- Status: Active
- Type: Single Family
- Source: MRED
- MLS ID: 12775528
Rental Information
- Complex Features: Pool, Lake, Curbs, Sidewalks, Street Lights, Street Paved
Interior
- Basement: None
- Interior Features: 1st-Floor Bedroom, 1st-Floor Bath, Walk-In Closet(s), High Ceilings, Open Floorplan
- Appliances: Range, Microwave, Dishwasher, Refrigerator, Washer, Dryer, Disposal, Stainless Steel Appliance(s)
Rooms
Bathrooms
- Total Bathrooms: 2
- Full Bathrooms: 2
Bedrooms
- Total Bedrooms: 2
Additional Information
- Equipment: Carbon Monoxide Detectors
- Other Features: School Bus Service
Parking
- Garage: Yes
- Attached garage: Yes
- Garage Spaces: 2
- Total Spaces: 2
- Parking Features: Asphalt, Garage Door Opener, Yes, Garage Owned, Attached, Garage
Location
- Area: Wonder Lake
- County: McHenry
- Township: McHenry
- Subdivision: Stonewater
- Driving Directions: Rt. 120 to Stonewater Parkway North, right on Hawthorn Dr, right on Maple Glen Dr., left on Bayberry Ct., right on Aspen Ln.
School Information
- School District: 36
- Elem School District: 36
- Midd School District: 36
- High School District: 156
- Elementary School: Harrison Elementary School
- Middle School: Harrison Elementary School
- High School: Mchenry Campus
- Private School: Mchenry Campus
Community
- Assoc. Fees Include: Insurance, Pool, Lawn Care, Snow Removal, Other
- Mgmt. Company: Foster Premier
Heating & Cooling
- Cooling Type: Central Air Conditioning
- Heating Type: Natural Gas
Utilities
- Sewer: Public Sewer
- Water: Public
Structural Information
- Architectural Info: Ranch
- Architectural Style: Ranch
- Model: BRISTOL
- Construction: Vinyl Siding
- Exterior Const.: Vinyl Siding
- Basement Desc.: None
- Foundation: Concrete Perimeter
- Roof: Asphalt
- Square Feet: 1,744
- Sq. Ft. Source: Builder
- Year Built: 2022
Manufactured Home
- Model: BRISTOL
Lot Features
- Lot Size Range: Less than .25 Acre
- Lot Dimensions: 50 x 110
- Lot Features: Landscaped
Green Features
- Energy Efficient: Water Heater
Financial Considerations
- Master Assoc. Fee: $75
- Association Fee: $120
- Assoc Fee Freq.: Monthly
- Assoc Fee Desc.: 75
- Transfer Fees: $75
- Other Assoc Fees: $75
- Assessment Year: 2022
- Tax Amount: $7,265
- Tax Year: 2024
- Pays Sewer: Public Sewer
Disclosures and Reports
- Ownership: Fee Simple with Homeowners Association
- Property ID: 920404011
Listed by Real Broker, LLC

Get Pre-Approved Today
Get a Great Insurance Rate
Schools
Schools serving 6323 Aspen Ln
School Districts:Harrison School District 36, McHenry Community High School District 156
| Name | Grades | Distance |
|---|---|---|
Harrison Elementary School, Wonder Lake, IL 6809 McCullom Lake Road, Wonder Lake, IL 60097 | PK-8 | 1.7 mi |
Mchenry High School-West Campus 4724 West Crystal Lake Road, McHenry, IL 60050 | 9-12 | 2.4 mi |
Disclaimer:
School attendance boundaries provided by ATTOM Data Solutions and are for reference only. Contact the school directly to verify enrollment eligibility.
Tax History
Tax History for 6323 Aspen Ln
Year
Property Taxes
Change
Tax Assessment
Change
2024
$7,265
7%
$113,530
36%
2023
$6,801
100%
$83,177
428%
2022
-100%
$15,749
15649%
2022
$1,366
—
$100
—
Disclaimer: Historical tax information is derived from public records provided by the county offices. Information is not guaranteed and should be independently verified.
Estimate the Cost
Estimate the Cost for 6323 Aspen Ln
6323 Aspen Lane, Wonder Lake, IL 60097 (MLS# 12775528) is a Single Family property with 2 bedrooms and 2 full bathrooms. 6323 Aspen Lane is currently listed for $336,000 and was received on October 02, 2026. Want to learn more about 6323 Aspen Lane? Do you have questions about finding other Single Family real estate for sale in Wonder Lake? You can browse all Wonder Lake real estate or contact a Coldwell Banker agent to request more information.