
No photo available
$395,000 Just Listed
Property Description
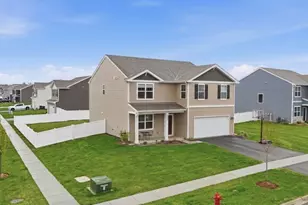
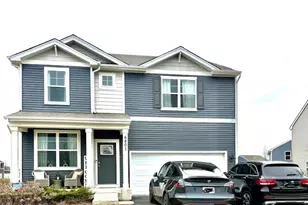
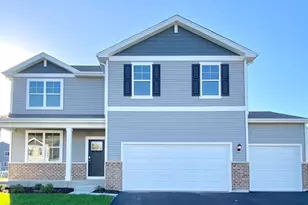
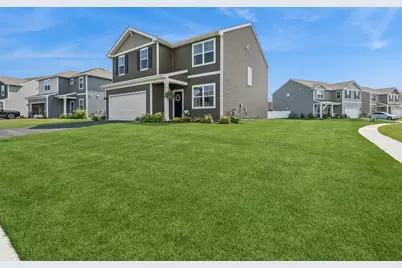
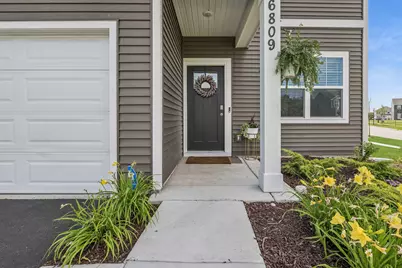
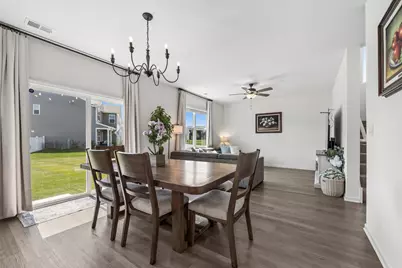
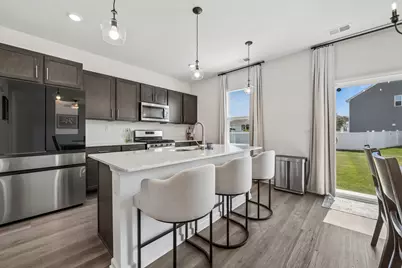
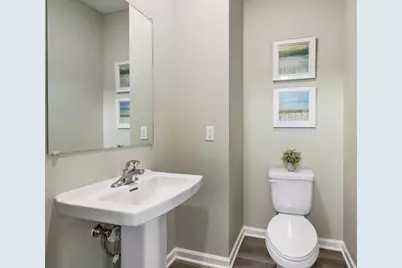
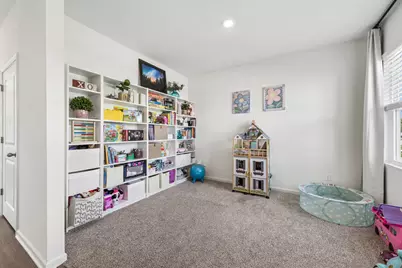
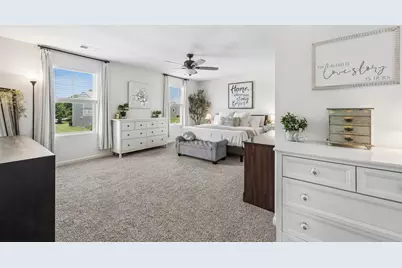
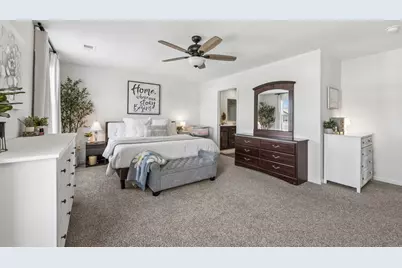
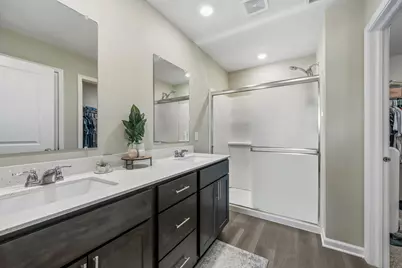
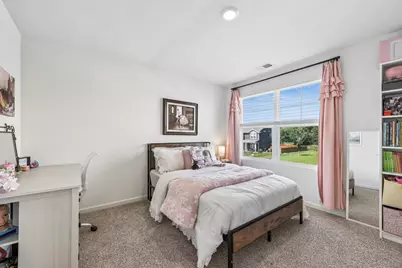
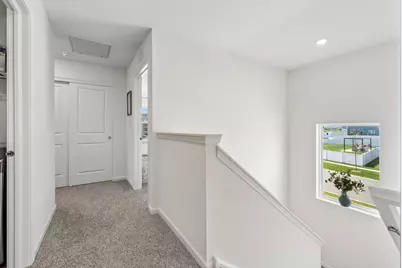
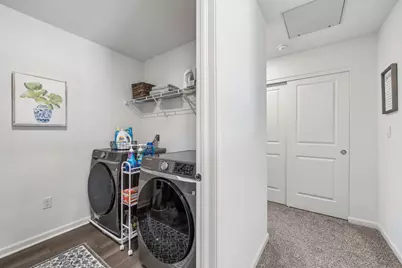
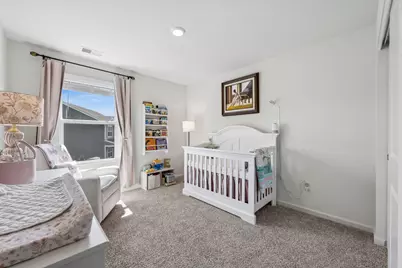
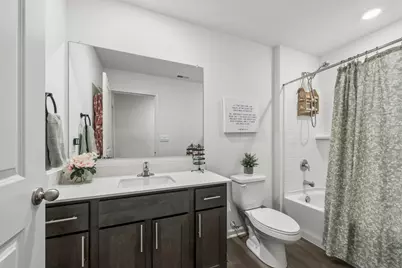
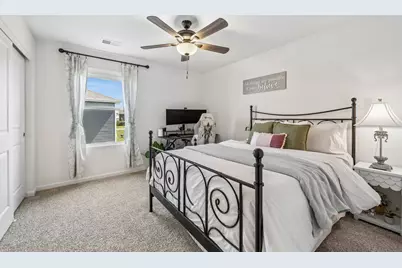
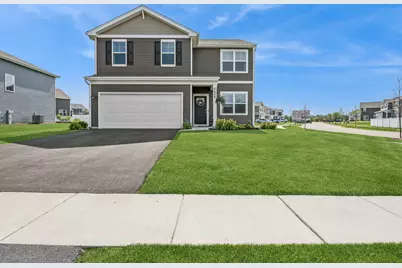
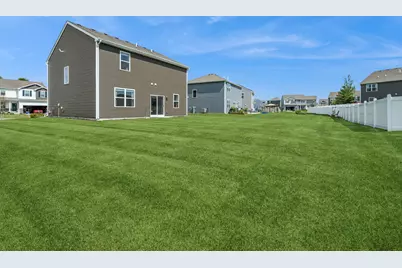
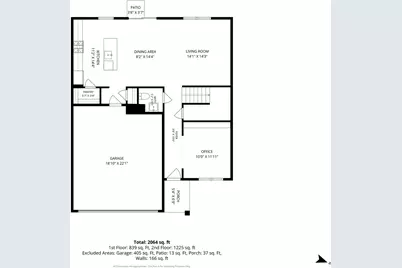
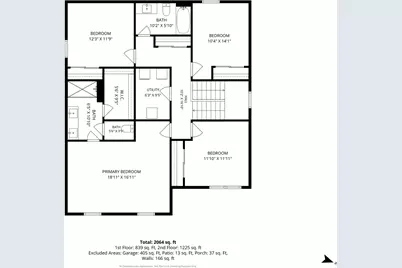
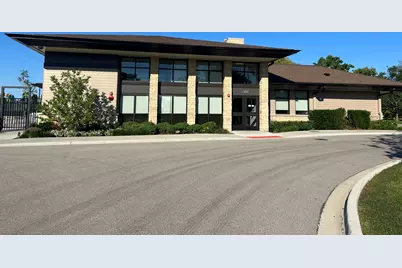
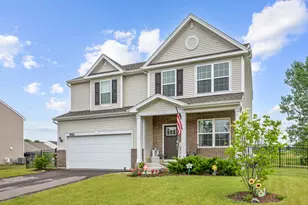
Welcome to the Stonewater Community! This two-story Bellamy model is located on a corner lot and offers 2,051 square feet of living space with a flex room, 4 bedrooms, 2.5 baths, and 9-foot ceilings on first floor. Skip the wait for a new build --- Spend Less here! Open-concept! Kitchen features a large island for stools, 36" cabinets, walk-in pantry, SS appliances, quartz countertops, luxury vinyl plank flooring. Large primary bedroom has en suite bathroom with a raised height dual sink, quartz top vanity, and walk-in shower with fiberglass surround and obscure glass shower doors. Convenient 2nd floor walk-in laundry room! 3 additional bedrooms with a full second bath and a linen closet upstairs as well. NO SSA! Ceiling Fans (2026) ~ Light Fixtures in Kitchen (2026) ~ New Blinds (2026) ~ Hardware on Cabinets (2026) ~ New Garage Door Opener (2026) ~ Oven/Stove, Microwave, Dishwasher (2025) ~ Smart Home Technology: Smart Video Doorbell, Smart Honeywell Thermostat, Smart Door Lock, Deako Smart Light Switches ~ Efficient ERV Furnace System & Tankless Hot Water Heater ~ School Bus Stop is conveniently right outside your front door! District 36 & 156 Schools. Walking distance to the clubhouse with an exercise room, pool, splash pad, and meeting room. Enjoy the natural beauty and walking paths while also benefiting from easy access to Route 120, Route 31, and Route 47. Available for a quick close!
Full Property Details
Full Property Details for 6809 Willow Dr
General
- Price: $395,000
- HOA FEE: $44/month
- Taxes: $8,437 (2025)
- Status: Active
- Type: Single Family
- Source: MRED
- MLS ID: 12685635
Rental Information
- Complex Features: Park, Pool, Lake, Curbs, Sidewalks, Street Lights, Street Paved
Interior
- Basement: None
- Interior Features: Walk-In Closet(s), High Ceilings, Open Floorplan, Quartz Counters
- Appliances: Range, Microwave, Dishwasher, Disposal, Stainless Steel Appliance(s)
Rooms
Bathrooms
- Total Bathrooms: 3
- Full Bathrooms: 2
- Half Bathrooms: 1
- Bathroom Features: Double Sink
Bedrooms
- Total Bedrooms: 4
Additional Information
- Equipment: Carbon Monoxide Detectors, Ceiling Fan(s)
- Other Features: School Bus Service
Parking
- Garage: Yes
- Attached garage: Yes
- Garage Spaces: 2
- Total Spaces: 2
- Parking Features: Asphalt, Garage Door Opener, Garage, Yes, Garage Owned, Attached
Location
- Area: Wonder Lake
- County: McHenry
- Township: McHenry
- Subdivision: Stonewater
- Driving Directions: Rt. 31 North, to Rt. 120 West to Stonewater Parkway North, Left on River Birch Drive, Right on Willow Drive. Home is on the Left.
School Information
- School District: 36
- Elem School District: 36
- Midd School District: 36
- High School District: 156
- Elementary School: Harrison Elementary School
- Middle School: Harrison Elementary School
- High School: Mchenry Campus
- Private School: Mchenry Campus
Community
- Assoc. Fees Include: Insurance, Clubhouse, Exercise Facilities, Pool, Other
- Mgmt. Company: Foster Premier
Heating & Cooling
- Cooling Type: Central Air Conditioning
- Heating Type: Natural Gas
Utilities
- Sewer: Public Sewer
- Water: Public
Structural Information
- Architectural Info: Traditional
- Architectural Style: Traditional
- Model: BELLAMY
- Construction: Vinyl Siding
- Exterior Const.: Vinyl Siding
- Basement Desc.: None
- Foundation: Concrete Perimeter
- Roof: Asphalt
- Windows: Blinds
- Square Feet: 2,051
- Sq. Ft. Source: Builder
- Year Built: 2024
Manufactured Home
- Model: BELLAMY
Lot Features
- Lot Size (Acres): 0.19
- Lot Size Range: Less than .25 Acre
- Lot Dimensions: 70 x 120 x 97 x 120
- Lot Features: Corner Lot, Landscaped
Green Features
- Energy Efficient: Water Heater
Financial Considerations
- Master Assoc. Fee: $100
- Association Fee: $44
- Assoc Fee Freq.: Monthly
- Assoc Fee Desc.: 100
- Transfer Fees: $100
- Other Assoc Fees: $100
- Parking Included: Yes
- Assessment Year: 2024
- Tax Amount: $8,437
- Tax Year: 2025
- Pays Sewer: Public Sewer
Disclosures and Reports
- Ownership: Fee Simple with Homeowners Association
- Property ID: 920302009
Listed by Baird & Warner
Get Pre-Approved Today
Get a Great Insurance Rate
Schools
Schools serving 6809 Willow Dr
School Districts:Harrison School District 36, McHenry Community High School District 156
| Name | Grades | Distance |
|---|---|---|
Harrison Elementary School, Wonder Lake, IL 6809 McCullom Lake Road, Wonder Lake, IL 60097 | PK-8 | 1.6 mi |
Mchenry High School-West Campus 4724 West Crystal Lake Road, McHenry, IL 60050 | 9-12 | 2.7 mi |
Disclaimer:
School attendance boundaries provided by ATTOM Data Solutions and are for reference only. Contact the school directly to verify enrollment eligibility.
Tax History
Tax History for 6809 Willow Dr
Year
Property Taxes
Change
Tax Assessment
Change
2024
$2,543
100%
$34,143
41036%
2023
—
$83
—
Disclaimer: Historical tax information is derived from public records provided by the county offices. Information is not guaranteed and should be independently verified.
Estimate the Cost
Estimate the Cost for 6809 Willow Dr
6809 Willow Drive, Wonder Lake, IL 60097 (MLS# 12685635) is a Single Family property with 4 bedrooms, 2 full bathrooms and 1 partial bathroom. 6809 Willow Drive is currently listed for $395,000 and was received on July 09, 2026. Want to learn more about 6809 Willow Drive? Do you have questions about finding other Single Family real estate for sale in Wonder Lake? You can browse all Wonder Lake real estate or contact a Coldwell Banker agent to request more information.