This is a carousel with tiles that activate property listing cards. Use the previous and next buttons to navigate.
1/32
$255,900 Contingent
This is a carousel with tiles that activate property listing cards. Use the previous and next buttons to navigate.
1/32
Property Description
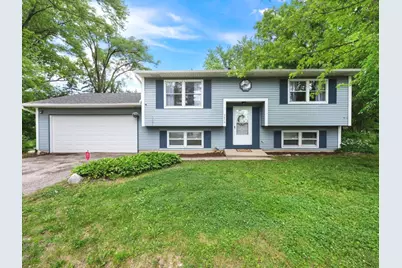
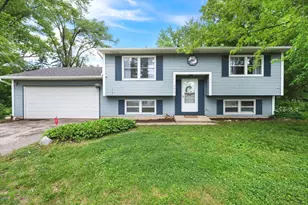
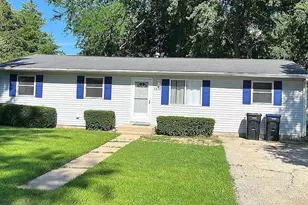
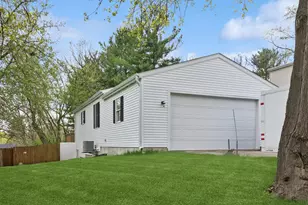
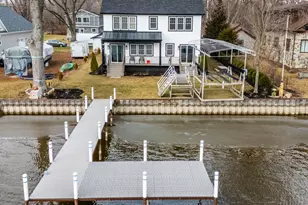
Welcome to this spacious and well-maintained raised ranch situated on FOUR lots in desirable Wonder Lake with lake rights and endless outdoor possibilities! This freshly painted home offers 3 generously sized bedrooms, 2 full bathrooms and a versatile lower-level layout perfect for today's flexible living needs. The main level features newer flooring and carpet, an updated full bathroom and an inviting space filled with natural light. The kitchen and dining area flow seamlessly to the expansive tiered deck overlooking the massive yard-ideal for entertaining, relaxing, or enjoying peaceful outdoor living. The lower level offers incredible flexibility with a large third bedroom, full bathroom with a separate shower, spacious laundry room with a utility sink and an additional partially finished flex room perfect for a potential 4th bedroom, family room, office, playroom, or possible in-law arrangement. With its own private lower-level exterior access and direct access to the large 2 car garage, the lower level offers privacy and functionality. Outside, the oversized lot provides ample room for boat storage, RV parking, recreational vehicles or future outdoor additions. Enjoy nearby boating, fishing, beach, parks, boat launch access and all the benefits of Wonder Lake living. Major updates include the Roof, Furnace and Air conditioner in 2017. This unique property combines flexibility, updates and outdoor potential-all on a sought-after lake community location. A must-see!
Full Property Details
Full Property Details for 7010 Seminole Dr
General
- Price: $255,900
- HOA FEE: $27/month
- HOA FEE FREQ.: Annually
- Taxes: $5,121 (2025)
- Status: Contingent
- Type: Single Family
- Source: MRED
- MLS ID: 12646367
Rental Information
- Complex Features: Lake, Water Rights, Curbs, Street Lights, Street Paved
Interior
- Basement: Partially
- Interior Features: Pantry
- Appliances: Range, Microwave, Dishwasher, Refrigerator, Washer, Dryer, Water Softener Owned
- Flooring: Carpet
Rooms
Bathrooms
- Total Bathrooms: 2
- Full Bathrooms: 2
- Basement Baths: Yes
- Bathroom Features: Separate Shower, Soaking Tub
Bedrooms
- Total Bedrooms: 3
Additional Information
- Equipment: Water Softener (Owned), Carbon Monoxide Detectors, Ceiling Fan(s), Sump Pump, Water Heater-Gas
- Other Features: School Bus Service
Parking
- Garage: Yes
- Attached garage: Yes
- Garage Spaces: 2
- Total Spaces: 2
- Parking Features: Asphalt, Garage Door Opener, Yes, Garage Owned, Attached, Garage
Location
- Area: Wonder Lake
- County: McHenry
- Township: McHenry
- Driving Directions: Bull Valley Rd to S Ridge Rd to Birch Dr to E Wonder Lake Rd to Seminole Dr.
School Information
- School District: 36
- Elem School District: 36
- Midd School District: 36
- High School District: 156
- Elementary School: Harrison Elementary School
- Middle School: Harrison Elementary School
Community
- Assoc. Fees Include: Lake Rights
Heating & Cooling
- Cooling Type: Central Air Conditioning
- Heating Type: Natural Gas
Utilities
- Sewer: Septic Tank
- Water: Shared Well
Structural Information
- Construction: Vinyl Siding
- Exterior Const.: Vinyl Siding
- Basement: Yes
- Basement Desc.: Partially Finished, Sub-Basement, Exterior Entry, Egress Window, Partial Exposure, Daylight
- Roof: Asphalt
- Windows: Screens, Blinds, Drapes, Window Treatments, Wood Frames
- Doors: Storm Door(s)
- Sub-Flooring: Carpet
- Square Feet: 1,266
- Sq. Ft. Source: Estimated
- Year Built: 1976
- Built Before 1978: Yes
Lot Features
- Lot Size Range: .50 to .99 Acre
- Lot Dimensions: 184 x 110
- Lot Features: Mature Trees
Financial Considerations
- Association Fee: $325
- Assoc Fee Freq.: Annually
- Parking Included: Yes
- Assessment Year: 1976
- Tax Amount: $5,121.2
- Tax Year: 2025
- Pays Sewer: Septic Tank
Disclosures and Reports
- Ownership: Fee Simple
- Property ID: 908152012
Listed by HomeSmart Connect LLC
Get Pre-Approved Today
Get a Great Insurance Rate
Schools
Schools serving 7010 Seminole Dr
School Districts:Harrison School District 36, McHenry Community High School District 156
| Name | Grades | Distance |
|---|---|---|
Harrison Elementary School, Wonder Lake, IL 6809 McCullom Lake Road, Wonder Lake, IL 60097 | PK-8 | 0.6 mi |
Mchenry High School-West Campus 4724 West Crystal Lake Road, McHenry, IL 60050 | 9-12 | 4.6 mi |
Disclaimer:
School attendance boundaries provided by ATTOM Data Solutions and are for reference only. Contact the school directly to verify enrollment eligibility.
Price & Sales History for 7010 Seminole Dr
Date
Details
Price
Change
Source
6/09/2026
Listed
$255,900
6.62%
MLS
7/30/2024
Sold
$240,000
—
Public Record
Disclaimer: Historical sales information is derived from public records provided by the county offices. Information is not guaranteed and should be independently verified.
Tax History
Tax History for 7010 Seminole Dr
Year
Property Taxes
Change
Tax Assessment
Change
2024
$4,916
2%
$67,133
12%
2023
$4,812
100%
$60,144
51%
2022
-100%
$39,941
7%
2021
$3,281
—
$37,196
4%
2021
$3,281
4%
$35,645
5%
2019
$3,145
7%
$33,848
23%
2017
$2,933
1%
$27,569
7%
2016
$2,902
-7%
$25,765
7%
2015
$3,105
-12%
$23,990
-2%
2014
$3,529
-3%
$24,514
-11%
2013
$3,634
22%
$27,396
-7%
2018
$2,977
-16%
$29,375
-1%
2012
$3,532
—
$29,762
—
Disclaimer: Historical tax information is derived from public records provided by the county offices. Information is not guaranteed and should be independently verified.
Estimate the Cost
Estimate the Cost for 7010 Seminole Dr
7010 Seminole Drive, Wonder Lake, IL 60097 (MLS# 12646367) is a Single Family property with 3 bedrooms and 2 full bathrooms. 7010 Seminole Drive is currently listed for $255,900 and was received on June 09, 2026. Want to learn more about 7010 Seminole Drive? Do you have questions about finding other Single Family real estate for sale in Wonder Lake? You can browse all Wonder Lake real estate or contact a Coldwell Banker agent to request more information.