No photo available
$363,900 Just Listed
Property Description
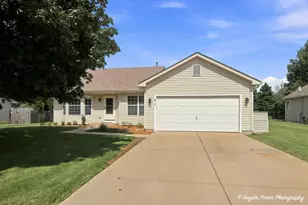
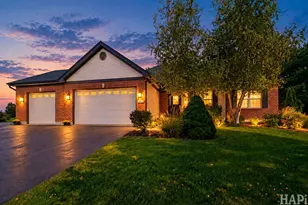
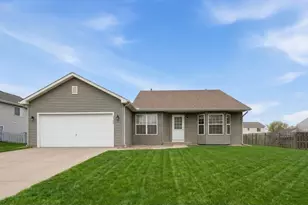
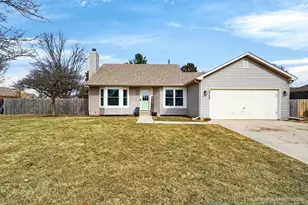
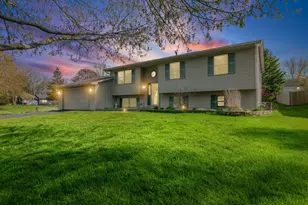
A refreshing & open design in this easy-living ranch. A wonderful neighborhood with tree-lined streets and sidewalks with sought after Edgebrook & Chauncey H. Duker Elementary schools. The fenced yard gives you plenty of room to play and entertain and the additional storage shed gives you lots of extra space to tuck the toys and garden/lawn equipment away! This ranch has an open and desirable floorplan with welcoming entryway and conveniently located first floor Laundry Room right off garage. The Kitchen is a delight with white cabinetry, crisp subway tile backsplash and ample counter space. You will enjoy the sun-drenched breakfast Room - the perfect place to gather for family dining to catch up on all of life's happenings. A sliding glass door accesses the extensive stone patio from the breakfast room. The Family Room is accented by a bank of windows allowing for an abundance of natural light and gives great options for furniture placement. The Dining Room is well placed at the front of the home and a perfect spot for the special hosting events and entertaining family & friends & the 1/2 wall gives that extra open feeling. Primary Bedroom is accented by double doors and is privately placed on one side of the home & complete with large walk in closet and and updated Bathroom with full wall vanity and dual sinks. Additional bedrooms are extremely spacious and charming in decor and the full bathroom is located between the two and is complete with a whirlpool tub/shower with ceramic tile surround. The finished lower level gives lots of space to spread out and enjoy this beautiful home and is complete with a dry bar and play area as well. The partial crawl gives tons of space for storage. Charming and easy to live in - this home is as cute as a button, but also gives plenty of space for everyone! Roof-2023, Hot Water Heater-2018 Chauncey H Duker is for 4th & 5th grade students.
Full Property Details
Full Property Details for 3709 Dorchester Pl
General
- Price: $363,900
- Taxes: $7,846 (2025)
- Status: Active
- Type: Single Family
- Source: MRED
- MLS ID: 12776706
Interior
- Basement: Finished, P
- Appliances: Range, Microwave, Refrigerator, Washer, Dryer, Disposal, Water Softener Owned, Humidifier
Rooms
Bathrooms
- Total Bathrooms: 2
- Full Bathrooms: 2
- Bathroom Features: Whirlpool, Double Sink
Bedrooms
- Total Bedrooms: 3
Additional Information
- Equipment: Water Softener (Owned), Ceiling Fan(s), Sump Pump, Backup Sump Pump
Parking
- Garage: Yes
- Attached garage: Yes
- Garage Spaces: 2
- Total Spaces: 2
- Parking Features: Concrete, Garage Door Opener, Yes, Attached, Garage
Location
- Area: Holiday Hills / Johnsburg / McHenry / Lakemoor / McCullom Lake / Sunnyside / Ringwood
- County: McHenry
- Township: Nunda
- Subdivision: Pebblecreek
- Driving Directions: River Rd S of 120 to Charles J Miller, go West to Barreville Rd, go South to Pebble Creek, right to Donnelly Pl, right to Dorchester Left.
School Information
- School District: 15
- Elem School District: 15
- Midd School District: 15
- High School District: 156
- Elementary School: Edgebrook Elementary School
- Middle School: Mchenry Middle School
- High School: Mchenry Campus
- Private School: Mchenry Campus
Community
- Assoc. Fees Include: None
Heating & Cooling
- Cooling Type: Central Air Conditioning
- Heating Type: Natural Gas, Forced Air
Utilities
- Sewer: Public Sewer
- Water: Public
Structural Information
- Architectural Info: Ranch
- Architectural Style: Ranch
- Model: Ranch
- Construction: Vinyl Siding, Brick
- Exterior Const.: Vinyl Siding, Brick
- Basement: Yes
- Basement Desc.: Finished, Partial
- Foundation: Concrete Perimeter
- Roof: Asphalt
- Square Feet: 2,220
- Sq. Ft. Source: Taped
- Year Built: 1999
Manufactured Home
- Model: Ranch
Additional Structures
- Other Structures: Shed(s)
Lot Features
- Lot Size (Acres): 0.24
- Lot Size Range: Less than .25 Acre
- Lot Dimensions: 87 x 126
- Fence: Yes
- Fencing (Description): Fenced
Financial Considerations
- Assessment Year: 1999
- Tax Amount: $7,846
- Tax Year: 2025
- Pays Sewer: Public Sewer
Disclosures and Reports
- Ownership: Fee Simple
- Property ID: 1402377006
Listed by Baird & Warner
Get Pre-Approved Today
Get a Great Insurance Rate
Schools
Schools serving 3709 Dorchester Pl
School Districts:McHenry Community Consolidated School District 15, McHenry Community High School District 156
| Name | Grades | Distance |
|---|---|---|
Edgebrook Elementary School, McHenry, IL 701 North Green Street, McHenry, IL 60050 | K-3 | 1.4 mi |
Chauncey H Duker School 3711 Kane Avenue, McHenry, IL 60050 | 4-5 | 1.4 mi |
Mchenry Middle School 2120 West Lincoln Road, McHenry, IL 60051 | 6-8 | 2.8 mi |
Mchenry High School-West Campus 4724 West Crystal Lake Road, McHenry, IL 60050 | 9-12 | 1.6 mi |
Disclaimer:
School attendance boundaries provided by ATTOM Data Solutions and are for reference only. Contact the school directly to verify enrollment eligibility.
Tax History
Tax History for 3709 Dorchester Pl
Year
Property Taxes
Change
Tax Assessment
Change
2024
$7,516
3%
$97,294
12%
2023
$7,295
100%
$87,252
11%
2022
-100%
$78,366
7%
2021
$6,593
—
$73,473
3%
2021
$6,593
4%
$71,271
5%
2019
$6,365
-2%
$67,761
8%
2018
$6,489
2%
$62,707
4%
2017
$6,378
2%
$60,075
5%
2016
$6,280
1%
$57,318
7%
2015
$6,219
3%
$53,774
2%
2014
$6,057
3%
$52,764
-3%
2013
$5,909
4%
$54,424
-6%
2012
$5,678
—
$57,818
—
Disclaimer: Historical tax information is derived from public records provided by the county offices. Information is not guaranteed and should be independently verified.
Estimate the Cost
Estimate the Cost for 3709 Dorchester Pl
3709 Dorchester Place, McHenry, IL 60050 (MLS# 12776706) is a Single Family property with 3 bedrooms and 2 full bathrooms. 3709 Dorchester Place is currently listed for $363,900 and was received on October 08, 2026. Want to learn more about 3709 Dorchester Place? Do you have questions about finding other Single Family real estate for sale in McHenry? You can browse all McHenry real estate or contact a Coldwell Banker agent to request more information.