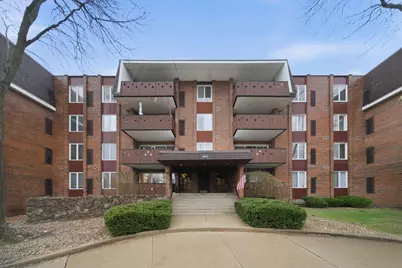
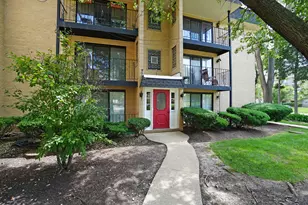
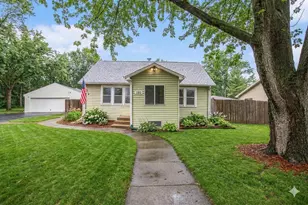
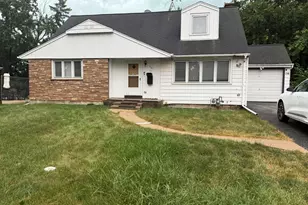
This is a carousel with tiles that activate property listing cards. Use the previous and next buttons to navigate.
1/1
$260,000
This is a carousel with tiles that activate property listing cards. Use the previous and next buttons to navigate.
1/1
Property Description
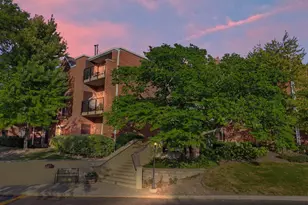
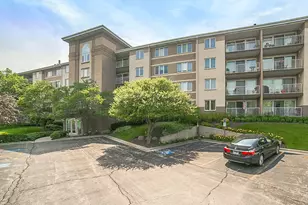
Welcome to this light-filled first-floor 3-bedroom, 2-bath condo in desirable Park Royal in Wood Dale. Move-in ready and full of potential, this home is truly a diamond in the rough - one of the largest units in the building offering a fantastic opportunity to add your personal style and build instant equity. Step through double doors into a welcoming foyer that opens to a spacious living room, where wall-to-wall sliding glass doors seamlessly connect to the dining area and lead out to a enormous balcony - perfect for relaxing, entertaining, and enjoying fresh air and a fabulous swimming pool view. The foyer offers a convenient entry closet, along with a full wet bar - ideal for hosting guests with ease. The kitchen includes a dedicated eating area and is beautifully appointed with traditional, solid wood cabinetry. All 3 bedrooms are generously sized with ample closet space. The unit features new luxury wood laminate flooring throughout, complemented by ceramic tile in the bathrooms. Newer windows throughout! Enjoy the convenience of an in-unit laundry, plus an additional coin-operated laundry room in the building. Parking is effortless with one heated garage space, an assigned outdoor space, and additional guest parking. A private storage area in the garage provides room for all your seasonal items. Park Royal residents enjoy exceptional amenities, including an outdoor swimming pool, sauna, fitness center, and a party room with a full kitchen. Ideally located just minutes from O'Hare Airport, major expressways, Metra, and Route 83. Close to shopping, dining, and forest preserves. Unit is clean and move-in ready - just waiting for your ideas. This is comfort, convenience, and lifestyle all in one. Being sold as-is.
Full Property Details
Full Property Details for 121 S Spruce Ave #101
General
- Sold For: $260,000
- HOA FEE: $529/month
- Taxes: $3,626 (2024)
- Status: Closed
- Type: Condo
- Source: MRED
- MLS ID: 12603141
- Added to Site: 56 day(s) ago
Interior
- Interior Features: Elevator, 1st-Floor Bedroom, 1st-Floor Bath, Storage, Health Facilities, Lobby, Replacement Windows
- Appliances: Range, Microwave, Dishwasher, Refrigerator, Washer, Dryer
Rooms
Bathrooms
- Total Bathrooms: 2
- Full Bathrooms: 2
Bedrooms
- Total Bedrooms: 3
Additional Information
- Other Features: Commuter Bus, Commuter Train, Interstate Access
Exterior
- Exterior Features: Balcony
Parking
- Garage: Yes
- Attached garage: Yes
- Garage Spaces: 1
- Total Spaces: 2
- Parking Features: Garage Door Opener, Yes, Garage Owned, Attached, Assigned, Guest, Owned, Garage
Location
- Area: Wood Dale
- County: DuPage
- Driving Directions: Rt 83 South to Montrose Avenue West to Spruce Avenue South to address.
School Information
- School District: 2
- Midd School District: 2
- Elementary School: W A Johnson Elementary School
- Middle School: Blackhawk Middle School
- High School: Fenton High School
- Private School: Fenton High School
Community
- Assoc. Fees Include: Water, Gas, Parking, Insurance, Clubhouse, Exercise Facilities, Pool, Exterior Maintenance, Lawn Care, Scavenger, Snow Removal
- Pets Allowed: Yes
- Pet Restrictions: Cats OK, Dogs OK, / 30lbs.
- Mgmt. Company: Park Royal Condominium
Heating & Cooling
- Cooling Type: Central Air Conditioning
- Heating Type: Electric
Utilities
- Water: Lake Michigan, Public
Structural Information
- Structure Type: Condo
- Construction: Brick
- Exterior Const.: Brick
- Basement Desc.: None
- Common Walls: End Unit
- Windows: Double Pane Windows
- Doors: Sliding Doors
- Entry Floor Number: 1
- Stories/Levels: 4
- Square Feet: 1,800
- Sq. Ft. Source: Estimated
- Year Built: 1976
- Built Before 1978: Yes
Unit Information
- Units in Building: 32
Lot Features
- Lot Dimensions: common
Financial Considerations
- Association Fee: $529
- Assoc Fee Freq.: Monthly
- Parking Included: Yes
- Assessment Year: 1976
- Tax Amount: $3,626
- Tax Year: 2024
Disclosures and Reports
- Ownership: Condo
- Property ID: 315407002
Listed by Charles Rutenberg Realty of IL
Sold by Kale Realty

Get Pre-Approved Today
Schools
Schools serving 121 S Spruce Ave #101
School Districts:Fenton Community High School District 100, Bensenville School District 2
| Name | Grades | Distance |
|---|---|---|
W a Johnson School 252 Ridgewood Avenue, Bensenville, IL 60106 | K-5 | 0.5 mi |
Blackhawk Middle School 250 South Church Road, Bensenville, IL 60106 | 6-8 | 0.5 mi |
Fenton High School 1000 West Green Street, Bensenville, IL 60106 | 9-12 | 0.3 mi |
Disclaimer:
School attendance boundaries provided by ATTOM Data Solutions and are for reference only. Contact the school directly to verify enrollment eligibility.
Price & Sales History for 121 S Spruce Ave #101
Date
Details
Price
Change
Source
5/13/2026
Sold
$260,000
-1.89%
MLS
4/03/2026
Listed
$265,000
—
MLS
Disclaimer: Historical sales information is derived from public records provided by the county offices. Information is not guaranteed and should be independently verified.
121 S Spruce Avenue #101, Wood Dale, IL 60191 (MLS# 12603141) is a Condo property that was sold at $260,000 on May 13, 2026. Want to learn more about 121 S Spruce Avenue #101? Do you have questions about finding other Condo real estate for sale in Wood Dale? You can browse all Wood Dale real estate or contact a Coldwell Banker agent to request more information.