This is a carousel with tiles that activate property listing cards. Use the previous and next buttons to navigate.
1/67
$1,275,000 Just Listed
This is a carousel with tiles that activate property listing cards. Use the previous and next buttons to navigate.
1/67
Property Description
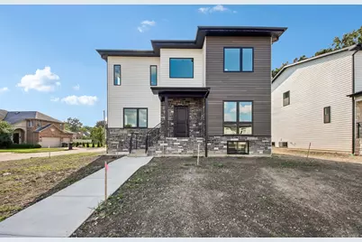
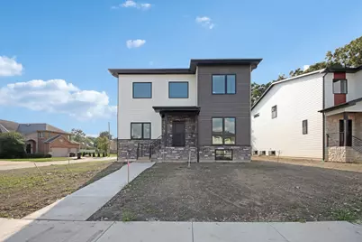
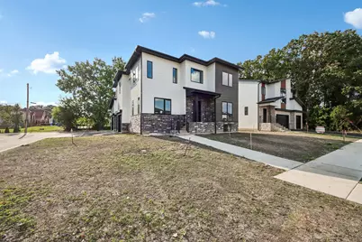
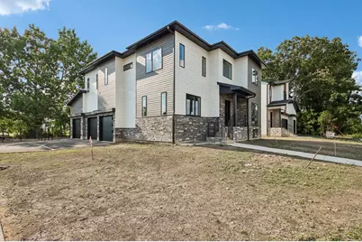
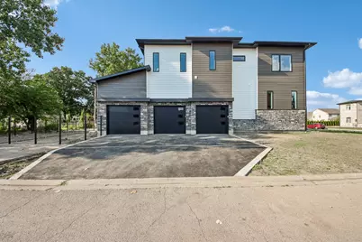
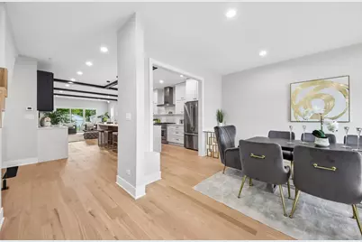
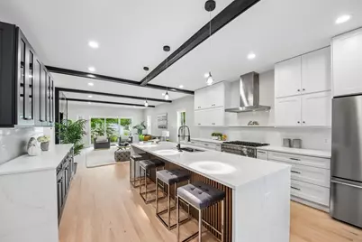
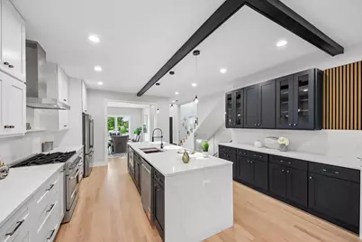
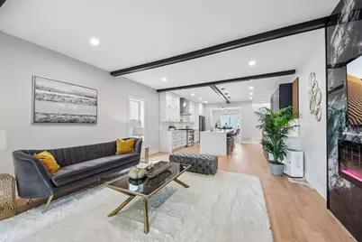
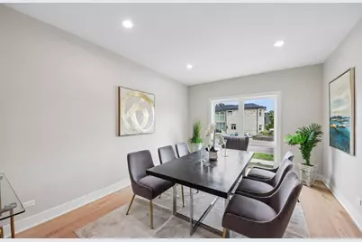
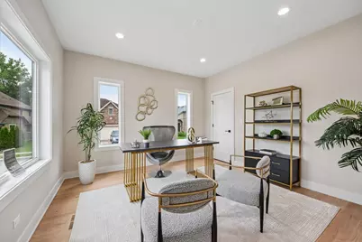
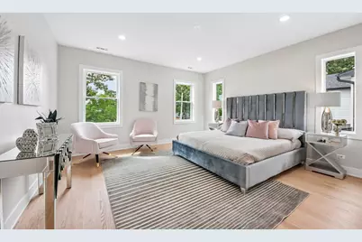
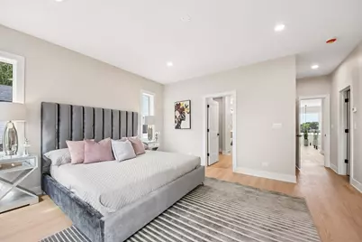
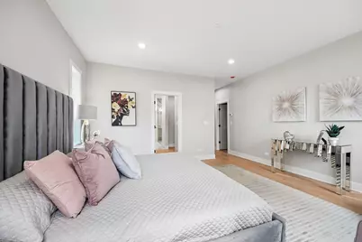
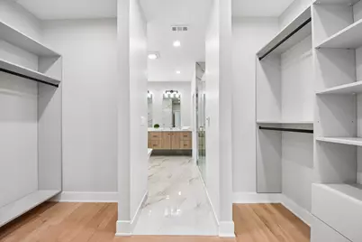
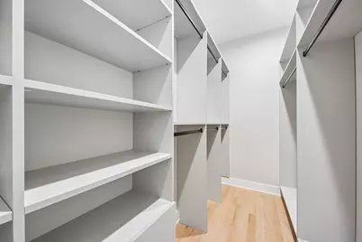
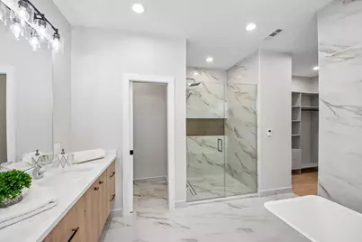
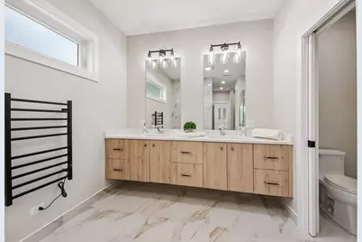
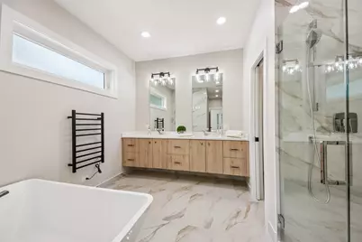
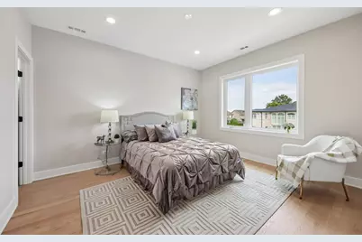
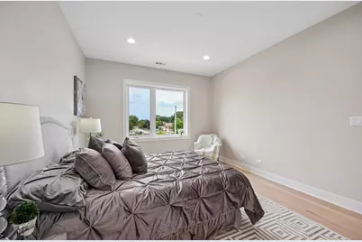
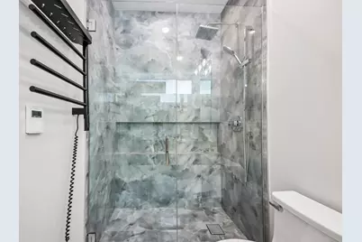
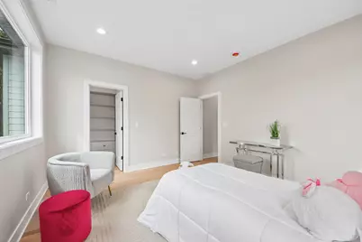
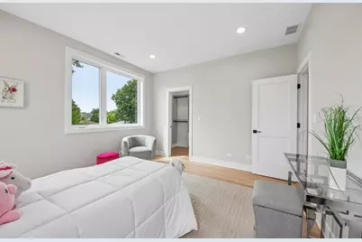
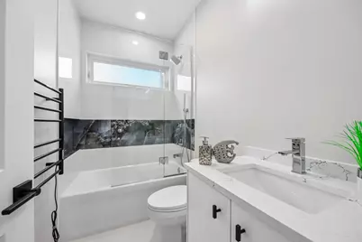
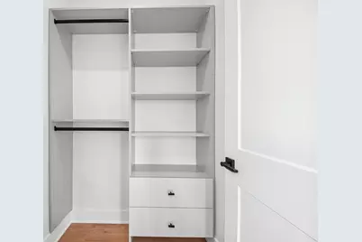
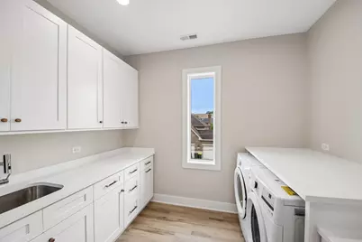
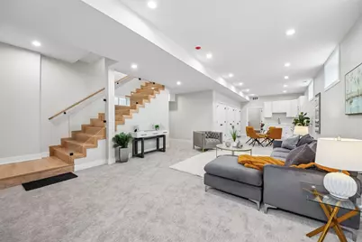
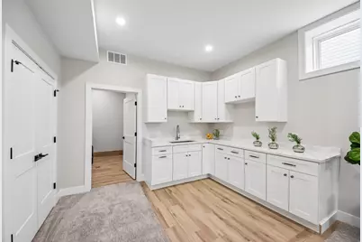
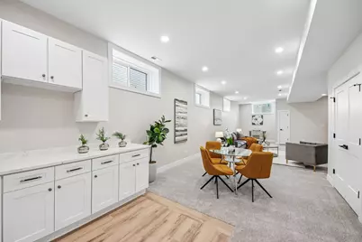
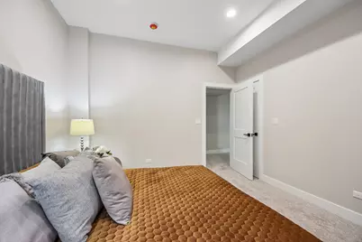
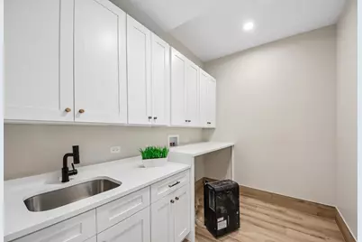
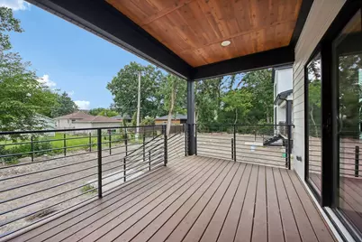
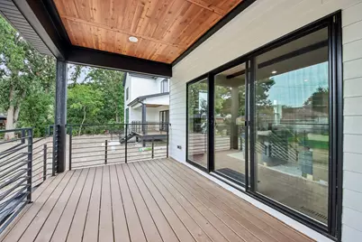
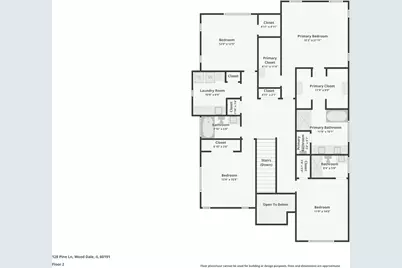
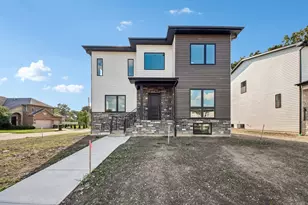
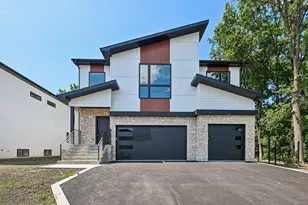
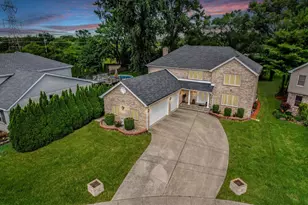
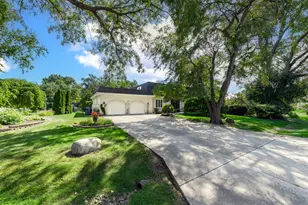
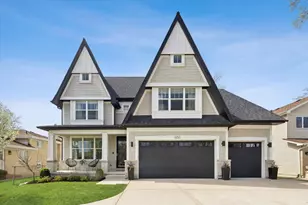
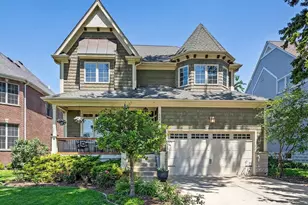
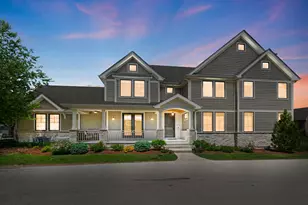
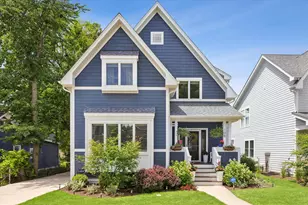
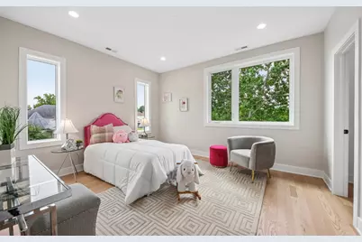
GORGEOUS CUSTOM-BUILT 2026 CONTEMPORARY 2-STORY HOME. Situated in a prestigious area of custom homes in Wood Dale, this residence offers approx. 4,300 sq. ft. of luxury living space, plus an oversized, finished 3-car garage (total 5,100 sq. ft.). The home features a modern, open-concept floor plan with a 2-story foyer, 9-foot ceilings, gorgeous hardwood flooring throughout, and exquisite tempered glass railings. The main level showcases a stunning family room with an accent wall and electric fireplace, providing direct access to a large deck and private fenced backyard. The chef-inspired kitchen features custom cabinetry, quartz countertops, stainless steel appliances. A formal dining room with large picture window, while a 1st floor bedroom or office and full bath and access to the garage complete the main floor. The second floor hosts a primary suite featuring a luxurious private bath with a freestanding soaking tub, separate shower, double vanity, and walk-in closet. Second bedroom a junior suite with a private bath and walk-in closet. Two additional generous bedrooms, each with walk-in closets, share a full bath. All bathrooms feature heated floors and timer-controlled towel warmers. A convenient second-floor laundry room completes the upper level. The full finished basement is designed for comfort and versatility, ideal for multi-generational living with a 6th bedroom, full bath, spacious family room with a bar/second kitchen area, second laundry room. Notable upgrades include: * Exterior: Durable fiber cement siding and stone finish. * Efficiency & Systems: Dual HVAC systems, radon mitigation system, and EV-ready garage with gas line for heater. * Prime Location: Excellent commuter access near the train station and I-290 expressway and more. *134 Pine Ln. next door new construction is also available for purchase.
Full Property Details
Full Property Details for 128 Pine Ln
General
- Price: $1,275,000
- Taxes: (2025)
- Status: Active
- Type: Single Family
- Source: MRED
- MLS ID: 12751166
- Updated: 9/4/2026
- Added to Site: 1 day(s) ago
Interior
- Basement: Finished, E
- Interior Features: Wet Bar, In-Law Floorplan, Walk-In Closet(s), High Ceilings, Beamed Ceilings, Open Floorplan, Pantry, Quartz Counters
- Fireplace: Yes
- Number of Fireplaces: 1
- Fireplace(s): Family Room, Electric
- Appliances: Range, Microwave, Dishwasher, Refrigerator, Washer, Dryer, Disposal, Stainless Steel Appliance(s), Range Hood
- Flooring: Hardwood, Carpet
Rooms
Bathrooms
- Total Bathrooms: 5
- Full Bathrooms: 5
- Basement Baths: Yes
- Bathroom Features: Separate Shower, Double Sink, European Shower, Soaking Tub
Bedrooms
- Total Bedrooms: 6
- Bedrooms(Blw Grade): 1
Additional Information
- Other Features: Commuter Train
Parking
- Garage: Yes
- Attached garage: Yes
- Garage Spaces: 3
- Total Spaces: 3
- Parking Features: Asphalt, Garage Door Opener, EV Ready, Yes, Garage Owned, Attached, Garage
Location
- Area: Wood Dale
- County: DuPage
- Township: Addison
- Driving Directions: 83 S. OF IRVING PARK TO MONTROSE W. TO SPRUCE N. TO DUNLAY W. TO SPRUCE (corner of Spruce and Dunlay)
School Information
- School District: 2
- Elem School District: 2
- Midd School District: 2
- High School District: 100
- High School: Fenton High School
- Private School: Fenton High School
Community
- Assoc. Fees Include: None
Heating & Cooling
- Cooling Type: Central Air Conditioning
- Heating Type: Natural Gas, Forced Air, Sep Heating Systems - 2+, Radiant Floor
Utilities
- Sewer: Public Sewer
- Water: Lake Michigan
Structural Information
- Architectural Info: Contemporary
- Architectural Style: Contemporary
- Construction: Stone, Fiber Cement
- Exterior Const.: Stone, Fiber Cement
- Basement: Yes
- Basement Desc.: Finished, Egress Window, 9 ft + pour, Rec/Family Area, Sleeping Area, Daylight, Full
- Foundation: Concrete Perimeter
- Roof: Asphalt
- Sub-Flooring: Hardwood, Carpet
- Square Feet: 5,100
- Sq. Ft. Source: Plans
- Year Built: 2026
Lot Features
- Lot Size Range: Less than .25 Acre
- Lot Dimensions: 69 x 130
- Fence: Yes
- Fencing (Description): Fenced
Financial Considerations
- Parking Included: Yes
- Assessment Year: 2026
- Tax Year: 2025
- Pays Sewer: Public Sewer
Disclosures and Reports
- Ownership: Fee Simple
- Property ID: 315217027
Listed by Realty Champions, Inc.

Get Pre-Approved Today
Get a Great Insurance Rate
Schools
Schools serving 128 Pine Ln
School Districts:Fenton Community High School District 100, Bensenville School District 2
| Name | Grades | Distance |
|---|---|---|
W a Johnson School 252 Ridgewood Avenue, Bensenville, IL 60106 | K-5 | 0.7 mi |
Blackhawk Middle School 250 South Church Road, Bensenville, IL 60106 | 6-8 | 0.8 mi |
Fenton High School 1000 West Green Street, Bensenville, IL 60106 | 9-12 | 0.5 mi |
Disclaimer:
School attendance boundaries provided by ATTOM Data Solutions and are for reference only. Contact the school directly to verify enrollment eligibility.
Price & Sales History for 128 Pine Ln
Date
Details
Price
Change
Source
9/04/2026
Listed
$1,275,000
750%
MLS
5/01/2025
Sold
$150,000
—
Public Record
Disclaimer: Historical sales information is derived from public records provided by the county offices. Information is not guaranteed and should be independently verified.
Tax History
Tax History for 128 Pine Ln
Year
Property Taxes
Change
Tax Assessment
Change
2025
$5,569
5%
$66,163
8%
2024
$5,325
3%
$61,319
6%
2022
$5,164
5%
$57,850
4%
2021
$4,914
5%
$55,410
4%
2020
$4,678
4%
$53,070
4%
2019
$4,505
-1%
$51,030
—
2018
$4,571
3%
$51,030
5%
2017
$4,439
4%
$48,770
8%
2016
$4,285
2%
$45,030
8%
2015
$4,189
-7%
$41,600
-7%
2014
$4,524
1%
$44,540
-2%
2013
$4,480
2%
$45,450
-6%
2012
$4,404
—
$48,530
—
Disclaimer: Historical tax information is derived from public records provided by the county offices. Information is not guaranteed and should be independently verified.
Estimate the Cost
Estimate the Cost for 128 Pine Ln
128 Pine Lane, Wood Dale, IL 60191 (MLS# 12751166) is a Single Family property with 6 bedrooms and 5 full bathrooms. 128 Pine Lane is currently listed for $1,275,000 and was received on September 04, 2026. Want to learn more about 128 Pine Lane? Do you have questions about finding other Single Family real estate for sale in Wood Dale? You can browse all Wood Dale real estate or contact a Coldwell Banker agent to request more information.