This is a carousel with tiles that activate property listing cards. Use the previous and next buttons to navigate.
1/31
$549,900 Just Listed
This is a carousel with tiles that activate property listing cards. Use the previous and next buttons to navigate.
1/31
Property Description
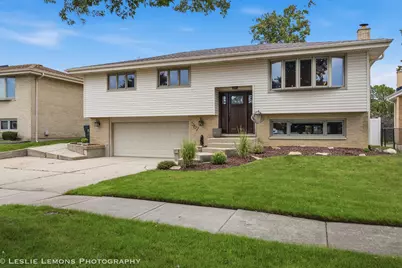
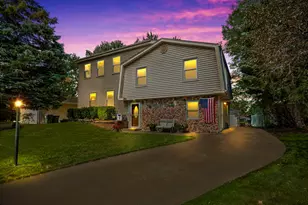
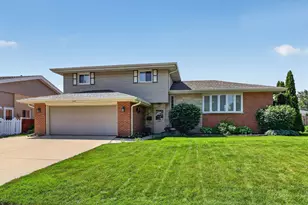
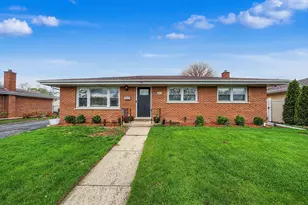
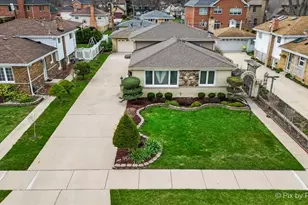
Multiple offers received "Highest and Best" due by 7:00PM Tuesday 7/21/26 - Nice clean expanded raised ranch with open floorplan in great condition through out. Features include updated kitchen with granite tops and island penninsula, stainless steel appliances and porcelain tile flooring, nice size living room with electric fireplace, large master bedroom addition with walk-in closet and wood flooring, newer hall bath with seperate shower and soaker tub, Family room with wet bar, fireplace and vinyl plank flooring, lower level bath with walk-in shower, 4th bedroom (currently excercise room) in lower level with exterior exit, patio off kitchen and master bedroom, fully fenced yard, huge storage room area under patio, two car garage and more! Roof is less than 10 years old, Hot water heater 3 years, Freshly painted, custom wood trim and accents through out, Located in desirable Sherwood Forest subdivision - Better hurry - this one wont last long!
Full Property Details
Full Property Details for 567 Irmen Dr
General
- Price: $549,900
- Taxes: $9,361 (2025)
- Status: Active
- Type: Single Family
- Source: MRED
- MLS ID: 12702607
- Updated: 7/19/2026
- Added to Site: 5 day(s) ago
Rental Information
- Complex Features: Curbs, Sidewalks, Street Lights, Street Paved
Interior
- Basement: Finished, P
- Interior Features: Wet Bar, Walk-In Closet(s), Special Millwork, Granite Counters, Quartz Counters
- Fireplace: Yes
- Number of Fireplaces: 2
- Fireplace(s): Family Room, Living Room, Electric
- Appliances: Double Oven, Dishwasher, Refrigerator, Washer, Dryer, Stainless Steel Appliance(s)
- Flooring: Hardwood, Wood
Rooms
Bathrooms
- Total Bathrooms: 2
- Full Bathrooms: 2
- Basement Baths: Yes
- Bathroom Features: Separate Shower, Double Sink
Bedrooms
- Total Bedrooms: 4
Additional Information
- Equipment: Ceiling Fan(s), Sump Pump, Water Heater-Gas
- Other Features: School Bus Service, Commuter Train, Interstate Access
Parking
- Garage: Yes
- Attached garage: Yes
- Garage Spaces: 2
- Total Spaces: 2
- Parking Features: Concrete, Garage Door Opener, Yes, Garage Owned, Attached, Garage
Location
- Area: Wood Dale
- County: DuPage
- Township: Addison
- Driving Directions: Irving to Prospect S to Irmen W to Home
School Information
- School District: 10
- Elem School District: 10
- Midd School District: 10
- High School District: 108
- Elementary School: Raymond Benson Primary School
- Middle School: F E Peacock Middle School
- High School: Lake Park High School
- Private School: Lake Park High School
Community
- Assoc. Fees Include: None
Heating & Cooling
- Cooling Type: Central Air Conditioning
- Heating Type: Natural Gas, Forced Air
Utilities
- Sewer: Public Sewer, Storm Sewer
- Water: Lake Michigan
Structural Information
- Architectural Info: Raised Ranch
- Architectural Style: Raised Ranch
- Construction: Vinyl Siding, Brick
- Exterior Const.: Vinyl Siding, Brick
- Basement: Yes
- Basement Desc.: Finished, Partial, Daylight
- Foundation: Concrete Perimeter
- Roof: Asphalt
- Windows: Skylight(s), Window Treatments
- Sub-Flooring: Hardwood, Wood
- Square Feet: 2,200
- Sq. Ft. Source: Estimated
- Year Built: 1969
- Built Before 1978: Yes
Lot Features
- Lot Size (Acres): 0.22
- Lot Size Range: Less than .25 Acre
- Lot Dimensions: 60 x 150 x 66 x 150
- Fence: Yes
- Fencing (Description): Fenced
Financial Considerations
- Parking Included: Yes
- Assessment Year: 1969
- Tax Amount: $9,361.72
- Tax Year: 2025
- Pays Sewer: Public Sewer, Storm Sewer
Disclosures and Reports
- Ownership: Fee Simple
- Property ID: 317206031
Listed by Patrick R. E. Group of IL
Get Pre-Approved Today
Get a Great Insurance Rate
Schools
Schools serving 567 Irmen Dr
School Districts:Itasca School District 10, Lake Park Community High School District 108
| Name | Grades | Distance |
|---|---|---|
Raymond Benson Primary School 301 East Washington Street, Itasca, IL 60143 | PK-2 | 0.7 mi |
Elmer H Franzen Intermediate School 730 Catalpa Avenue, Itasca, IL 60143 | 3-5 | 1.7 mi |
F E Peacock Middle School 301 East North Street, Itasca, IL 60143 | 6-8 | 1.3 mi |
Lake Park High School 500 West Bryn Mawr Avenue, Roselle, IL 60172 | 9-12 | 5 mi |
Disclaimer:
School attendance boundaries provided by ATTOM Data Solutions and are for reference only. Contact the school directly to verify enrollment eligibility.
Price & Sales History for 567 Irmen Dr
Date
Details
Price
Change
Source
7/15/2026
Listed
$549,900
57.11%
MLS
6/29/2004
Sold
$350,000
—
Public Record
Disclaimer: Historical sales information is derived from public records provided by the county offices. Information is not guaranteed and should be independently verified.
Tax History
Tax History for 567 Irmen Dr
Year
Property Taxes
Change
Tax Assessment
Change
2024
$9,114
12%
$131,210
17%
2022
$8,162
5%
$112,600
4%
2021
$7,787
6%
$107,860
4%
2020
$7,319
3%
$103,310
4%
2019
$7,131
-1%
$99,340
—
2018
$7,184
4%
$99,340
5%
2017
$6,936
4%
$94,940
8%
2016
$6,695
3%
$87,650
8%
2015
$6,493
2%
$80,970
5%
2014
$6,393
2%
$77,250
-2%
2013
$6,268
2%
$78,830
-6%
2012
$6,146
—
$84,180
—
Disclaimer: Historical tax information is derived from public records provided by the county offices. Information is not guaranteed and should be independently verified.
Estimate the Cost
Estimate the Cost for 567 Irmen Dr
567 Irmen Drive, Wood Dale, IL 60191 (MLS# 12702607) is a Single Family property with 4 bedrooms and 2 full bathrooms. 567 Irmen Drive is currently listed for $549,900 and was received on July 15, 2026. Want to learn more about 567 Irmen Drive? Do you have questions about finding other Single Family real estate for sale in Wood Dale? You can browse all Wood Dale real estate or contact a Coldwell Banker agent to request more information.