This is a carousel with tiles that activate property listing cards. Use the previous and next buttons to navigate.
1/20
$359,900 Just Listed
This is a carousel with tiles that activate property listing cards. Use the previous and next buttons to navigate.
1/20
Property Description
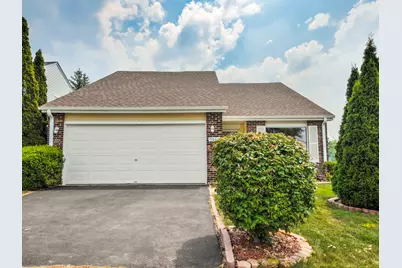
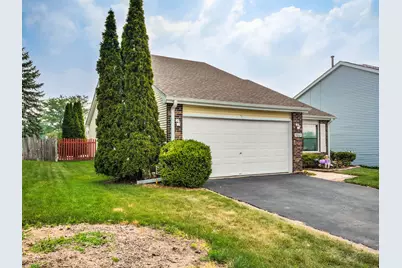
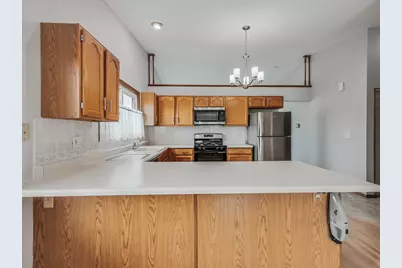
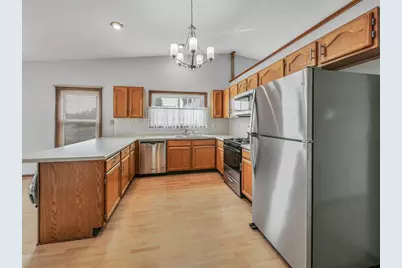
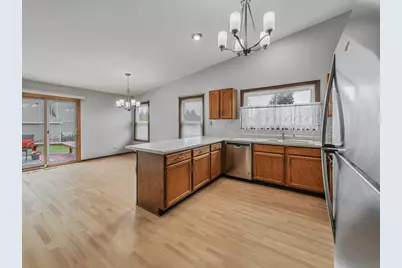
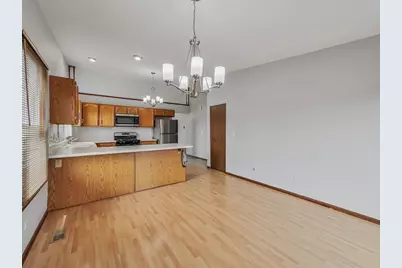
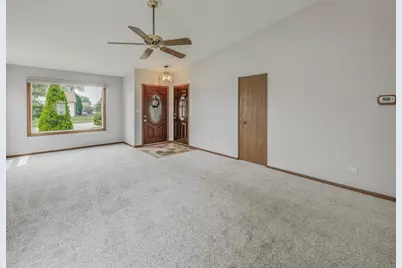
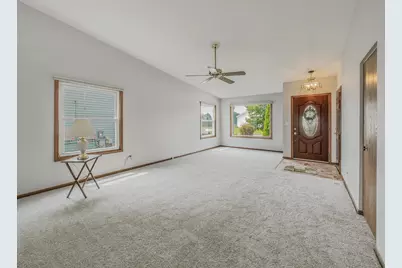
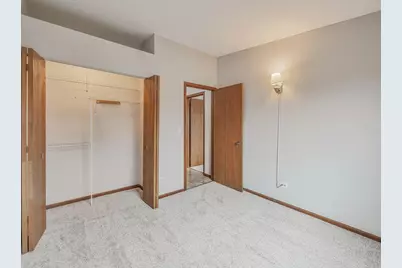
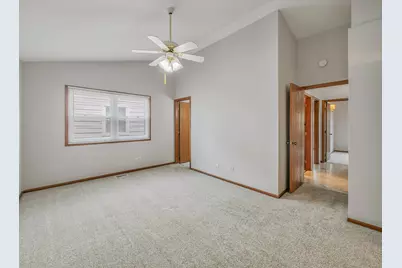
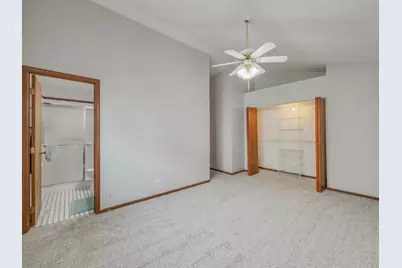
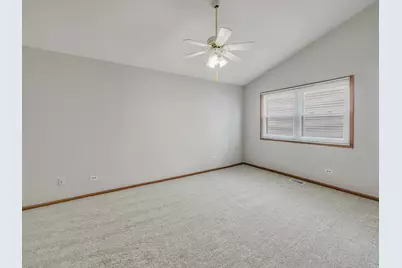
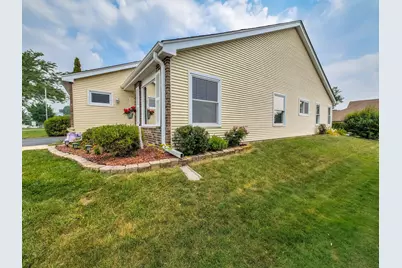
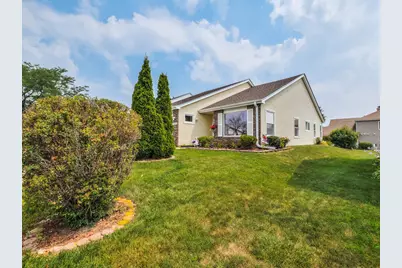
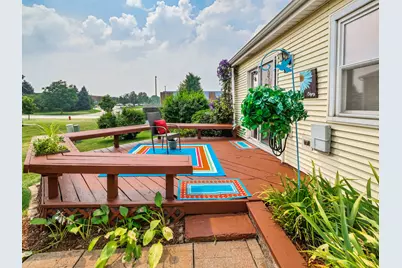
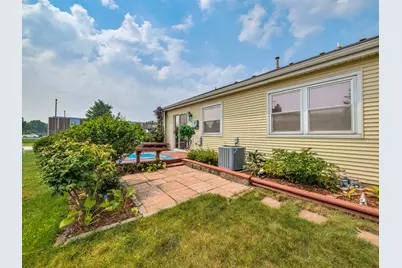
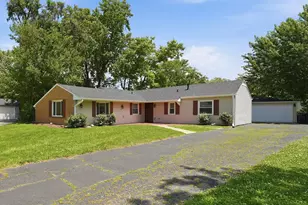
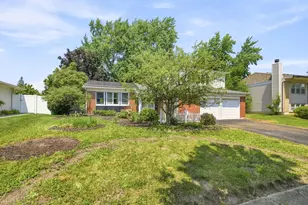
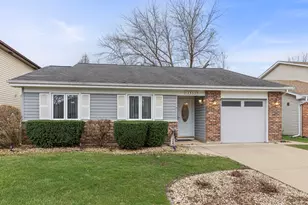
Beautifully updated ranch in an ideal Woodridge location. The interior has been completely painted in fresh, neutral colors, creating a bright and welcoming feel throughout. New carpeting flows through the living room and all three bedrooms, giving the home a clean, move in ready finish. The kitchen absolutely sparkles with brand-new stainless steel appliances, including a stove, refrigerator, and microwave, plus a dishwasher that's just two years old. Tons of cabinets and generous counter space make this well designed kitchen a standout, complete with a convenient countertop snack bar. Three large windows and recessed can lighting fill the space with natural light. The kitchen opens directly to the family room, where a sliding glass door leads out to the deck - perfect for easy indooroutdoor living. A large combined living and dining room offers new carpet, great flexibility, and abundant natural light. Major updates bring peace of mind: a new roof and gutters in 2025, along with a furnace & central air system that are only nine years old. Woodridge is known for its abundant parks, beautiful forest preserves, and excellent schools - a community people truly love. This is an estate sale so the property is conveyed as-is. The location is ideal, close to shopping and offering quick access to I88 and I355 for effortless commuting. Hurry to see this one - updated ranch homes don't stay on the market long, and this just might be the one you've been waiting for.
Full Property Details
Full Property Details for 7061 Yorkshire Dr
General
- Price: $359,900
- Taxes: $4,141 (2024)
- Status: Active
- Type: Single Family
- Source: MRED
- MLS ID: 12677687
- Updated: 7/20/2026
- Added to Site: 4 day(s) ago
Rental Information
- Complex Features: Curbs, Sidewalks, Street Lights, Street Paved
Interior
- Basement: None
- Interior Features: Vaulted Ceiling(s), 1st-Floor Bedroom, 1st-Floor Bath, Open Floorplan, Dining Combo, Pantry
- Appliances: Range, Microwave, Dishwasher, Refrigerator, Washer, Dryer, Disposal, Stainless Steel Appliance(s), Gas Oven
- Flooring: Laminate, Carpet
Rooms
Bathrooms
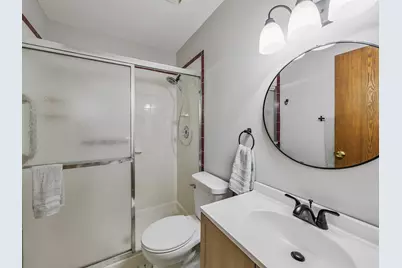
- Total Bathrooms: 2
- Full Bathrooms: 2
Bedrooms
- Total Bedrooms: 3
Additional Information
- Equipment: Ceiling Fan(s), Water Heater-Gas
- Other Features: School Bus Service, Commuter Bus, Interstate Access
Parking
- Garage: Yes
- Attached garage: Yes
- Garage Spaces: 2
- Total Spaces: 2
- Parking Features: Asphalt, Garage Door Opener, Off Site, Garage Owned, Attached, Garage
Location
- Area: Woodridge
- County: DuPage
- Township: Lisle
- Subdivision: Amber Lakes
- Driving Directions: Woodridge Dr to 71st St to Yorkshire to home
School Information
- School District: 68
- Elem School District: 68
- Midd School District: 68
- High School District: 99
- Elementary School: Willow Creek Elementary School
- Middle School: Thomas Jefferson Junior High Sch
- High School: Downers Grove North High School
- Private School: Downers Grove North High School
Community
- Assoc. Fees Include: None
Heating & Cooling
- Cooling Type: Central Air Conditioning
- Heating Type: Natural Gas, Forced Air
Utilities
- Sewer: Public Sewer
- Water: Lake Michigan
Structural Information
- Architectural Info: Ranch
- Architectural Style: Ranch
- Model: Ranch
- Construction: Vinyl Siding, Brick
- Exterior Const.: Vinyl Siding, Brick
- Basement Desc.: None
- Roof: Asphalt
- Windows: Window Treatments, Drapes, Blinds, Screens
- Doors: Storm Door(s), Sliding Glass Door(s)
- Sub-Flooring: Laminate, Carpet
- Square Feet: 1,369
- Sq. Ft. Source: Assessor
- Year Built: 1986
Manufactured Home
- Model: Ranch
Lot Features
- Lot Size (Acres): 0.12
- Lot Size Range: Less than .25 Acre
- Lot Dimensions: 50 x 103
- Lot Features: None
Financial Considerations
- Parking Included: Yes
- Assessment Year: 1986
- Tax Amount: $4,141
- Tax Year: 2024
- Pays Sewer: Public Sewer
Disclosures and Reports
- Ownership: Fee Simple
- Property ID: 824432014
Listed by HomeSmart Realty Group

Get Pre-Approved Today
Get a Great Insurance Rate
Schools
Schools serving 7061 Yorkshire Dr
School Districts:Woodridge School District 68, Community High School District 99
| Name | Grades | Distance |
|---|---|---|
Willow Creek Elementary School 2901 Jackson Drive, Woodridge, IL 60517 | K-6 | 1.4 mi |
Thomas Jefferson Jr High School 7200 Janes Avenue, Woodridge, IL 60517 | 7-8 | 0.3 mi |
Community H S Dist 99 - North High School 4436 Main Street, Downers Grove, IL 60515 | 9-12 | 3.5 mi |
Disclaimer:
School attendance boundaries provided by ATTOM Data Solutions and are for reference only. Contact the school directly to verify enrollment eligibility.
Price & Sales History for 7061 Yorkshire Dr
Date
Details
Price
Change
Source
7/17/2026
Listed
$359,900
157.07%
MLS
7/08/1998
Sold
$140,000
—
Public Record
Disclaimer: Historical sales information is derived from public records provided by the county offices. Information is not guaranteed and should be independently verified.
Tax History
Tax History for 7061 Yorkshire Dr
Year
Property Taxes
Change
Tax Assessment
Change
2024
$4,332
-14%
$103,872
16%
2022
$5,009
1%
$89,170
4%
2021
$4,977
—
$85,800
2%
2020
$4,999
-2%
$84,250
5%
2019
$5,079
-4%
$80,610
9%
2018
$5,264
-1%
$74,290
3%
2017
$5,312
-2%
$71,780
4%
2016
$5,427
-5%
$69,180
—
2015
$5,698
-3%
$69,180
—
2014
$5,874
2%
$69,180
—
2013
$5,786
2%
$69,350
-4%
2012
$5,648
—
$72,050
—
Disclaimer: Historical tax information is derived from public records provided by the county offices. Information is not guaranteed and should be independently verified.
Estimate the Cost
Estimate the Cost for 7061 Yorkshire Dr
7061 Yorkshire Drive, Woodridge, IL 60517 (MLS# 12677687) is a Single Family property with 3 bedrooms and 2 full bathrooms. 7061 Yorkshire Drive is currently listed for $359,900 and was received on July 17, 2026. Want to learn more about 7061 Yorkshire Drive? Do you have questions about finding other Single Family real estate for sale in Woodridge? You can browse all Woodridge real estate or contact a Coldwell Banker agent to request more information.