No photo available
$589,000 Just Listed
Property Description
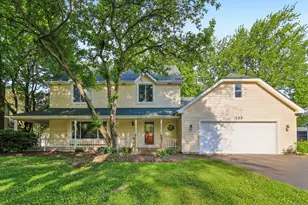
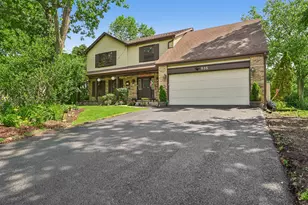
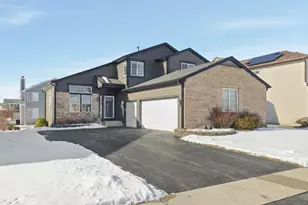
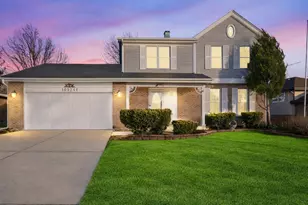
Tucked away on a quiet cul-de-sac in the highly sought-after Gallagher & Henry's Farmingdale Village, this Original-Owner Home has been meticulously cared for since the day it was built. Offering a timeless floor plan, abundant natural light, and a finished walkout basement, this spacious home combines the space, flexibility, and location today's buyers are searching for. Designed for both everyday living and entertaining, the main level features an inviting open floor plan that flows effortlessly from room to room. Large windows fill the home with natural light, while the recently updated kitchen and bathrooms blend classic style with modern convenience. Fresh interior paint and brand-new carpet throughout the second level and finished walkout basement give the home a clean, refreshed feel that's ready for its next owner. A versatile first-floor room offers the perfect space for a private home office, den, or playroom. Upstairs, you'll find four generously sized bedrooms, all featuring brand-new carpet. The finished walkout basement expands the home's living space with abundant natural light, brand-new carpet, fresh paint, a second kitchen, full bathroom, recreation room, and direct access to the backyard. An additional room provides an excellent opportunity for a potential fifth bedroom, guest suite, home gym, or hobby room, making this lower level as functional as it is inviting. Step outside to a large, fully fenced backyard where mature landscaping, a spacious deck, and exceptional privacy create the perfect setting for summer gatherings, family activities, or quiet evenings outdoors. The walkout basement makes the backyard feel like a seamless extension of the home. Thoughtfully maintained throughout the years, the home also features a newer roof, Carrier air conditioning system, newer HVAC, newer water heater, updated kitchen and bathrooms, and a finished attic offering valuable additional storage. Perfectly located near parks with tennis courts, shopping, dining, Costco, The Promenade, and convenient access to I-355 and I-55, you'll enjoy the ideal combination of peaceful neighborhood living and everyday convenience. Homes in Gallagher & Henry's Farmingdale Village are always in demand for their established setting, spacious lots, and outstanding location. Combining a quiet cul-de-sac, a finished walkout basement, major mechanical updates, and decades of pride in ownership, this is an exceptional opportunity to make this well-loved home your own.
Full Property Details
Full Property Details for 8885 Dryden St
General
- Price: $589,000
- Taxes: $9,946 (2024)
- Status: Active
- Type: Single Family
- Source: MRED
- MLS ID: 12702088
Rental Information
- Complex Features: Park, Tennis Court(s)
Interior
- Basement: Finished, D
- Interior Features: In-Law Floorplan, Open Floorplan, Granite Counters
- Flooring: Hardwood
Rooms
Bathrooms
- Total Bathrooms: 4
- Full Bathrooms: 3
- Half Bathrooms: 1
- Basement Baths: Yes
Bedrooms
- Total Bedrooms: 4
Additional Information
- Other Features: School Bus Service, Commuter Train, Interstate Access
Parking
- Garage: Yes
- Attached garage: Yes
- Garage Spaces: 2
- Total Spaces: 2
- Parking Features: Yes, Attached, Garage
Location
- Area: Woodridge
- County: DuPage
- Township: Downers Grove
- Subdivision: Farmingdale Village
- Driving Directions: Left on Havens Dr, Left on Hastings Rd
School Information
- School District: 66
- Elem School District: 66
- Midd School District: 66
- High School District: 99
- Elementary School: Prairieview Elementary School
- Middle School: Lakeview Junior High School
- High School: Downers Grove South High School
- Private School: Downers Grove South High School
Community
- Assoc. Fees Include: None
Heating & Cooling
- Cooling Type: Central Air Conditioning
- Heating Type: Natural Gas
Utilities
- Sewer: Public Sewer
- Water: Public
Structural Information
- Construction: Vinyl Siding, Brick
- Exterior Const.: Vinyl Siding, Brick
- Basement: Yes
- Basement Desc.: Finished, Daylight, Full, Walk-Out Access
- Sub-Flooring: Hardwood
- Square Feet: 2,972
- Sq. Ft. Source: Estimated
- Year Built: 1999
Lot Features
- Lot Size (Acres): 0.22
- Lot Size Range: Less than .25 Acre
- Lot Dimensions: 9583
Financial Considerations
- Parking Included: Yes
- Assessment Year: 1999
- Tax Amount: $9,946
- Tax Year: 2024
- Pays Sewer: Public Sewer
Disclosures and Reports
- Ownership: Fee Simple
- Property ID: 1006202031
Listed by Keller Williams Preferred Rlty

Get Pre-Approved Today
Get a Great Insurance Rate
Schools
Schools serving 8885 Dryden St
School Districts:Center Cass School District 66, Community High School District 99
| Name | Grades | Distance |
|---|---|---|
Prairieview Elementary School, Downers Grove, IL 699 Plainfield Road, Downers Grove, IL 60516 | 3-5 | 1.4 mi |
Elizabeth Ide Elementary School 2000 Manning Road, Darien, IL 60561 | PK-2 | 2.1 mi |
Lakeview Jr High School 701 Plainfield Road, Downers Grove, IL 60516 | 6-8 | 1.3 mi |
Community H S Dist 99 - South High School 1436 Norfolk Street, Downers Grove, IL 60516 | 9-12 | 3.4 mi |
Disclaimer:
School attendance boundaries provided by ATTOM Data Solutions and are for reference only. Contact the school directly to verify enrollment eligibility.
Tax History
Tax History for 8885 Dryden St
Year
Property Taxes
Change
Tax Assessment
Change
2024
$9,946
4%
$149,703
9%
2023
$9,581
6%
$137,620
5%
2022
$9,073
8%
$131,600
1%
2021
$8,380
2%
$130,100
2%
2020
$8,250
3%
$127,520
4%
2019
$8,010
1%
$122,350
4%
2018
$7,892
3%
$117,930
4%
2017
$7,636
19%
$113,480
12%
2016
$6,410
2%
$101,010
6%
2015
$6,314
2%
$95,030
3%
2014
$6,212
-2%
$92,400
—
2013
$6,313
-11%
$91,960
-17%
2012
$7,126
—
$110,890
—
Disclaimer: Historical tax information is derived from public records provided by the county offices. Information is not guaranteed and should be independently verified.
Estimate the Cost
Estimate the Cost for 8885 Dryden St
8885 Dryden Street, Woodridge, IL 60517 (MLS# 12702088) is a Single Family property with 4 bedrooms, 3 full bathrooms and 1 partial bathroom. 8885 Dryden Street is currently listed for $589,000 and was received on July 10, 2026. Want to learn more about 8885 Dryden Street? Do you have questions about finding other Single Family real estate for sale in Woodridge? You can browse all Woodridge real estate or contact a Coldwell Banker agent to request more information.