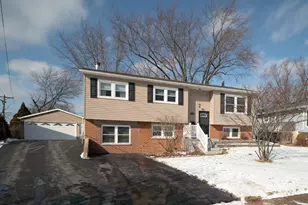
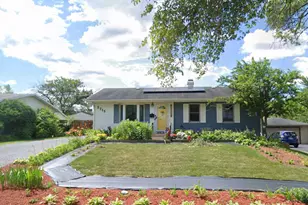
![[Address not provided], Woodridge, IL 60517 - Photo 2](https://m1.cbhomes.com/p/155/12751205/20c3Fcd0d0b74fC/pds23tp.webp)
![[Address not provided], Woodridge, IL 60517 - Photo 3](https://m.cbhomes.com/p/155/12751205/517693dfD19A4c5/pds23tp.webp)
![[Address not provided], Woodridge, IL 60517 - Photo 4](https://m1.cbhomes.com/p/155/12751205/267e4e3971C342e/pds23tp.webp)
![[Address not provided], Woodridge, IL 60517 - Photo 5](https://m.cbhomes.com/p/155/12751205/b9C9E41EBfC5422/pds23tp.webp)
![[Address not provided], Woodridge, IL 60517 - Photo 6](https://m1.cbhomes.com/p/155/12751205/79e83087eADB4FF/pds23tp.webp)
![[Address not provided], Woodridge, IL 60517 - Photo 7](https://m.cbhomes.com/p/155/12751205/9189586c76E140B/pds23tp.webp)
![[Address not provided], Woodridge, IL 60517 - Photo 8](https://m1.cbhomes.com/p/155/12751205/7db63eE8d5AC4E5/pds23tp.webp)
![[Address not provided], Woodridge, IL 60517 - Photo 9](https://m.cbhomes.com/p/155/12751205/Ae99F50d9AEF48E/pds23tp.webp)
![[Address not provided], Woodridge, IL 60517 - Photo 10](https://m1.cbhomes.com/p/155/12751205/fE0Bc86813FF47B/pds23tp.webp)
![[Address not provided], Woodridge, IL 60517 - Photo 11](https://m.cbhomes.com/p/155/12751205/b21F07960f95439/pds23tp.webp)
![[Address not provided], Woodridge, IL 60517 - Photo 12](https://m1.cbhomes.com/p/155/12751205/2582750fe8C645d/pds23tp.webp)
![[Address not provided], Woodridge, IL 60517 - Photo 13](https://m.cbhomes.com/p/155/12751205/4DD9276756D74d1/pds23tp.webp)
![[Address not provided], Woodridge, IL 60517 - Photo 14](https://m1.cbhomes.com/p/155/12751205/8446Ab9ED3C74a3/pds23tp.webp)
![[Address not provided], Woodridge, IL 60517 - Photo 15](https://m.cbhomes.com/p/155/12751205/25645e3928A6468/pds23tp.webp)
![[Address not provided], Woodridge, IL 60517 - Photo 16](https://m1.cbhomes.com/p/155/12751205/74a654Ed4d6f4A0/pds23tp.webp)
![[Address not provided], Woodridge, IL 60517 - Photo 17](https://m.cbhomes.com/p/155/12751205/866E5FDE70364F0/pds23tp.webp)
![[Address not provided], Woodridge, IL 60517 - Photo 18](https://m1.cbhomes.com/p/155/12751205/d3D78Bb5c958454/pds23tp.webp)
![[Address not provided], Woodridge, IL 60517 - Photo 19](https://m.cbhomes.com/p/155/12751205/D19779006Be945a/pds23tp.webp)
![[Address not provided], Woodridge, IL 60517 - Photo 20](https://m1.cbhomes.com/p/155/12751205/133E3234615B4DC/pds23tp.webp)
![[Address not provided], Woodridge, IL 60517 - Photo 21](https://m.cbhomes.com/p/155/12751205/bEbebb194f64448/pds23tp.webp)
![[Address not provided], Woodridge, IL 60517 - Photo 22](https://m1.cbhomes.com/p/155/12751205/c851f1d11FEc498/pds23tp.webp)
![[Address not provided], Woodridge, IL 60517 - Photo 23](https://m.cbhomes.com/p/155/12751205/3741695c14624E7/pds23tp.webp)
![[Address not provided], Woodridge, IL 60517 - Photo 24](https://m1.cbhomes.com/p/155/12751205/B5B4Cd818656467/pds23tp.webp)
![[Address not provided], Woodridge, IL 60517 - Photo 25](https://m.cbhomes.com/p/155/12751205/8EBe08aeE3a846f/pds23tp.webp)
![[Address not provided], Woodridge, IL 60517 - Photo 26](https://m1.cbhomes.com/p/155/12751205/4cffdc6508aA485/pds23tp.webp)
![[Address not provided], Woodridge, IL 60517 - Photo 27](https://m.cbhomes.com/p/155/12751205/c0cF82659F0D452/pds23tp.webp)
![[Address not provided], Woodridge, IL 60517 - Photo 28](https://m1.cbhomes.com/p/155/12751205/912B26BF380A4A3/pds23tp.webp)
![[Address not provided], Woodridge, IL 60517 - Photo 29](https://m.cbhomes.com/p/155/12751205/337bCE76E42046D/pds23tp.webp)
![[Address not provided], Woodridge, IL 60517 - Photo 30](https://m1.cbhomes.com/p/155/12751205/44f5ca83D2a8412/pds23tp.webp)
![[Address not provided], Woodridge, IL 60517 - Photo 31](https://m.cbhomes.com/p/155/12751205/2De3654d650843B/pds23tp.webp)
![[Address not provided], Woodridge, IL 60517 - Photo 32](https://m1.cbhomes.com/p/155/12751205/dBCF317bF4F94Df/pds23tp.webp)
![[Address not provided], Woodridge, IL 60517 - Photo 33](https://m.cbhomes.com/p/155/12751205/8201bE342f75405/pds23tp.webp)
![[Address not provided], Woodridge, IL 60517 - Photo 34](https://m1.cbhomes.com/p/155/12751205/Be757DBCeA32427/pds23tp.webp)
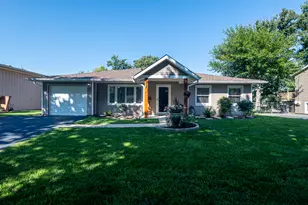

Date
Details
Price
Change
Source
9/03/2026
Listed
$439,900
—
MLS
Disclaimer: Historical sales information is derived from public records provided by the county offices. Information is not guaranteed and should be independently verified.

This is a carousel with tiles that activate property listing cards. Use the previous and next buttons to navigate.
![[Address not provided], Woodridge, IL 60517 - Photo 1](https://m1.cbhomes.com/p/155/12751205/06a1F85404a3497/pds23tp.webp)
$439,900 Just Listed
This is a carousel with tiles that activate property listing cards. Use the previous and next buttons to navigate.
Listed by Exit Realty Redefined
Exit Realty Redefined
(847) 420-5923

 NMLS#: 1598647
| Name | Grades | Distance |
|---|---|---|
Edgewood Elementary School, Woodridge, IL 7900 Woodridge Drive, Woodridge, IL 60517 | K-6 | 0.7 mi |
Thomas Jefferson Jr High School 7200 Janes Avenue, Woodridge, IL 60517 | 7-8 | 0.5 mi |
Community H S Dist 99 - South High School 1436 Norfolk Street, Downers Grove, IL 60516 | 9-12 | 2 mi |
This is a carousel with tiles that activate property listing cards. Use the previous and next buttons to navigate.


This is a carousel with tiles that activate property listing cards. Use the previous and next buttons to navigate.

This is a carousel with tiles that activate property listing cards. Use the previous and next buttons to navigate.
This is a carousel with tiles that activate property listing cards. Use the previous and next buttons to navigate.
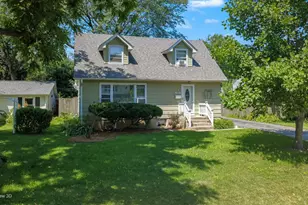
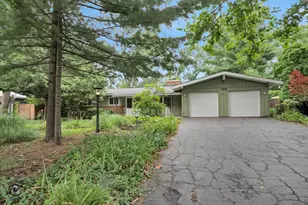
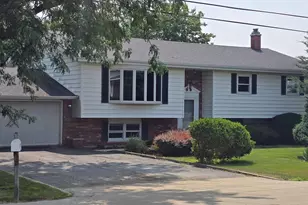
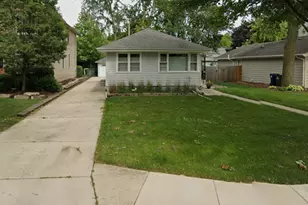
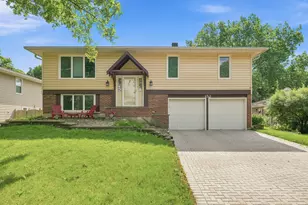
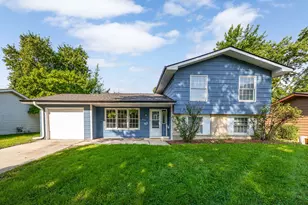
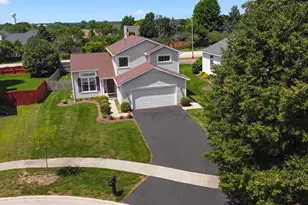
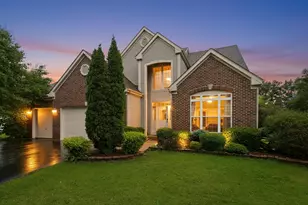
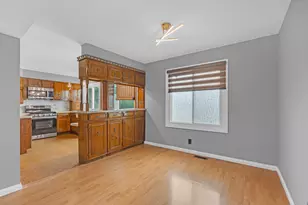
MLS# 12751205, Woodridge, IL 60517 (MLS# 12751205) is a Single Family property with 3 bedrooms and 2 full bathrooms. MLS# 12751205 is currently listed for $439,900 and was received on September 03, 2026. Want to learn more about MLS# 12751205? Do you have questions about finding other Single Family real estate for sale in Woodridge? You can browse all Woodridge real estate or contact a Coldwell Banker agent to request more information.