This is a carousel with tiles that activate property listing cards. Use the previous and next buttons to navigate.
1/39
$549,900 Contingent
This is a carousel with tiles that activate property listing cards. Use the previous and next buttons to navigate.
1/39
Property Description
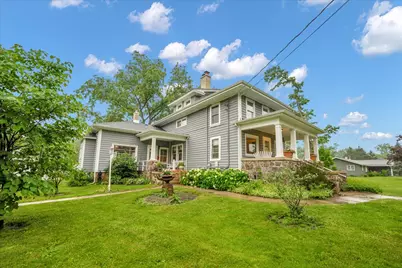
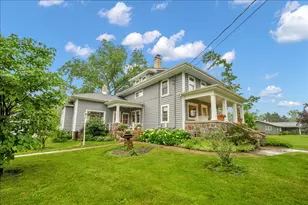
Experience the beauty and tranquility of rural living, 5 minutes from town, with this one of a kind vintage property. This 1847 farmhouse blends historic charm and modern comforts with exposed bricks, hand hewn wood posts and vintage architectural millwork. The bright kitchen has freshly painted kitchen cabinets, high end appliances and a new honed granite island. In addition to the kitchen adjacent dining room, the first floor features a formal living space with fireplace, a large den, an office with vaulted wood ceilings and a windowed sun room that overlooks the 3 acre property. The first floor bath is huge with marble subway tile, a full tub/shower combo and tons of storage. The second floor feature 4 freshly painted bedrooms, an updated bath with shower and a good sized storage room, as well as a drop down attic. The 3 car garage features paneled walls, with new expoxy flooring. The additional 3 car work space has also been updated with epoxy flooring and added heat for winter projects. Additional garden shed for all of your yard tools. A Gated, raised bed garden and perennial beds add vintage charm to the A-1 zoned , 3 acre property. Don't miss the opportunity to make this vintage charmer your own!
Full Property Details
Full Property Details for 11516 Country Club Rd
General
- Price: $549,900
- Taxes: $7,977 (2025)
- Status: Contingent
- Type: Single Family
- Source: MRED
- MLS ID: 12682862
- Updated: 6/24/2026
- Added to Site: 22 day(s) ago
Interior
- Basement: Unfinished
- Interior Features: 1st-Floor Bath
- Fireplace: Yes
- Number of Fireplaces: 1
- Fireplace(s): Living Room, Gas Log
- Appliances: Range, Microwave, Dishwasher, Refrigerator, High-End Refrigerator, Stainless Steel Appliance(s)
- Flooring: Hardwood
Rooms
Bathrooms
- Total Bathrooms: 2
- Full Bathrooms: 2
Bedrooms
- Total Bedrooms: 4
Additional Information
- Equipment: Water Softener (Owned), Ceiling Fan(s), Sump Pump, Backup Sump Pump
Exterior
- Exterior Features: Dog Run
Parking
- Garage: Yes
- Garage Spaces: 3
- Total Spaces: 3
- Parking Features: Gravel, Garage Door Opener, Yes, Garage Owned, Detached, Garage
Location
- Area: Bull Valley / Greenwood / Woodstock
- County: McHenry
- Township: Dorr
- Driving Directions: Route 47 and Country club drive head east approximately a half mile. House is on North side of street.
School Information
- School District: 200
- Elem School District: 200
- Midd School District: 200
- High School District: 200
Community
- Assoc. Fees Include: None
Heating & Cooling
- Cooling Type: Central Air Conditioning, Window Unit(s)
- Heating Type: Natural Gas
Utilities
- Sewer: Septic Tank
- Water: Well
Structural Information
- Architectural Info: Farmhouse
- Architectural Style: Farmhouse
- Construction: Other
- Exterior Const.: Other
- Basement: Yes
- Basement Desc.: Unfinished, Crawl Space, Cellar, Exterior Entry, Partial
- Foundation: Brick/Mortar, Stone
- Roof: Asphalt, Rubber
- Sub-Flooring: Hardwood
- Square Feet: 2,506
- Sq. Ft. Source: Assessor
- Year Built: 1880
- Built Before 1978: Yes
Additional Structures
- Other Structures: Shed(s)
Lot Features
- Lot Size (Acres): 3.04
- Lot Size Range: 3.0 to 3.99 Acres
- Lot Dimensions: 235 x 561
Financial Considerations
- Parking Included: Yes
- Assessment Year: 1880
- Tax Amount: $7,977
- Tax Year: 2025
- Pays Sewer: Septic Tank
Disclosures and Reports
- Ownership: Fee Simple
- Property ID: 1304400003
Listed by Circle One Realty
Get Pre-Approved Today
Get a Great Insurance Rate
Schools
Schools serving 11516 Country Club Rd
School District:Woodstock Community Unit School District 200
| Name | Grades | Distance |
|---|---|---|
Clay Academy 112 Grove Street, Woodstock, IL 60098 | K-12 | 1.3 mi |
Olson Elementary School, Woodstock, IL 720 West Judd Street, Woodstock, IL 60098 | 1-5 | 1.8 mi |
Verda Dierzen Early Learning Center 2045 North Seminary Avenue, Woodstock, IL 60098 | PK-K | 2.1 mi |
Northwood Middle School 2121 North Seminary Avenue, Woodstock, IL 60098 | 6-8 | 2.2 mi |
Woodstock North High School 3000 Raffel Road, Woodstock, IL 60098 | 9-12 | 2.6 mi |
Disclaimer:
School attendance boundaries provided by ATTOM Data Solutions and are for reference only. Contact the school directly to verify enrollment eligibility.
Price & Sales History for 11516 Country Club Rd
Date
Details
Price
Change
Source
6/19/2026
Listed
$549,900
13.38%
MLS
6/28/2024
Sold
$485,000
—
Public Record
Disclaimer: Historical sales information is derived from public records provided by the county offices. Information is not guaranteed and should be independently verified.
Tax History
Tax History for 11516 Country Club Rd
Year
Property Taxes
Change
Tax Assessment
Change
2024
$7,153
5%
$109,096
11%
2023
$6,838
100%
$98,658
13%
2022
-100%
$87,556
7%
2021
$6,393
—
$81,805
5%
2021
$6,393
1%
$77,732
—
2019
$6,338
4%
$78,105
8%
2017
$6,100
-2%
$72,058
-6%
2018
$6,235
4%
$76,561
15%
2016
$6,023
-2%
$66,720
4%
2015
$6,125
-26%
$64,358
-16%
2014
$8,239
4%
$77,074
-2%
2013
$7,953
7%
$78,679
-2%
2012
$7,421
—
$79,967
—
Disclaimer: Historical tax information is derived from public records provided by the county offices. Information is not guaranteed and should be independently verified.
Estimate the Cost
Estimate the Cost for 11516 Country Club Rd
11516 Country Club Road, Woodstock, IL 60098 (MLS# 12682862) is a Single Family property with 4 bedrooms and 2 full bathrooms. 11516 Country Club Road is currently listed for $549,900 and was received on June 19, 2026. Want to learn more about 11516 Country Club Road? Do you have questions about finding other Single Family real estate for sale in Woodstock? You can browse all Woodstock real estate or contact a Coldwell Banker agent to request more information.