This is a carousel with tiles that activate property listing cards. Use the previous and next buttons to navigate.
1/1
$615,000
This is a carousel with tiles that activate property listing cards. Use the previous and next buttons to navigate.
1/1
Property Description
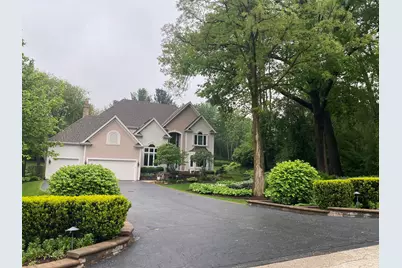
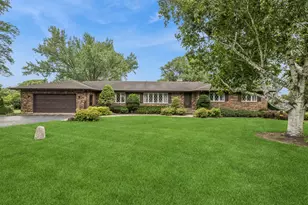
This perfectly maintained two story home on the first hole at Bull Valley Golf Club has so many updates and is ready for a new owner! The gorgeous perennials are blooming beautifully on this 3/4 acre lot with mature landscaping providing so much privacy. The family room has newer carpet, brick fireplace with gas logs, built in cabinetry and is open to the kitchen and eating areas, both with recently refinished hardwood floors. Formal dining and living rooms, also with refinished hardwood floors, adjoin to allow for expansive holiday gatherings. Enjoy this flexible floor plan allowing for 3 to 4 bedrooms on the 2nd floor and an additional 5th bedroom or office with French doors on 1st floor with direct access to a full bath. The Primary Bedroom has a sitting area that could be closed off to the bedroom and opened to the hallway to create a 4th bedroom on the 2nd floor. First floor laundry with washer, dryer, sink, cabinetry and closet comes in from the 3 car heated garage. There's also a wonderful full unfinished walkout basement with cedar lined closet and fireplace waiting for your ideas! The kitchen and both upstairs full baths updated in 2017 with creamy white cabinetry and granite counters! New roof and gutter leaf filters 2019. Many of the windows on the first floor (not sliding glass doors) were replaced with Andersen windows 2024. Exterior is STUCCO, not Drivit and was replaced and painted approximately 3-4 years ago. New 75 gallon hot water heater 2025. HVAC replaced approx 6 years ago. All Trex deck off kitchen and family room with a roll out awning for morning sun. Large brick paver patio off walkout lower level, security and sprinkler systems. Beverage cooler, wine refrigerator and 2nd stove in basement will stay. Garage Refrigerator, Garage Vacuum, Shelving and Garage heater will stay. **Please note the property tax bill does not include any exemptions.
Full Property Details
Full Property Details for 1312 Galloway Dr
General
- Sold For: $615,000
- Taxes: $15,549 (2024)
- Status: Closed
- Type: Single Family
- Source: MRED
- MLS ID: 12565186
- Added to Site: 150 day(s) ago
Interior
- Interior Features: 1st-Floor Bedroom, 1st-Floor Bath, Built-in Features, Walk-In Closet(s)
- Fireplace: Yes
- Fireplace(s): Family Room, Basement, Wood-Burning, Gas Log
- Appliances: Range, Microwave, Dishwasher, Refrigerator, Washer, Dryer, Disposal, Humidifier
- Flooring: Hardwood
Rooms
Bathrooms
- Total Bathrooms: 3
- Full Bathrooms: 3
- Bathroom Features: Double Sink, Soaking Tub
Bedrooms
- Total Bedrooms: 4
Additional Information
- Equipment: Water Softener (Owned), Security System, Ceiling Fan(s), Lawn Sprinkler
- Other Features: School Bus Service
Parking
- Garage: Yes
- Attached garage: Yes
- Garage Spaces: 3
- Total Spaces: 3
- Parking Features: Asphalt, Garage Door Opener, Heated Garage, Yes, Garage Owned, Attached, Garage
Location
- Area: Bull Valley / Greenwood / Woodstock
- County: McHenry
- Subdivision: Bull Valley Golf Club
- Driving Directions: Country Club Road to Bull Valley Golf Club entrance, Club Road, south to first street on right, Galloway. Turn right to house on left.
School Information
- School District: 200
- Midd School District: 200
- Elementary School: Olson Elementary School
- Middle School: Creekside Middle School
- High School: Woodstock High School
- Private School: Woodstock High School
Community
- Assoc. Fees Include: None
Heating & Cooling
- Cooling Type: Central Air Conditioning
- Heating Type: Natural Gas, Forced Air
Utilities
- Water: Public
Structural Information
- Architectural Style: Contemporary
- Construction: Cedar, Stucco
- Exterior Const.: Cedar, Stucco
- Basement Desc.: Unfinished, Exterior Entry, Full
- Foundation: Concrete Perimeter
- Roof: Shake
- Sub-Flooring: Hardwood
- Square Feet: 3,050
- Sq. Ft. Source: Assessor
- Year Built: 1996
Manufactured Home
- Model: TWO STORY
Additional Structures
- Other Structures: None
Lot Features
- Lot Size (Acres): 0.78
- Lot Size Range: .50 to .99 Acre
- Lot Dimensions: 137.3 x 229.67 x 167.48 x 223.05
- Lot Features: On Golf Course
Financial Considerations
- Parking Included: Yes
- Assessment Year: 1996
- Tax Amount: $15,549
- Tax Year: 2024
Disclosures and Reports
- Ownership: Fee Simple
- Property ID: 1310151006
Listed and Sold by Berkshire Hathaway HomeServices Starck Real Estate

Get Pre-Approved Today
Schools
Schools serving 1312 Galloway Dr
School District:Woodstock Community Unit School District 200
| Name | Grades | Distance |
|---|---|---|
Clay Academy 112 Grove Street, Woodstock, IL 60098 | K-12 | 1.9 mi |
Olson Elementary School, Woodstock, IL 720 West Judd Street, Woodstock, IL 60098 | 1-5 | 2.4 mi |
Creekside Middle School, Woodstock, IL 3201 Hercules Road, Woodstock, IL 60098 | 5-8 | 2.6 mi |
Woodstock High School 501 West South Street, Woodstock, IL 60098 | 9-12 | 2.1 mi |
Verda Dierzen Early Learning Center 2045 North Seminary Avenue, Woodstock, IL 60098 | PK-K | 2.7 mi |
Disclaimer:
School attendance boundaries provided by ATTOM Data Solutions and are for reference only. Contact the school directly to verify enrollment eligibility.
Price & Sales History for 1312 Galloway Dr
Date
Details
Price
Change
Source
6/09/2026
Sold
$615,000
-3.76%
MLS
2/21/2026
Price Reduced
$639,000
-1.54%
MLS
2/10/2026
Listed
$649,000
—
MLS
Disclaimer: Historical sales information is derived from public records provided by the county offices. Information is not guaranteed and should be independently verified.
1312 Galloway Drive, Woodstock, IL 60098 (MLS# 12565186) is a Single Family property that was sold at $615,000 on June 09, 2026. Want to learn more about 1312 Galloway Drive? Do you have questions about finding other Single Family real estate for sale in Woodstock? You can browse all Woodstock real estate or contact a Coldwell Banker agent to request more information.