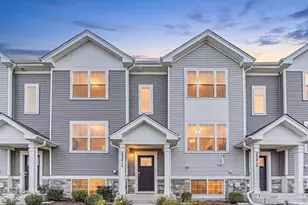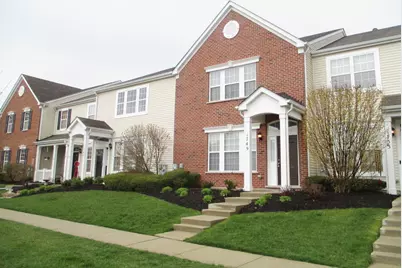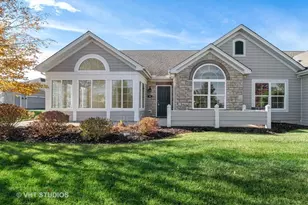
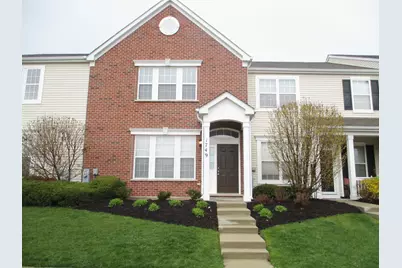
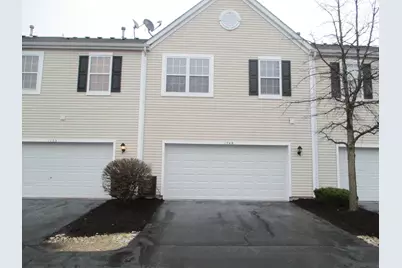
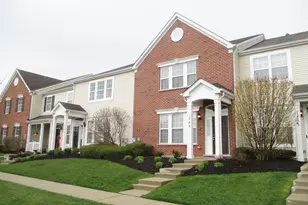
This is a carousel with tiles that activate property listing cards. Use the previous and next buttons to navigate.
1/33
$2,495
This is a carousel with tiles that activate property listing cards. Use the previous and next buttons to navigate.
1/33
Property Description
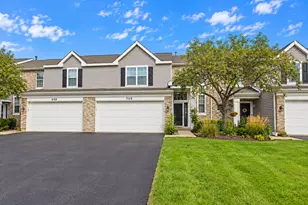
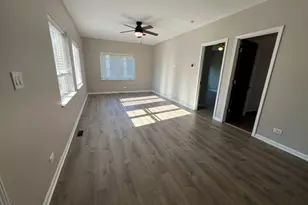
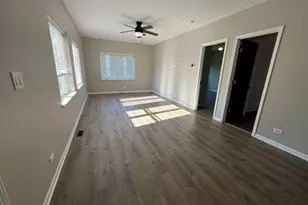
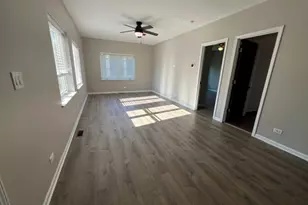
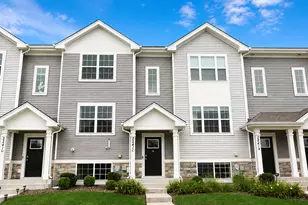
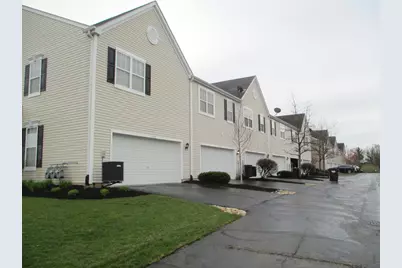
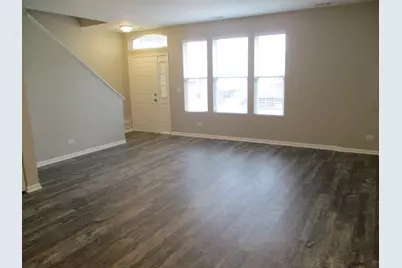
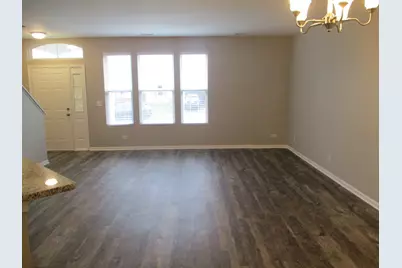
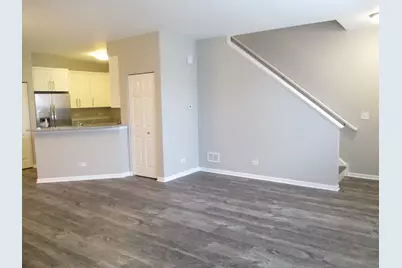
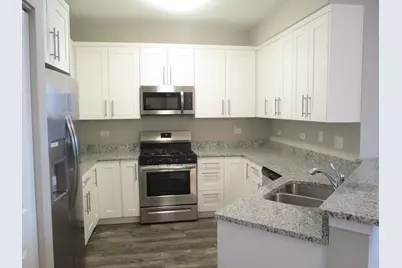
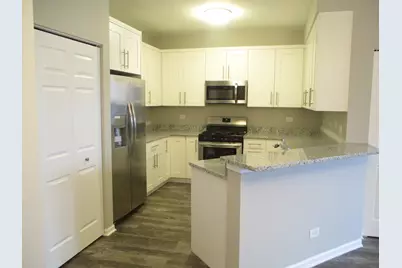
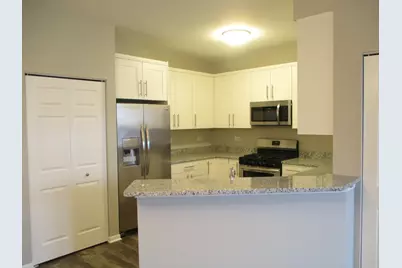
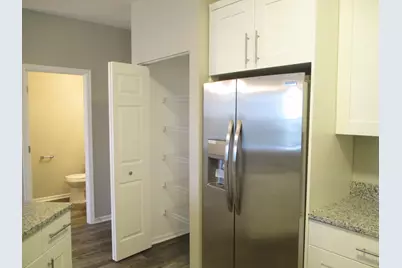
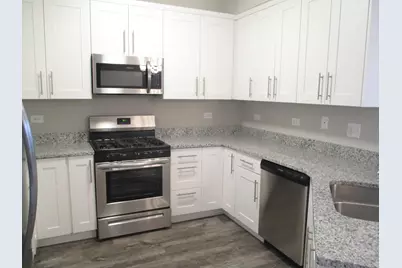
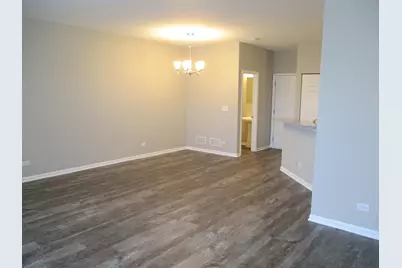
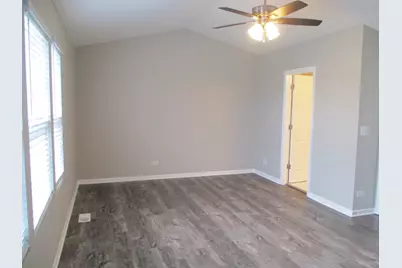
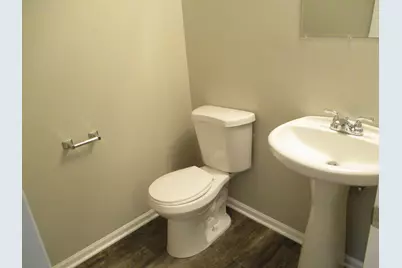
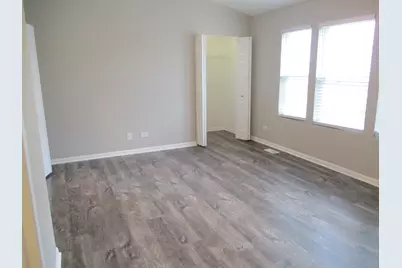
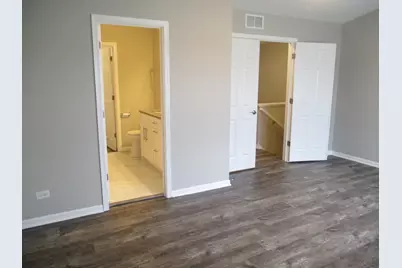
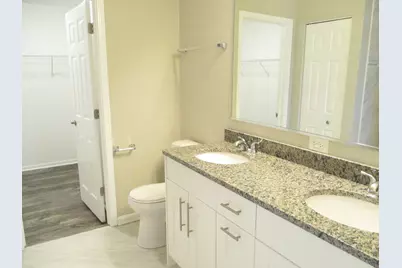
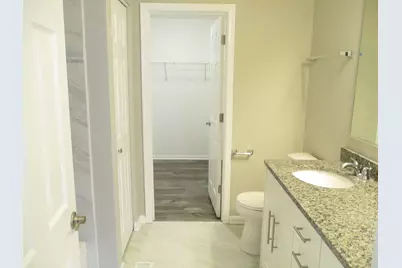
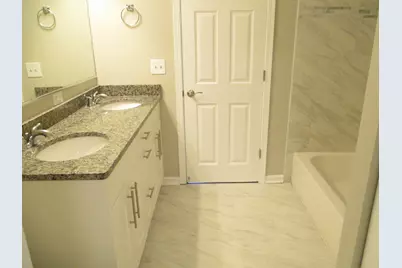
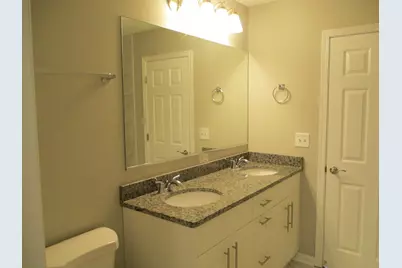
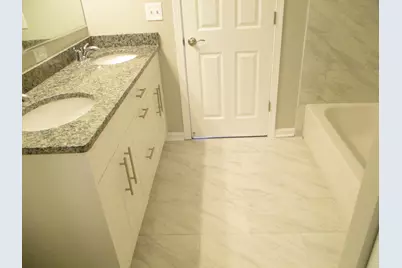
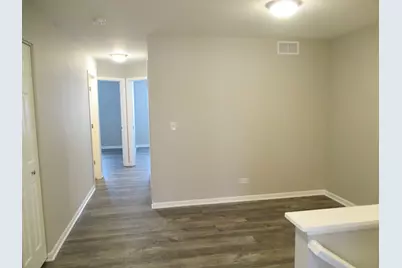
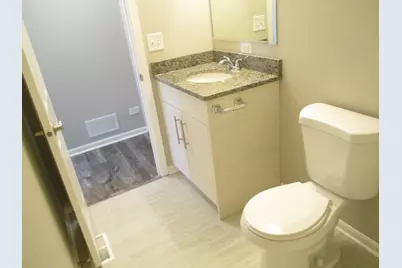
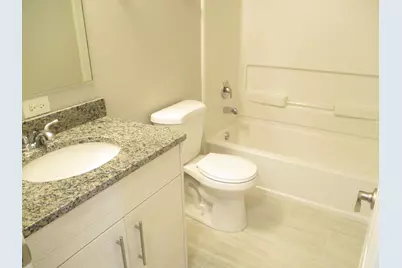
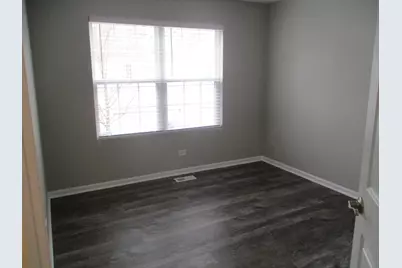
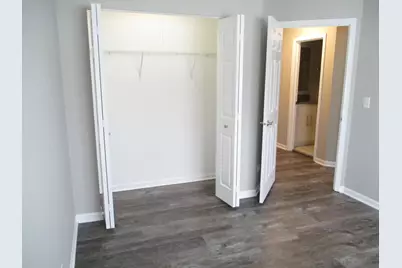
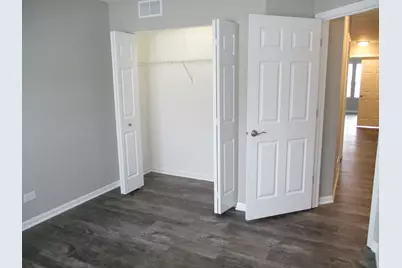
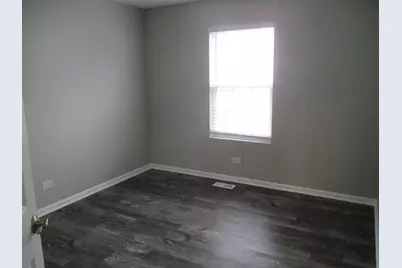
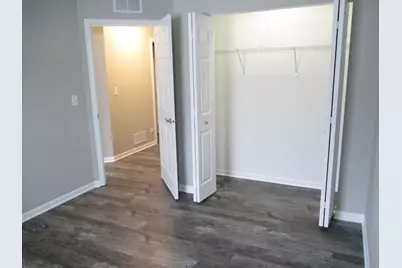
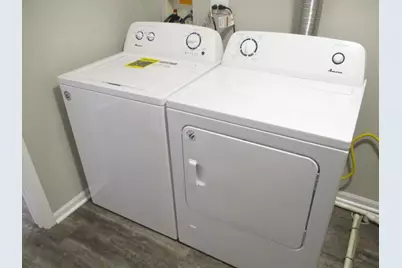
Now Available For Immediate Move In! $45 Application Fee. 100% Remodeled, Large 3 Bedroom/2.5 Bath Sandstone Unit With Attached 2 Car Garage! 1768 Square Feet W/3 True Bedrooms Plus A Separate Loft Area. Open and Flowing Floor Plan W/Kitchen Opening Directly Into The Living/Dining Room Combo. Expansive Master Suite With Vaulted Ceilings, Walk in Closet and Private Master Bath With Granite and Marble. All Bathrooms Remodeled With Granite and Marble. Entire Home Has Engineered Hardwood Flooring Throughout! Remodeled Kitchen With Slow Close Drawers and Granite Counters. Full Stainless Steel Appliance Package. 2Nd Floor Has Full Size Washer/Dryer. Nothing To Do But Move in and Enjoy!! Unit Is Located Within 5 Minutes Of The Commuter Train Station, Parks, Shopping and Major Roads. So Nice! 1St Month Rent, Security Deposit and Signed Lease Required in Full To Take The Property Off The Market. Pets Allowed, $50 Additional Per Pet Per Month. Minimum Credit Score 700 Required. Minimum Net Income Of 3.5 Times The Rent Required. Thanks!
Full Property Details
Full Property Details for 1749 Woodside Dr
General
- Rent: $2,495
- Status: Active
- Type: Townhouse
- Source: MRED
- MLS ID: 12784598
- Updated: 10/20/2026
- Added to Site: 9 day(s) ago
Rental Information
- Lease Includes: Parking, Exterior Maintenance, Lawn Care, Snow Removal
- Date Available: 10/14/2026
Interior
- Basement: None
- Interior Features: Cathedral Ceiling(s), Storage
- Appliances: Range, Microwave, Dishwasher, High-End Refrigerator, Washer, Dryer, Disposal, Stainless Steel Appliance(s)
- Flooring: Hardwood
Rooms
Bathrooms
- Total Bathrooms: 3
- Full Bathrooms: 2
- Half Bathrooms: 1
- Bathroom Features: Double Sink
Bedrooms
- Total Bedrooms: 3
Additional Information
- Shared Amenities: Park
- Equipment: Cable TV, Dish Antenna, Carbon Monoxide Detectors, Ceiling Fan(s)
- Other Features: School Bus Service, Commuter Train
Parking
- Garage: Yes
- Attached garage: Yes
- Garage Spaces: 2
- Total Spaces: 2
- Parking Features: Asphalt, Garage Door Opener, Yes, Garage Owned, Attached, Garage
Location
- Area: Bull Valley / Greenwood / Woodstock
- County: McHenry
- Township: Greenwood
- Subdivision: Sweetwater
- Driving Directions: ROUTE 120 to RAFFEL L 2 MANKEL LANE L 2 WOODSIDE DRIVE HOME ON RIGHT
School Information
- School District: 200
- Elem School District: 200
- Midd School District: 200
- High School District: 200
- Middle School: Northwood Middle School
- High School: Woodstock High School
- Private School: Woodstock High School
Community
- Pets Allowed: Yes
- Pets: Additional Pet Rent, Cats OK, Dogs OK
- Pet Restrictions: Additional Pet Rent, Cats OK, Dogs OK, / 99lbs.
- Mgmt. Company: NORTH SHORE HOLDINGS
Heating & Cooling
- Cooling Type: Central Air Conditioning
- Heating Type: Gas, Forced Air
Utilities
- Sewer: Public Sewer, Storm Sewer
- Water: Lake Michigan, Public
- Onsite: Cable Available
Structural Information
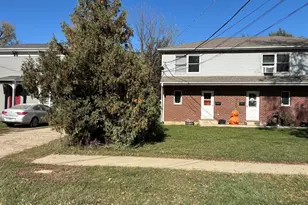
- Structure Type: Townhouse (2-Story)
- Construction: Vinyl Siding, Brick, Clad Trim
- Exterior Const.: Vinyl Siding, Brick, Clad Trim
- Basement Desc.: None
- Foundation: Concrete Perimeter
- Roof: Asphalt
- Sub-Flooring: Hardwood
- Entry Floor Number: 1
- Stories/Levels: 2
- Square Feet: 1,768
- Sq. Ft. Source: Assessor
- Year Built: 2007
- Remodeled/Updated: 2020
Unit Information
- Units in Building: 6
Lot Features
- Lot Dimensions: 22 x 79
- Lot Features: Common Grounds
Animals
- Animals Allowed: Additional Pet Rent, Cats OK, Dogs OK
Financial Considerations
- Lease Price: $2,495
- Parking Included: Yes
- Security Deposit: 1 MO
- Assessment Year: 2007
- Pays Sewer: Public Sewer, Storm Sewer
Listed by All Realty Group, Inc
Get a Great Insurance Rate
Schools
Schools serving 1749 Woodside Dr
School District:Woodstock Community Unit School District 200
| Name | Grades | Distance |
|---|---|---|
Verda Dierzen Early Learning Center 2045 North Seminary Avenue, Woodstock, IL 60098 | PK-K | 0.7 mi |
Mary Endres Elementary School 2181 North Seminary Avenue, Woodstock, IL 60098 | 1-5 | 1 mi |
Clay Academy 112 Grove Street, Woodstock, IL 60098 | K-12 | 1.3 mi |
Northwood Middle School 2121 North Seminary Avenue, Woodstock, IL 60098 | 6-8 | 0.8 mi |
Woodstock North High School 3000 Raffel Road, Woodstock, IL 60098 | 9-12 | 1 mi |
Disclaimer:
School attendance boundaries provided by ATTOM Data Solutions and are for reference only. Contact the school directly to verify enrollment eligibility.
Price History for 1749 Woodside Dr
Date
Details
Price
Change
Source
10/13/2026
Listed
$2,495
—
MLS
Disclaimer: Historical sales information is derived from public records provided by the county offices. Information is not guaranteed and should be independently verified.
1749 Woodside Drive, Woodstock, IL 60098 (MLS# 12784598) is a Townhouse property with 3 bedrooms, 2 full bathrooms and 1 partial bathroom. 1749 Woodside Drive is currently listed for rent at $2,495 and was received on October 13, 2026. Want to learn more about 1749 Woodside Drive? Do you have questions about finding other real estate for sale or rent in Woodstock? You can browse all Woodstock rentals or contact a Coldwell Banker agent to request more information.