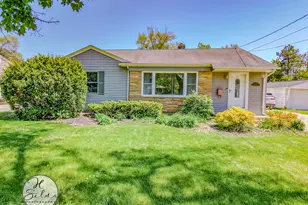
This is a carousel with tiles that activate property listing cards. Use the previous and next buttons to navigate.
1/32
$330,000 Contingent
This is a carousel with tiles that activate property listing cards. Use the previous and next buttons to navigate.
1/32
Property Description
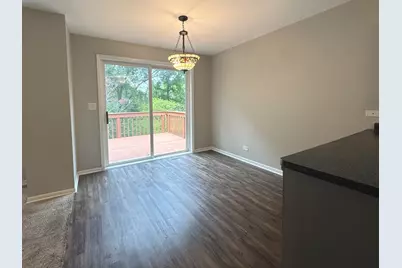
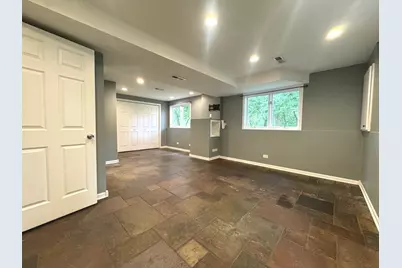
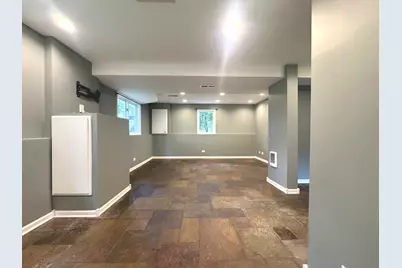
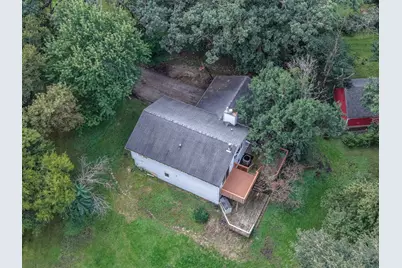
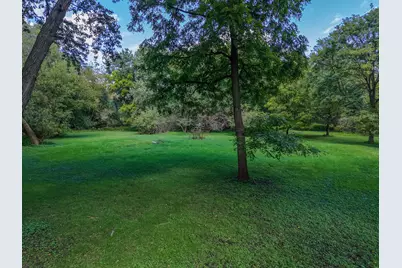
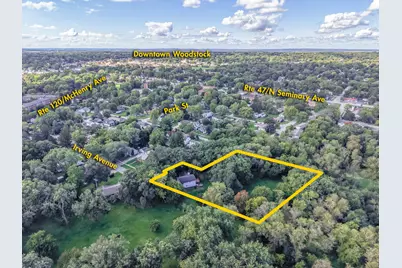
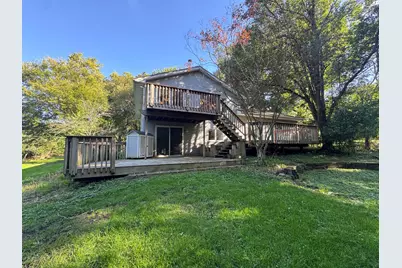
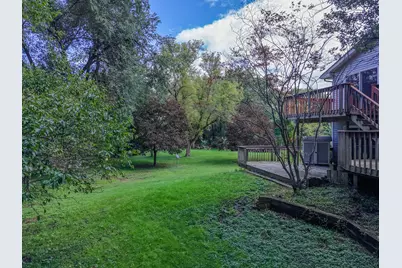
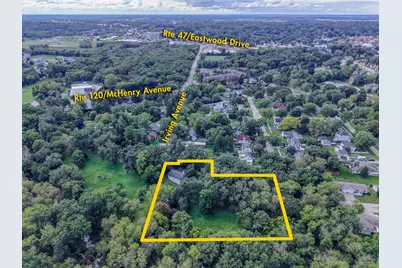
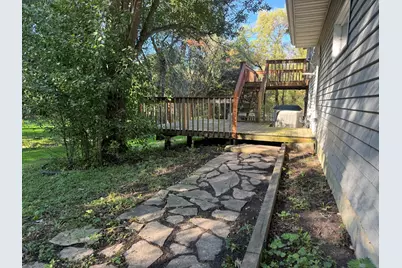
Set among towering oak trees on 1.55 acres in the heart of Woodstock, this home offers space, character and a private wooded setting while remaining close to everything Woodstock has to offer. Experience the floor plan with a warm, inviting feel and beautiful connections to the outdoors. A wood-burning fireplace is the focal point of the living room as well as the view of the sprawling backyard. The three levels of connecting decks provide exceptional space for relaxing, entertaining and enjoying the surrounding natural setting. The lower level features a spacious recreation room and a private primary suite complete with a jetted tub, both enhanced by timeless slate flooring. Reverse Osmosis system at kitchen sink and line to refrigerator. A generously sized 2-car garage offers abundant storage along with a large workbench, perfect for projects, hobbies or additional workspace. A rare combination of acreage, mature trees, flexible living space and convenient Woodstock location! Close to Hwy 47 and 120 for added convenience. Home is being sold AS IS.
Full Property Details
Full Property Details for 951 Irving Ave
General
- Price: $330,000
- Taxes: $7,761 (2025)
- Status: Contingent
- Type: Single Family
- Source: MRED
- MLS ID: 12769600
- Updated: 9/28/2026
- Added to Site: 15 day(s) ago
Rental Information
- Complex Features: Curbs, Street Lights, Street Paved
Interior
- Basement: None
- Interior Features: Open Floorplan
- Fireplace: Yes
- Number of Fireplaces: 1
- Fireplace(s): Living Room, Wood-Burning
- Appliances: Range, Microwave, Dishwasher, High-End Refrigerator, Washer, Dryer, Water Softener Owned, Gas Oven
Rooms
Bathrooms
- Total Bathrooms: 3
- Full Bathrooms: 2
- Half Bathrooms: 1
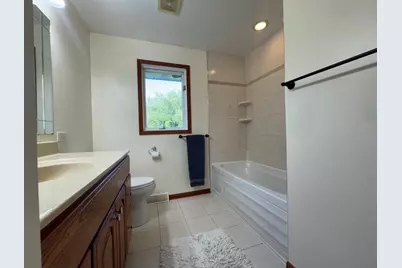
- Bathroom Features: Soaking Tub
Bedrooms
- Total Bedrooms: 3
Additional Information
- Equipment: Water Softener (Owned), Carbon Monoxide Detectors, Ceiling Fan(s), Water Heater-Gas
- Other Features: School Bus Service, Commuter Train
Parking
- Garage: Yes
- Attached garage: Yes
- Garage Spaces: 2
- Total Spaces: 2
- Parking Features: Asphalt, Garage Door Opener, Garage, Electric Vehicle Charging Station(s), Yes, Garage Owned, Attached
Location
- Area: Bull Valley / Greenwood / Woodstock
- County: McHenry
- Township: Dorr
- Driving Directions: Rt 47, E on RT 120, N on Irving to cul-de-sac at 951
School Information
- School District: 200
- Elem School District: 200
- Midd School District: 200
- High School District: 200
- Elementary School: Prairiewood Elementary School
- Middle School: Creekside Middle School
- High School: Woodstock High School
- Private School: Woodstock High School
Community
- Assoc. Fees Include: None
Heating & Cooling
- Cooling Type: Central Air Conditioning
- Heating Type: Natural Gas, Forced Air
Utilities
- Sewer: Public Sewer
- Water: Public
Structural Information
- Architectural Info: Bi-Level
- Architectural Style: Bi-Level
- Model: Custom
- Construction: Vinyl Siding
- Exterior Const.: Vinyl Siding
- Basement Desc.: None
- Foundation: Concrete Perimeter
- Roof: Asphalt
- Square Feet: 1,800
- Sq. Ft. Source: Estimated
- Year Built: 1990
- Remodeled/Updated: 2010
Manufactured Home
- Model: Custom
Additional Structures
- Other Structures: Shed(s)
Lot Features
- Lot Size (Acres): 1.55
- Lot Size Range: 1.0 to 1.99 Acres
- Lot Dimensions: 115 x 67 x 17 x 174 x 205 x 286 x 272
- Lot Features: Cul-De-Sac, Irregular Lot, Landscaped, Wooded, Mature Trees, Backs to Trees/Woods
Financial Considerations
- Parking Included: Yes
- Assessment Year: 1990
- Tax Amount: $7,761
- Tax Year: 2025
- Pays Sewer: Public Sewer
Disclosures and Reports
- Ownership: Fee Simple
- Property ID: 1305202015
Listed by Compass
Get Pre-Approved Today
Get a Great Insurance Rate
Schools
Schools serving 951 Irving Ave
School District:Woodstock Community Unit School District 200
| Name | Grades | Distance |
|---|---|---|
Clay Academy 112 Grove Street, Woodstock, IL 60098 | K-12 | 0.5 mi |
Verda Dierzen Early Learning Center 2045 North Seminary Avenue, Woodstock, IL 60098 | PK-K | 1.1 mi |
Olson Elementary School, Woodstock, IL 720 West Judd Street, Woodstock, IL 60098 | 1-5 | 1.2 mi |
Woodstock High School 501 West South Street, Woodstock, IL 60098 | 9-12 | 1.2 mi |
Creekside Middle School, Woodstock, IL 3201 Hercules Road, Woodstock, IL 60098 | 5-8 | 3.2 mi |
Disclaimer:
School attendance boundaries provided by ATTOM Data Solutions and are for reference only. Contact the school directly to verify enrollment eligibility.
Price & Sales History for 951 Irving Ave
Date
Details
Price
Change
Source
9/25/2026
Listed
$330,000
29.41%
MLS
12/08/2022
Sold
$255,000
—
Public Record
Disclaimer: Historical sales information is derived from public records provided by the county offices. Information is not guaranteed and should be independently verified.
Tax History
Tax History for 951 Irving Ave
Year
Property Taxes
Change
Tax Assessment
Change
2024
$8,176
4%
$88,737
11%
2023
$7,850
100%
$80,247
10%
2022
-100%
$72,663
7%
2021
$7,165
—
$67,891
5%
2021
$7,165
6%
$64,510
5%
2019
$6,756
25%
$61,579
13%
2018
$5,384
2%
$54,307
6%
2017
$5,276
-4%
$51,113
3%
2016
$5,509
-3%
$49,654
4%
2015
$5,684
17%
$47,896
15%
2014
$4,872
4%
$41,577
-2%
2013
$4,703
-1%
$42,443
-7%
2012
$4,729
—
$45,870
—
Disclaimer: Historical tax information is derived from public records provided by the county offices. Information is not guaranteed and should be independently verified.
Estimate the Cost
Estimate the Cost for 951 Irving Ave
951 Irving Avenue, Woodstock, IL 60098 (MLS# 12769600) is a Single Family property with 3 bedrooms, 2 full bathrooms and 1 partial bathroom. 951 Irving Avenue is currently listed for $330,000 and was received on September 25, 2026. Want to learn more about 951 Irving Avenue? Do you have questions about finding other Single Family real estate for sale in Woodstock? You can browse all Woodstock real estate or contact a Coldwell Banker agent to request more information.