This is a carousel with tiles that activate property listing cards. Use the previous and next buttons to navigate.
1/29
$425,000
This is a carousel with tiles that activate property listing cards. Use the previous and next buttons to navigate.
1/29
Property Description
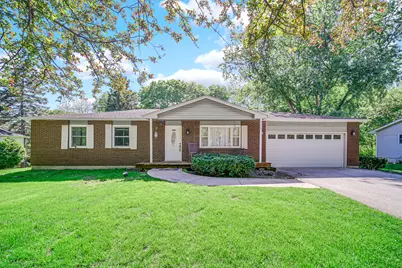
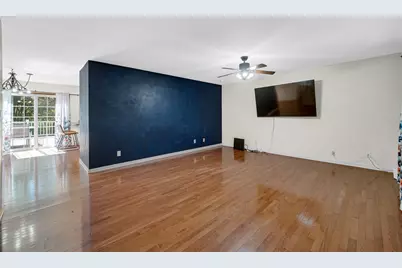
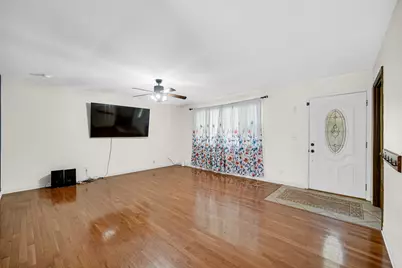
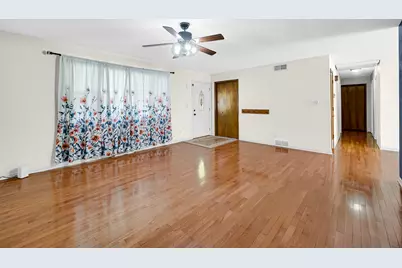
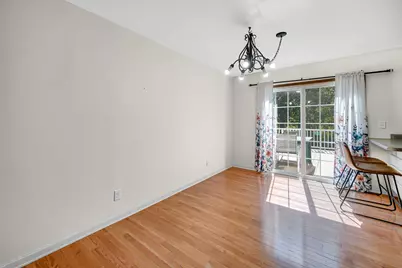
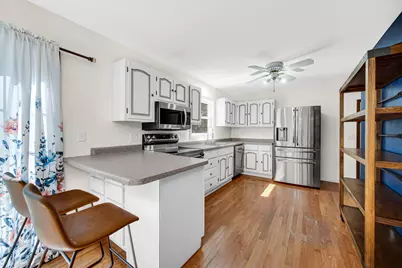
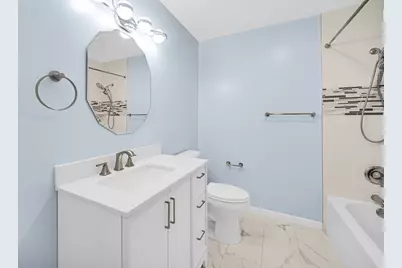
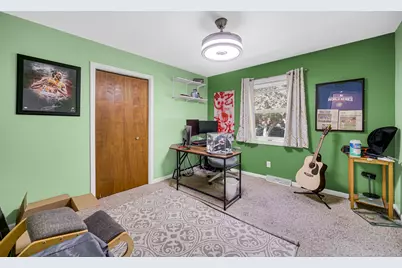
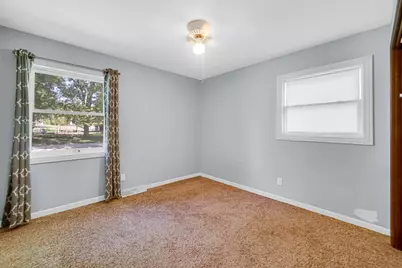
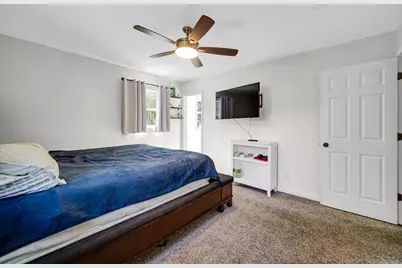
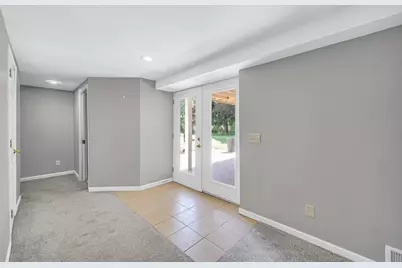
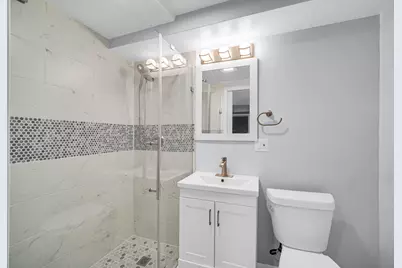
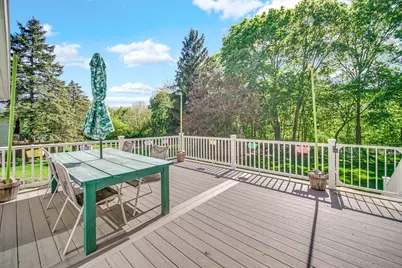
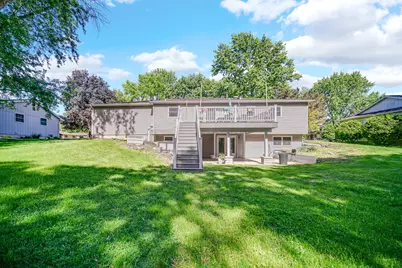
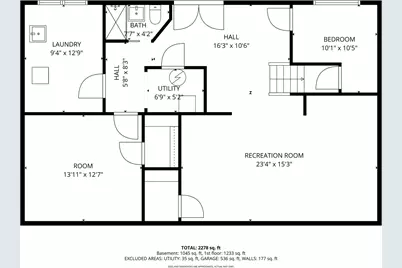
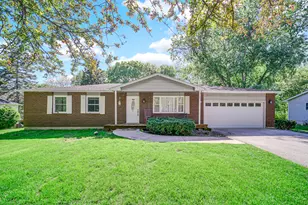
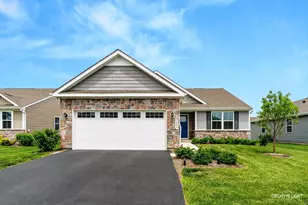
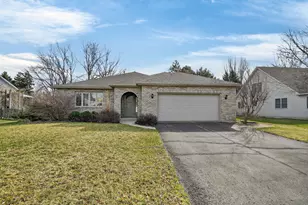
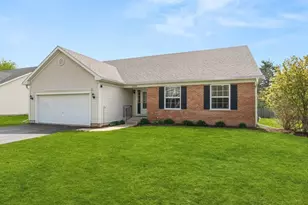
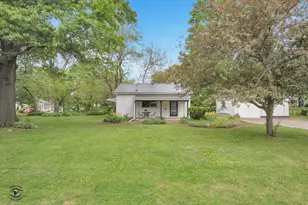
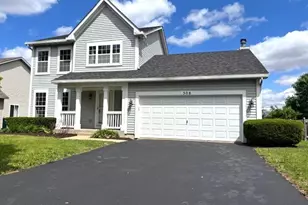
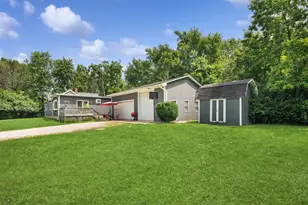
Beautifully maintained ranch home featuring 3 bedrooms with the potential for 2 additional bedrooms in the finished walkout basement, along with 3 full bathrooms! This move-in-ready home has been thoughtfully updated throughout, including remodeled bathrooms, a composite wood deck, reverse osmosis system under the kitchen sink, new laundry room windows, and a new concrete patio off the walkout basement. Major mechanical updates include a roof less than 10 years old and a newer A/C unit (2023). Step onto the spacious front porch - a perfect retreat for plant lovers or relaxing mornings. Inside, the inviting family room showcases a large picture window that fills the space with natural light. The bright and airy kitchen offers abundant cabinet space, a breakfast bar, and an adjacent dining area with sliding glass doors leading to the oversized deck and expansive backyard - ideal for entertaining, family gatherings, or simply enjoying the peaceful wooded backdrop. The primary suite features a private full bathroom; two additional bedrooms and another full bath complete the main level. The finished walkout basement boasts an enormous recreational area plus two versatile bonus rooms that could easily serve as additional bedrooms and the third full bathroom, a home office, playroom, gym, or hobby space-endless possibilities! Additional highlights include a massive backyard backing to wooded scenery, a storage shed, and an oversized 2.5-car garage. Conveniently located near Hoover Forest Preserve, Rice Park, and with easy access to Route 71, this exceptional home truly has it all. This is a must-see!!
Full Property Details
Full Property Details for 104 Poplar Rd
General
- Price: $425,000
- Taxes: $6,376 (2024)
- Status: Active
- Type: Single Family
- Source: MRED
- MLS ID: 12641722
- Updated: 5/19/2026
- Added to Site: 13 day(s) ago
Rental Information
- Complex Features: Street Paved
Interior
- Basement: Finished, W
- Appliances: Range, Microwave, Refrigerator, Washer, Dryer, Water Softener Owned
- Flooring: Hardwood
Rooms
Bathrooms
- Total Bathrooms: 2
- Full Bathrooms: 2
Bedrooms
- Total Bedrooms: 3
Additional Information
- Equipment: Water Softener (Owned), Carbon Monoxide Detectors, Ceiling Fan(s)
- Other Features: School Bus Service
Parking
- Garage: Yes
- Attached garage: Yes
- Garage Spaces: 2.5
- Total Spaces: 2
- Parking Features: Concrete, Garage Door Opener, Yes, Garage Owned, Attached, Garage
Location
- Area: Yorkville / Bristol
- County: Kendall
- Township: Kendall
- Driving Directions: Route 47(right) on Fox Road(right) on Poplar.
School Information
- School District: 115
- Elem School District: 115
- Midd School District: 115
- High School District: 115
- Elementary School: Circle Center Grade School
- Middle School: Yorkville Intermediate School
- High School: Yorkville High School
- Private School: Yorkville High School
Community
- Assoc. Fees Include: None
Heating & Cooling
- Cooling Type: Central Air Conditioning
- Heating Type: Natural Gas, Forced Air
Utilities
- Sewer: Septic Tank
- Water: Shared Well
Structural Information
- Architectural Info: Traditional
- Architectural Style: Traditional
- Construction: Vinyl Siding
- Exterior Const.: Vinyl Siding
- Basement: Yes
- Basement Desc.: Finished, Walk-Out Access
- Foundation: Concrete Perimeter
- Roof: Asphalt
- Sub-Flooring: Hardwood
- Square Feet: 1,232
- Sq. Ft. Source: Assessor
- Year Built: 1976
- Built Before 1978: Yes
Additional Structures
- Other Structures: Shed(s)
Lot Features
- Lot Size (Acres): 0.39
- Lot Size Range: .25 to .49 Acre
- Lot Dimensions: 100 x 170
Financial Considerations
- Parking Included: Yes
- Assessment Year: 1976
- Tax Amount: $6,376
- Tax Year: 2024
- Pays Sewer: Septic Tank
Disclosures and Reports
- Ownership: Fee Simple
- Property ID: 506276006
Listed by Keller Williams Preferred Rlty

Get Pre-Approved Today
Get a Great Insurance Rate
Schools
Schools serving 104 Poplar Rd
School District:Yorkville Community Unit School District 115
| Name | Grades | Distance |
|---|---|---|
Circle Center Grade School 901 Mill Street, Yorkville, IL 60560 | K-3 | 1.2 mi |
Yorkville Intermediate School 103 East Schoolhouse Road, Yorkville, IL 60560 | 4-6 | 1.2 mi |
Yorkville Middle School 920 Prairie Crossing Drive, Yorkville, IL 60560 | 7-8 | 2.5 mi |
Yorkville High School 797 Game Farm Road, Yorkville, IL 60560 | 9-12 | 1.8 mi |
Disclaimer:
School attendance boundaries provided by ATTOM Data Solutions and are for reference only. Contact the school directly to verify enrollment eligibility.
Price & Sales History for 104 Poplar Rd
Date
Details
Price
Change
Source
5/13/2026
Listed
$425,000
70%
MLS
6/28/2022
Sold
$250,000
—
Public Record
Disclaimer: Historical sales information is derived from public records provided by the county offices. Information is not guaranteed and should be independently verified.
Tax History
Tax History for 104 Poplar Rd
Year
Property Taxes
Change
Tax Assessment
Change
2024
$6,376
5%
$88,676
12%
2023
$6,082
100%
$78,957
11%
2022
-100%
$70,920
11%
2021
$5,225
1%
$63,691
2%
2020
$5,197
3%
$62,273
4%
2019
$5,055
2%
$59,614
6%
2017
$4,936
-1%
$55,983
1%
2016
$4,998
—
$55,179
-4%
2018
$4,979
-3%
$57,685
6%
2015
$5,132
6%
$54,360
4%
2014
$4,856
4%
$52,333
—
2013
$4,674
-1%
$52,333
-8%
2012
$4,720
—
$56,978
—
Disclaimer: Historical tax information is derived from public records provided by the county offices. Information is not guaranteed and should be independently verified.
Estimate the Cost
Estimate the Cost for 104 Poplar Rd
104 Poplar Road, Yorkville, IL 60560 (MLS# 12641722) is a Single Family property with 3 bedrooms and 2 full bathrooms. 104 Poplar Road is currently listed for $425,000 and was received on May 13, 2026. Want to learn more about 104 Poplar Road? Do you have questions about finding other Single Family real estate for sale in Yorkville? You can browse all Yorkville real estate or contact a Coldwell Banker agent to request more information.