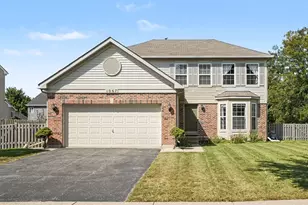
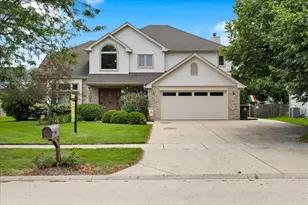
This is a carousel with tiles that activate property listing cards. Use the previous and next buttons to navigate.
1/1
$339,000 Just Listed
This is a carousel with tiles that activate property listing cards. Use the previous and next buttons to navigate.
1/1
Property Description
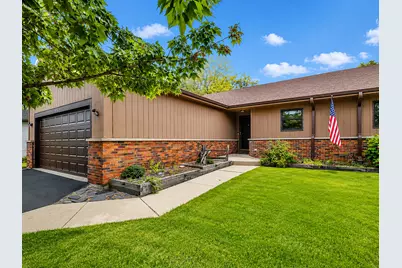
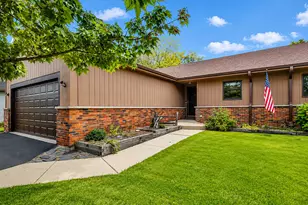
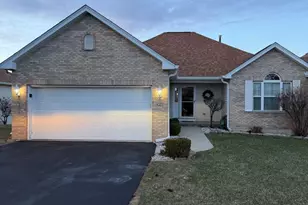
Custom-built home offering nearly 3,000 sq. ft. of flexible living space on an impressive 235' deep lot! Step inside to an open-concept main level with vaulted ceilings and a beautiful stone fireplace as the focal point. The farmhouse style kitchen offers abundant cabinetry and storage, while the spacious dining area flows seamlessly into the great room with peaceful backyard views. The main level features two generously sized bedrooms and a full bath. The finished lower level offers exceptional versatility with both interior access and a private entrance from the garage, making it ideal for related living, guests, or additional living space. You'll find a large family room with a second fireplace, two additional bedrooms, a full bath, and a convenient kitchenette. Since purchasing, the current owners have updated the interior paint and replaced the back door (2025). Enjoy the deep, fenced backyard complete with a patio and storage shed, perfect for relaxing or entertaining. Newer roof and major mechanicals complete this well maintained home.
Full Property Details
Full Property Details for 1608 Walsh Dr
General
- Price: $339,000
- Taxes: $7,476 (2025)
- Status: Active
- Type: Condo /Townhouse
- Source: MRED
- MLS ID: 12714252
Interior
- Basement: Finished, F
- Interior Features: Cathedral Ceiling(s), 1st-Floor Bedroom, In-Law Floorplan, 1st-Floor Bath, Storage
- Fireplace: Yes
- Number of Fireplaces: 2
- Fireplace(s): Family Room, Basement
- Appliances: Range, Dishwasher, Refrigerator
Rooms
Bathrooms
- Total Bathrooms: 2
- Full Bathrooms: 2
- Basement Baths: Yes
Bedrooms
- Total Bedrooms: 4
- Bedrooms(Blw Grade): 2
Parking
- Garage: Yes
- Attached garage: Yes
- Garage Spaces: 2
- Total Spaces: 2
- Parking Features: Yes, Garage Owned, Attached, Garage
Location
- Area: Yorkville / Bristol
- County: Kendall
- Township: Kendall
- Driving Directions: Rt 47 to Greenbriar Dr right on Walsh Dr
School Information
- School District: 115
- Elem School District: 115
- Midd School District: 115
- High School District: 115
Community
- Assoc. Fees Include: None
- Pets Allowed: Yes
- Pets: Cats OK, Dogs OK
- Pet Restrictions: Cats OK, Dogs OK
Heating & Cooling
- Cooling Type: Central Air Conditioning
- Heating Type: Natural Gas
Utilities
- Sewer: Public Sewer
- Water: Public
Structural Information
- Structure Type: Half Duplex
- Construction: Brick, Cedar
- Exterior Const.: Brick, Cedar
- Basement: Yes
- Basement Desc.: Finished, Full
- Windows: Skylight(s)
- Entry Floor Number: 1
- Stories/Levels: 1
- Square Feet: 1,550
- Sq. Ft. Source: Estimated
- Year Built: 1999
Unit Information
- Units in Building: 2
Lot Features
- Lot Dimensions: 50 x 233 x 37 x 237
Animals
- Animals Allowed: Cats OK, Dogs OK
Financial Considerations
- Parking Included: Yes
- Assessment Year: 1999
- Tax Amount: $7,476
- Tax Year: 2025
- Pays Sewer: Public Sewer
Disclosures and Reports
- Ownership: Fee Simple
- Property ID: 505204014
Listed by Real Broker, LLC

Get Pre-Approved Today
Get a Great Insurance Rate
Schools
Schools serving 1608 Walsh Dr
School District:Yorkville Community Unit School District 115
| Name | Grades | Distance |
|---|---|---|
Yorkville Intermediate School 103 East Schoolhouse Road, Yorkville, IL 60560 | 4-6 | 0.8 mi |
Circle Center Grade School 901 Mill Street, Yorkville, IL 60560 | K-3 | 0.9 mi |
Yorkville Middle School 920 Prairie Crossing Drive, Yorkville, IL 60560 | 7-8 | 1.9 mi |
Yorkville High School 797 Game Farm Road, Yorkville, IL 60560 | 9-12 | 1.8 mi |
Disclaimer:
School attendance boundaries provided by ATTOM Data Solutions and are for reference only. Contact the school directly to verify enrollment eligibility.
Tax History
Tax History for 1608 Walsh Dr
Year
Property Taxes
Change
Tax Assessment
Change
2024
$3,810
—
$101,352
13%
2024
$3,810
-9%
$89,410
14%
2023
$4,176
100%
$78,610
11%
2022
-100%
$70,967
5%
2021
$4,560
-2%
$67,480
1%
2020
$4,654
-2%
$66,686
5%
2019
$4,752
-5%
$63,672
7%
2017
$4,986
-3%
$59,716
5%
2016
$5,137
6%
$57,074
-7%
2018
$4,859
—
$61,362
16%
2015
$4,868
7%
$52,689
4%
2014
$4,565
-8%
$50,458
—
2013
$4,973
2%
$50,458
-5%
2012
$4,854
—
$52,985
—
Disclaimer: Historical tax information is derived from public records provided by the county offices. Information is not guaranteed and should be independently verified.
Estimate the Cost
Estimate the Cost for 1608 Walsh Dr
1608 Walsh Drive, Yorkville, IL 60560 (MLS# 12714252) is a Condo / Townhouse property with 4 bedrooms and 2 full bathrooms. 1608 Walsh Drive is currently listed for $339,000 and was received on July 28, 2026. Want to learn more about 1608 Walsh Drive? Do you have questions about finding other Condo / Townhouse real estate for sale in Yorkville? You can browse all Yorkville real estate or contact a Coldwell Banker agent to request more information.