This is a carousel with tiles that activate property listing cards. Use the previous and next buttons to navigate.
1/29
$610,000 Just Listed
This is a carousel with tiles that activate property listing cards. Use the previous and next buttons to navigate.
1/29
Property Description
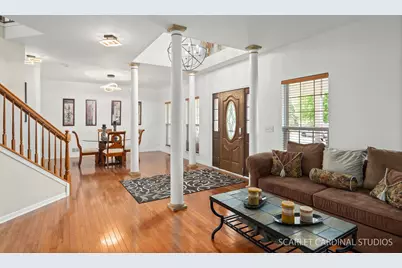
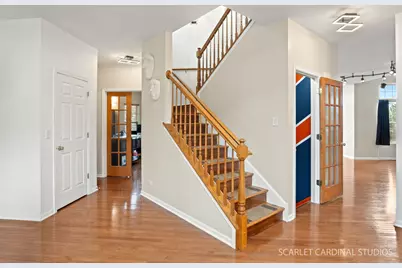
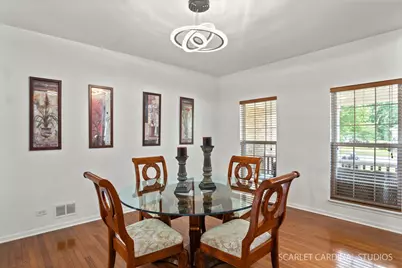
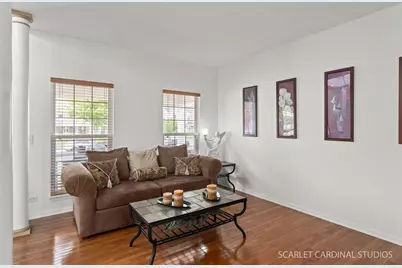
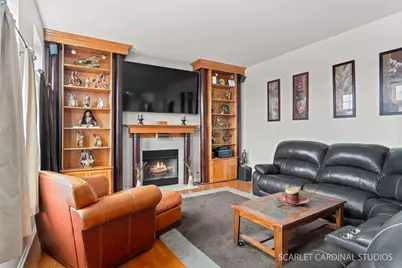
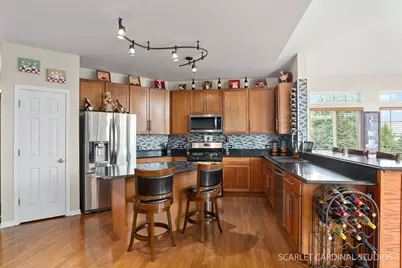
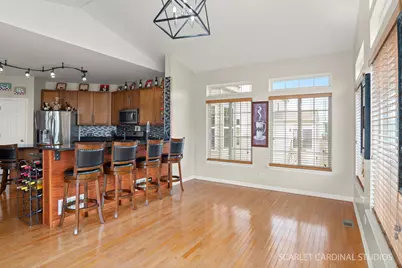
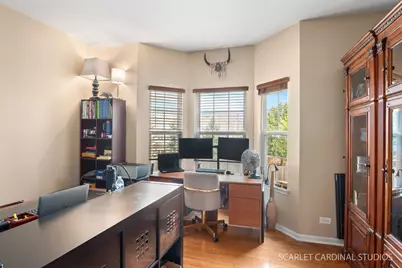
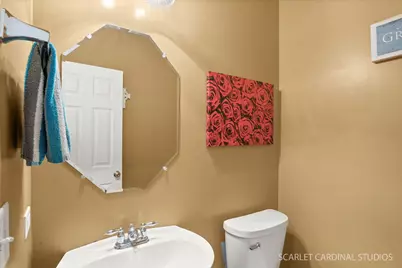
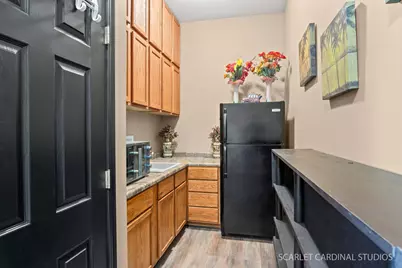
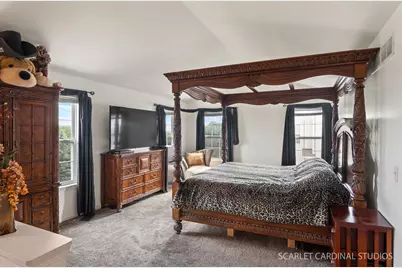
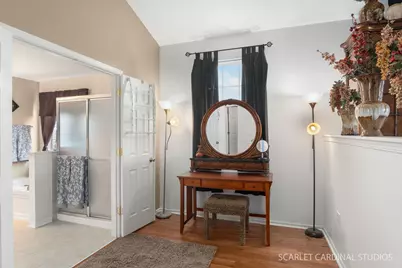
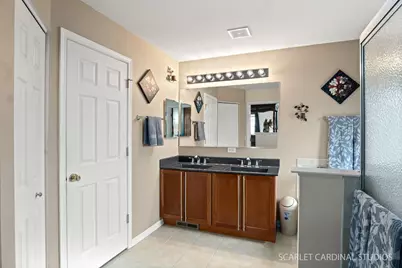
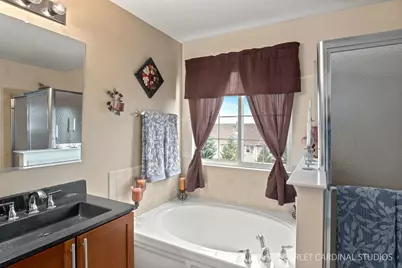
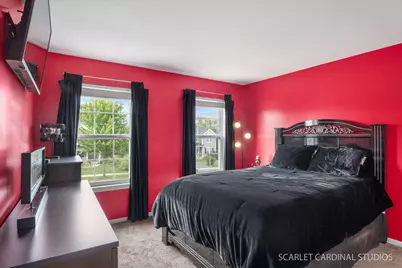
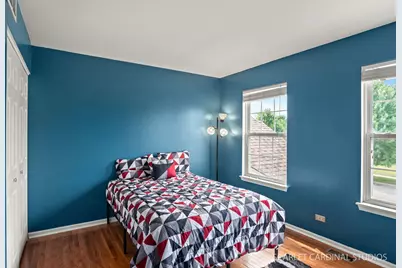
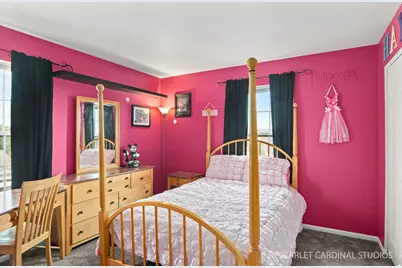
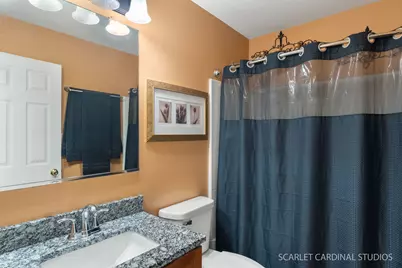
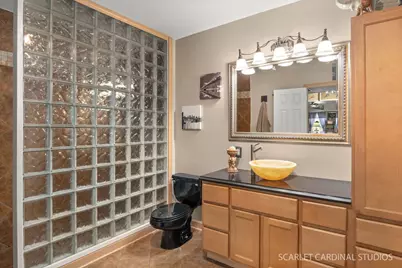
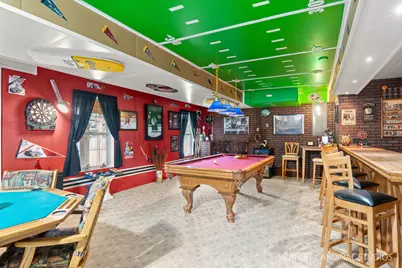
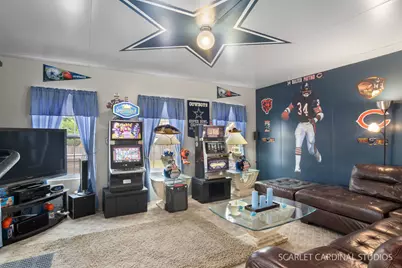
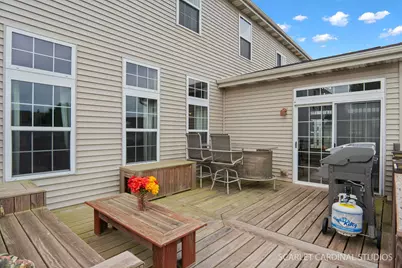

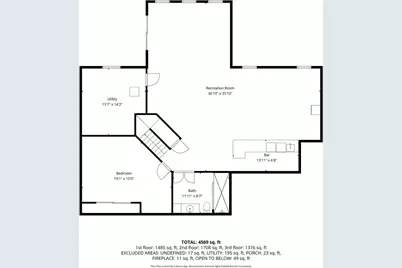
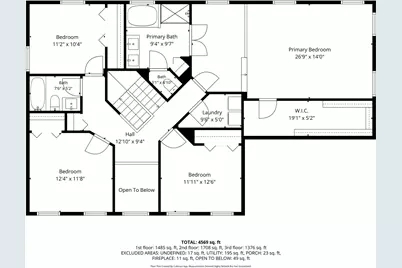
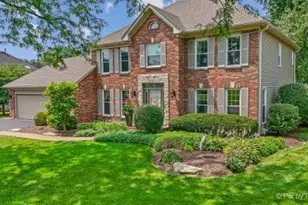
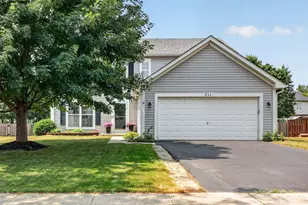
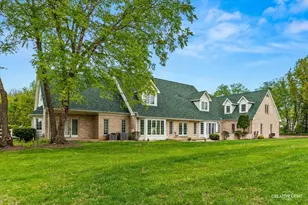
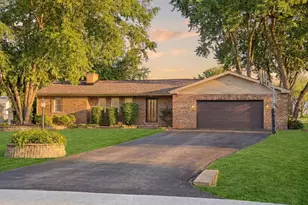
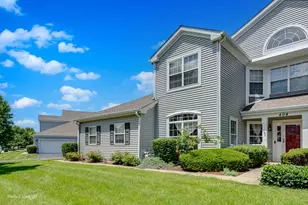
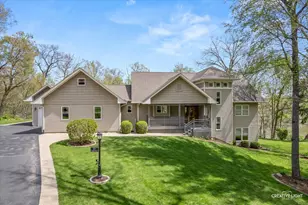
Welcome to 287 Walsh Circle-a beautifully maintained home offering nearly 4,600 square feet of thoughtfully designed living space where comfort, style, and exceptional living areas come together. This impressive 4-bedroom, 3.1-bath home features a deep heated 3-car garage, an inviting open foyer, bright and spacious rooms, and beautiful hardwood floors throughout the first floor. The gourmet kitchen is the heart of the home, showcasing custom 42-inch cabinetry, a center island, a custom backsplash, quartz countertops, and stainless-steel appliances. The open-concept design flows seamlessly into the family room, complete with a cozy fireplace and expansive windows that fill the space with natural light. The spacious layout provides the perfect setting for everyday living, relaxation, and entertaining. The main level includes a relaxing sunroom, a private home office, and a convenient first-floor mudroom. Upstairs, the luxurious primary suite boasts a private sitting room, a spa-inspired bath, and a large walk-in closet. Additional generously sized bedrooms and the convenience of a second-floor laundry room complete the upper level. The fully finished walkout basement is an entertainer's dream, featuring a custom-built wet bar, a billiards area with a pool table, a projector screen for movie nights, a full bath with a walk-in shower, a bonus room, built-in cabinetry, and abundant storage space. The walkout design provides plentiful natural light and flexible living options. Step outside to enjoy the professionally landscaped yard, upper deck, and brick paver patio, along with a new eight-person hot tub and gazebo (2026) adjacent to the walkout basement, creating the perfect setting for relaxation and entertaining. Additional updates include a new roof installed in 2024, providing added value and peace of mind. Meticulously maintained and thoughtfully designed, this exceptional home is one you won't want to miss. Schedule your private showing today!
Full Property Details
Full Property Details for 287 Walsh Cir
General
- Price: $610,000
- Taxes: $11,239 (2025)
- Status: Active
- Type: Single Family
- Source: MRED
- MLS ID: 12699213
Interior
- Basement: Finished, F
- Interior Features: Hot Tub, Wet Bar, Open Floorplan
- Fireplace: Yes
- Number of Fireplaces: 1
- Fireplace(s): Family Room, Wood-Burning, Gas Starter
- Appliances: Range, Microwave, Dishwasher, Refrigerator, Washer, Dryer, Disposal, Stainless Steel Appliance(s)
Rooms
Bathrooms
- Total Bathrooms: 4
- Full Bathrooms: 3
- Half Bathrooms: 1
- Basement Baths: Yes
Bedrooms
- Total Bedrooms: 4
Additional Information
- Other Features: School Bus Service
Exterior
- Exterior Features: Hot Tub
Parking
- Garage: Yes
- Attached garage: Yes
- Garage Spaces: 3
- Total Spaces: 3
- Parking Features: Asphalt, Garage Door Opener, Heated Garage, Yes, Garage Owned, Attached, Garage
Location
- Area: Yorkville / Bristol
- County: Kendall
- Township: Kendall
- Subdivision: Sunflower Estates
- Driving Directions: IL-71 W to Walsh Dr, North (Right) to Walsh Cir, East (Right) to property.
School Information
- School District: 115
- Elem School District: 115
- Midd School District: 115
- High School District: 115
- Elementary School: Yorkville Grade School
- Middle School: Yorkville Middle School
- High School: Yorkville High School
- Private School: Yorkville High School
Community
- Assoc. Fees Include: None
Heating & Cooling
- Cooling Type: Central Air Conditioning
- Heating Type: Natural Gas
Utilities
- Sewer: Public Sewer
- Water: Public
Structural Information
- Model: Ravinia
- Construction: Vinyl Siding, Brick
- Exterior Const.: Vinyl Siding, Brick
- Basement: Yes
- Basement Desc.: Finished, Full, Walk-Out Access
- Roof: Asphalt
- Square Feet: 2,956
- Sq. Ft. Source: Assessor
- Year Built: 2006
Manufactured Home
- Model: Ravinia
Lot Features
- Lot Size Range: .25 to .49 Acre
- Lot Dimensions: 80 x 150
Financial Considerations
- Assessment Year: 2006
- Tax Amount: $11,239.2
- Tax Year: 2025
- Pays Sewer: Public Sewer
Disclosures and Reports
- Ownership: Fee Simple
- Property ID: 505475001
Listed by john greene Realtor

Get Pre-Approved Today
Get a Great Insurance Rate
Schools
Schools serving 287 Walsh Cir
School District:Yorkville Community Unit School District 115
| Name | Grades | Distance |
|---|---|---|
Yorkville Intermediate School 103 East Schoolhouse Road, Yorkville, IL 60560 | 4-6 | 0.8 mi |
Circle Center Grade School 901 Mill Street, Yorkville, IL 60560 | K-3 | 0.9 mi |
Yorkville Middle School 920 Prairie Crossing Drive, Yorkville, IL 60560 | 7-8 | 1.6 mi |
Yorkville High School 797 Game Farm Road, Yorkville, IL 60560 | 9-12 | 1.9 mi |
Disclaimer:
School attendance boundaries provided by ATTOM Data Solutions and are for reference only. Contact the school directly to verify enrollment eligibility.
Tax History
Tax History for 287 Walsh Cir
Year
Property Taxes
Change
Tax Assessment
Change
2024
$11,071
—
$146,833
7%
2024
$11,071
8%
$137,603
18%
2023
$10,233
100%
$116,928
7%
2022
-100%
$109,528
14%
2021
$9,055
3%
$95,681
5%
2020
$8,791
3%
$91,316
5%
2019
$8,561
2%
$87,312
6%
2017
$8,377
—
$82,172
3%
2016
$8,360
-1%
$79,946
-5%
2018
$8,428
-4%
$84,436
6%
2015
$8,765
6%
$79,569
4%
2014
$8,294
5%
$76,322
—
2013
$7,866
2%
$76,322
-5%
2012
$7,749
—
$80,382
—
Disclaimer: Historical tax information is derived from public records provided by the county offices. Information is not guaranteed and should be independently verified.
Estimate the Cost
Estimate the Cost for 287 Walsh Cir
287 Walsh Circle, Yorkville, IL 60560 (MLS# 12699213) is a Single Family property with 4 bedrooms, 3 full bathrooms and 1 partial bathroom. 287 Walsh Circle is currently listed for $610,000 and was received on July 29, 2026. Want to learn more about 287 Walsh Circle? Do you have questions about finding other Single Family real estate for sale in Yorkville? You can browse all Yorkville real estate or contact a Coldwell Banker agent to request more information.