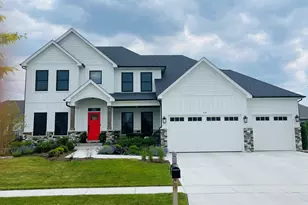
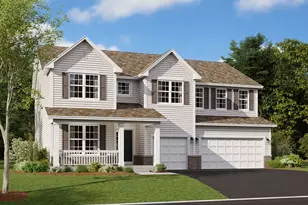
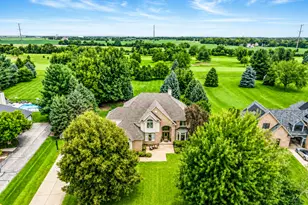
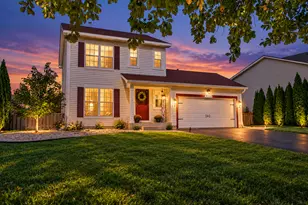
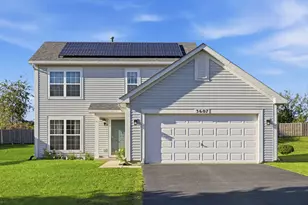
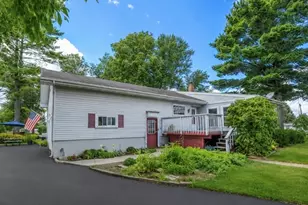
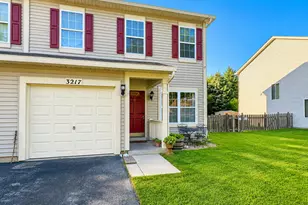
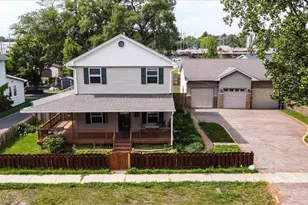
This is a carousel with tiles that activate property listing cards. Use the previous and next buttons to navigate.
1/1
$735,000
This is a carousel with tiles that activate property listing cards. Use the previous and next buttons to navigate.
1/1
Property Description
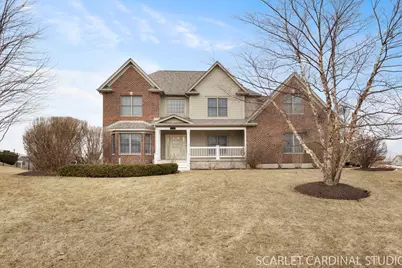
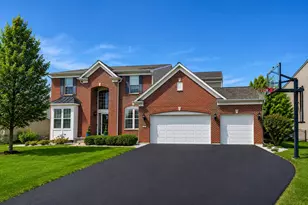
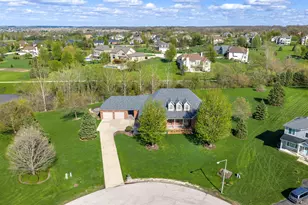
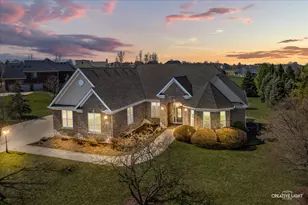
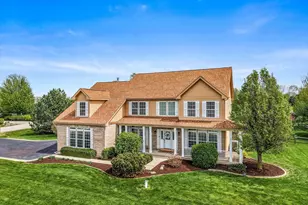
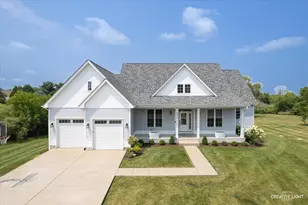
Set on approximately one acre in Yorkville's Fields of Farm Colony subdivision, this expansive five-bedroom, 3.5-bath home offers over 3,700 square feet of living space, a three-car garage, and a walkout basement. A bright foyer opens to the living room and spacious dining room featuring updated designer lighting and a butler's pantry connecting to the kitchen. The kitchen offers generous workspace, an eating area, and additional Anthropologie lighting while overlooking the backyard, walking paths, and surrounding natural landscape. The sunken family room features a fireplace and new carpeting (2025). The primary suite includes a large sitting area, private composite balcony with expansive views, a walk-in closet, and a bathroom with separate tub and multi-head walk-in shower. Four additional bedrooms provide comfortable space and storage. The walkout basement includes a fireplace box and bathroom rough-in, offering the opportunity for additional finished living space. Outdoor features include a two-story composite deck and a saltwater pool with an electric safety cover. Exterior improvements include new siding and roof completed in late 2025.
Full Property Details
Full Property Details for 5751 Audrey Ave
General
- Sold For: $735,000
- HOA FEE: $37/month
- HOA FEE FREQ.: Annually
- Taxes: $16,652 (2024)
- Status: Closed
- Type: Single Family
- Source: MRED
- MLS ID: 12568411
- Added to Site: 68 day(s) ago
Interior
- Interior Features: Vaulted Ceiling(s), Wet Bar, Built-in Features, Walk-In Closet(s), High Ceilings, Granite Counters
- Fireplace: Yes
- Fireplace(s): Family Room, Basement, Wood-Burning, Gas Starter
- Appliances: Double Oven, Microwave, Dishwasher, Refrigerator, Washer, Dryer, Stainless Steel Appliance(s), Cooktop, Water Softener, Water Softener Owned, Gas Cooktop
- Flooring: Hardwood, Carpet
Rooms
Bathrooms
- Total Bathrooms: 4
- Full Bathrooms: 3
- Half Bathrooms: 1
- Bathroom Features: Whirlpool, Separate Shower, Double Sink
Bedrooms
- Total Bedrooms: 5
Additional Information
- Equipment: Water Softener (Owned), Carbon Monoxide Detectors, Ceiling Fan(s), Sump Pump, Multiple Water Heaters
- Other Features: School Bus Service
Parking
- Garage: Yes
- Attached garage: Yes
- Garage Spaces: 3
- Total Spaces: 3
- Parking Features: Asphalt, Garage Door Opener, Yes, Garage Owned, Attached, Garage
Location
- Area: Yorkville / Bristol
- County: Kendall
- Subdivision: Fields of Farm Colony
- Driving Directions: Rt. 71 to Reservation Rt onto Fields, left at Audrey arrive at 5791 Audrey Avenue.
School Information
- School District: 115
- Midd School District: 115
- Elementary School: Circle Center Grade School
- Middle School: Yorkville Middle School
- High School: Yorkville High School
- Private School: Yorkville High School
Community
- Assoc. Fees Include: Other
- Mgmt. Company: Fields of Farm Colony
Heating & Cooling
- Cooling Type: Central Air Conditioning
- Heating Type: Natural Gas
Utilities
- Water: Well
Structural Information
- Construction: Brick, Other
- Exterior Const.: Brick, Other
- Basement Desc.: Unfinished, Exterior Entry, Bath/Stubbed, Egress Window, 9 ft + pour, Concrete, Roughed-In Fireplace, Full, Walk-Out Access
- Foundation: Concrete Perimeter
- Roof: Asphalt
- Sub-Flooring: Hardwood, Carpet
- Square Feet: 3,794
- Sq. Ft. Source: Assessor
- Year Built: 2005
Lot Features
- Lot Size (Acres): 1.05
- Lot Size Range: 1.0 to 1.99 Acres
- Lot Dimensions: 45805
- Lot Features: Irregular Lot
Financial Considerations
- Association Fee: $440
- Assoc Fee Freq.: Annually
- Parking Included: Yes
- Assessment Year: 2005
- Tax Amount: $16,652
- Tax Year: 2024
Disclosures and Reports
- Ownership: Fee Simple with Homeowners Association
- Property ID: 235413017
Listed by john greene, Realtor
Sold by O'Neil Property Group, LLC

Get Pre-Approved Today
Schools
Schools serving 5751 Audrey Ave
School District:Yorkville Community Unit School District 115
| Name | Grades | Distance |
|---|---|---|
Circle Center Grade School 901 Mill Street, Yorkville, IL 60560 | K-3 | 2.7 mi |
Yorkville Intermediate School 103 East Schoolhouse Road, Yorkville, IL 60560 | 4-6 | 2.7 mi |
Yorkville Middle School 920 Prairie Crossing Drive, Yorkville, IL 60560 | 7-8 | 2.1 mi |
Yorkville High School 797 Game Farm Road, Yorkville, IL 60560 | 9-12 | 3.2 mi |
Disclaimer:
School attendance boundaries provided by ATTOM Data Solutions and are for reference only. Contact the school directly to verify enrollment eligibility.
Price & Sales History for 5751 Audrey Ave
Date
Details
Price
Change
Source
5/22/2026
Sold
$735,000
-2%
MLS
3/18/2026
Listed
$750,000
—
MLS
Disclaimer: Historical sales information is derived from public records provided by the county offices. Information is not guaranteed and should be independently verified.
5751 Audrey Avenue, Yorkville, IL 60560 (MLS# 12568411) is a Single Family property that was sold at $735,000 on May 22, 2026. Want to learn more about 5751 Audrey Avenue? Do you have questions about finding other Single Family real estate for sale in Yorkville? You can browse all Yorkville real estate or contact a Coldwell Banker agent to request more information.