No photo available
$729,900 Just Listed
Property Description
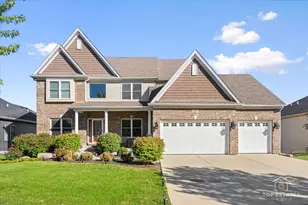
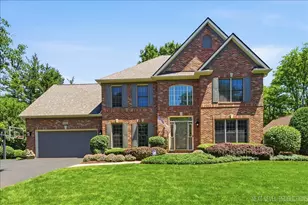
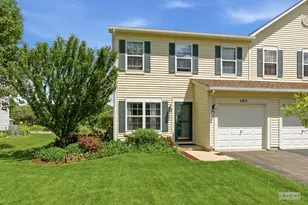
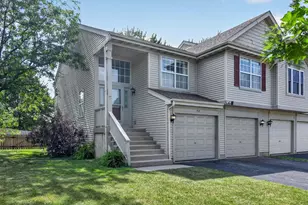
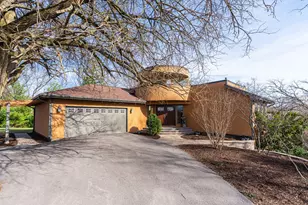
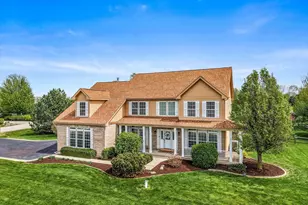
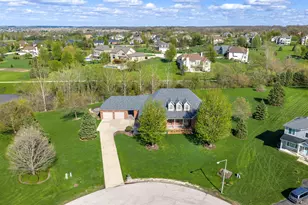
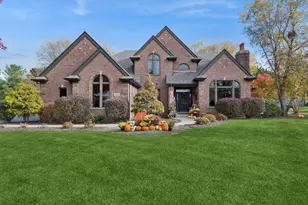
Extraordinary! Custom Brick Estate Home With Elegance and Luxury - 6 Bedrooms/4.5 Baths With Private Entry For Guest Quarters/Private Home Office - Plus Full Finished Walk Out Basement All Nestled in Quiet and Lush Wooded Cul-De-Sac! The Spectacular Main Level Features Gourmet Kitchen With Custom 42" Cabinetry, Walk in Pantry, Center Island, Custom Backsplash, Granite Tops and High-End Ss Appliances - Open Concept To Large Family Room With Floor To Ceiling Windows - Impressive Dual-Sided Stone Fireplace - Elegant Formal Dining Room and 20X19 Living Room With Coffered Ceilings and Gorgeous Hardwood Floors - Highly Desirable 1St Floor Bedroom With Adjacent Bath - and 18X12 Screen Porch! Upstairs Features Private Primary Retreat With 19X19 Bedroom, Massive Walk in Closet, Fireplace and Spa-Like Private En Suite Bath - 3 Additionally Generous Bedrooms (One With Walk Up Loft!) and Full Bath and Convenient 2Nd Floor Laundry... Plus Separate Entrance Guest Quarters - Featuring Flexible 27X24 Space With Full Bath and Walk in Closet and Remote-Control Door To Residence (Can Be Completely Closed Off For Total Privacy!) ... The Full Finished Deep Pour Walk-Out Basement Is An Entertainer's Paradise - Gorgeous Natural Light - Beautifully Appointed Custom Wet Bar - Billiards Room - Full Gym - Full Bath - Built in Cabinetry and So Much More... 3+Car Attached Garage and A Backyard Haven Of Verdant Landscaping and New Upper Deck - and Beautiful and Extensive Paver Patio With Firepit - A Stunning Home in A Setting That Will Take Your Breath Away... Tucked Away Enough To Enjoy The Natural Setting and Peaceful Surroundings and Walkway To The Water - Amazing!!!
Full Property Details
Full Property Details for 753 Fir Ct
General
- Price: $729,900
- HOA FEE: $17/month
- HOA FEE FREQ.: Annually
- Taxes: $15,709 (2025)
- Status: Active
- Type: Single Family
- Source: MRED
- MLS ID: 12705720
- Updated: Today (7/15/2026)
- Added to Site: Today
Interior
- Basement: Partially
Rooms
Bathrooms
- Total Bathrooms: 5
- Full Bathrooms: 4
- Half Bathrooms: 1
- Basement Baths: Yes
Bedrooms
- Total Bedrooms: 6
Additional Information
- Other Features: School Bus Service
Parking
- Garage: Yes
- Attached garage: Yes
- Garage Spaces: 3
- Total Spaces: 3
- Parking Features: Yes, Attached, Garage
Location
- Area: Yorkville / Bristol
- County: Kendall
- Township: Kendall
- Driving Directions: RT 47 TO FOX ROAD WEST TO WHITE OAK DRIVE TO NORWAY TO FIR COURT
School Information
- School District: 115
- Elem School District: 115
- Midd School District: 115
- High School District: 115
Community
- Assoc. Fees Include: Other
- Mgmt. Company: WHITE OAK ESTATES
Heating & Cooling
- Cooling Type: Central Air Conditioning
- Heating Type: Natural Gas
Utilities
- Sewer: Public Sewer
- Water: Public
Structural Information
- Construction: Brick
- Exterior Const.: Brick
- Basement: Yes
- Basement Desc.: Partially Finished, Full
- Square Feet: 5,100
- Sq. Ft. Source: Landlord/Tenant/Seller
- Year Built: 2005
Lot Features
- Lot Size (Acres): 0.058
- Lot Size Range: .50 to .99 Acre
- Lot Dimensions: 55.95 x 195.02 x 210.27 x 200
Water Features
- Water Front: Yes
- Water Front View: Back of Property
Financial Considerations
- Association Fee: $200
- Assoc Fee Freq.: Annually
- Parking Included: Yes
- Assessment Year: 2005
- Tax Amount: $15,709
- Tax Year: 2025
- Pays Sewer: Public Sewer
Disclosures and Reports
- Ownership: Fee Simple with Homeowners Association
- Special Conditions: REO/Lender Owned
- Property ID: 232328018
Listed by Legacy Properties, A Sarah Leonard Company, LLC

Get Pre-Approved Today
Get a Great Insurance Rate
Schools
Schools serving 753 Fir Ct
School District:Yorkville Community Unit School District 115
| Name | Grades | Distance |
|---|---|---|
Yorkville Intermediate School 103 East Schoolhouse Road, Yorkville, IL 60560 | 4-6 | 0.8 mi |
Circle Center Grade School 901 Mill Street, Yorkville, IL 60560 | K-3 | 0.9 mi |
Yorkville Middle School 920 Prairie Crossing Drive, Yorkville, IL 60560 | 7-8 | 2.6 mi |
Yorkville High School 797 Game Farm Road, Yorkville, IL 60560 | 9-12 | 0.9 mi |
Disclaimer:
School attendance boundaries provided by ATTOM Data Solutions and are for reference only. Contact the school directly to verify enrollment eligibility.
Price & Sales History for 753 Fir Ct
Date
Details
Price
Change
Source
7/15/2026
Listed
$729,900
508.25%
MLS
9/26/2001
Sold
$120,000
—
Public Record
Disclaimer: Historical sales information is derived from public records provided by the county offices. Information is not guaranteed and should be independently verified.
Tax History
Tax History for 753 Fir Ct
Year
Property Taxes
Change
Tax Assessment
Change
2024
$15,709
—
$208,441
6%
2024
$15,709
5%
$195,964
15%
2023
$14,933
100%
$170,768
5%
2022
-100%
$163,216
6%
2021
$14,689
4%
$154,427
5%
2020
$14,185
2%
$146,439
4%
2019
$13,842
1%
$140,206
3%
2018
$13,702
-3%
$135,915
-1%
2017
$14,136
-22%
$136,625
-19%
2016
$18,051
1%
$167,893
6%
2015
$17,837
11%
$158,752
10%
2014
$16,036
3%
$144,619
—
2013
$15,506
3%
$144,619
-5%
2012
$15,119
—
$152,343
—
Disclaimer: Historical tax information is derived from public records provided by the county offices. Information is not guaranteed and should be independently verified.
Estimate the Cost
Estimate the Cost for 753 Fir Ct
753 Fir Court, Yorkville, IL 60560 (MLS# 12705720) is a Single Family property with 6 bedrooms, 4 full bathrooms and 1 partial bathroom. 753 Fir Court is currently listed for $729,900 and was received on July 15, 2026. Want to learn more about 753 Fir Court? Do you have questions about finding other Single Family real estate for sale in Yorkville? You can browse all Yorkville real estate or contact a Coldwell Banker agent to request more information.