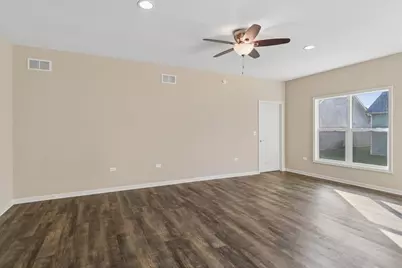
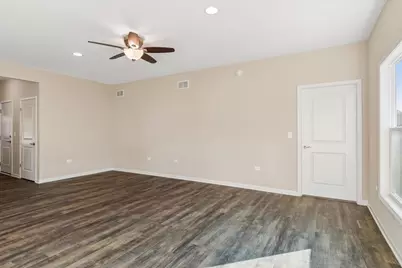
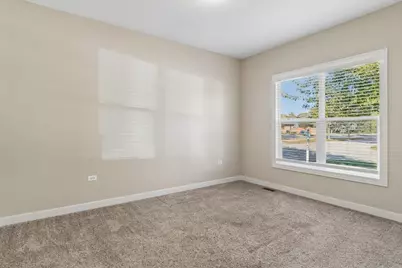
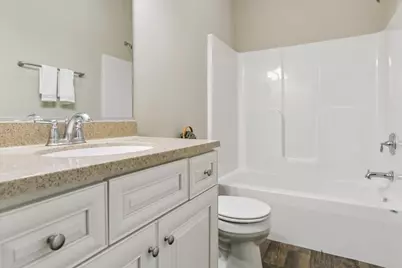

This is a carousel with tiles that activate property listing cards. Use the previous and next buttons to navigate.
1/25
$414,990 Just Listed
This is a carousel with tiles that activate property listing cards. Use the previous and next buttons to navigate.
1/25
Property Description
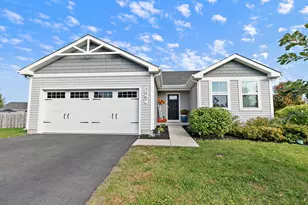
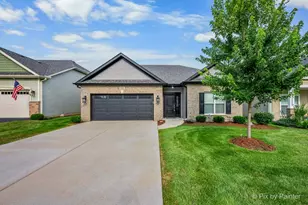
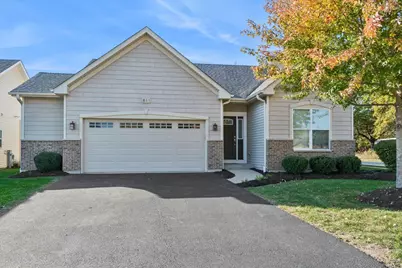
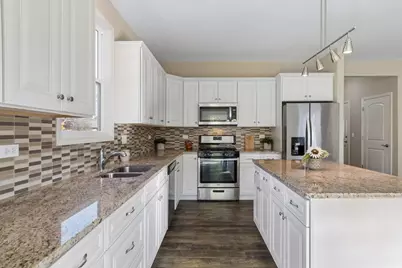
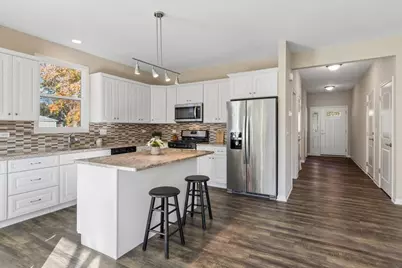
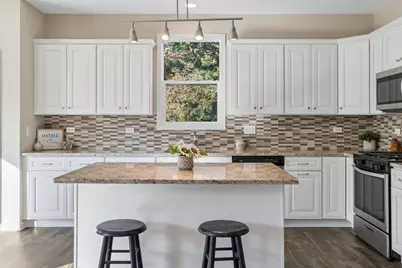
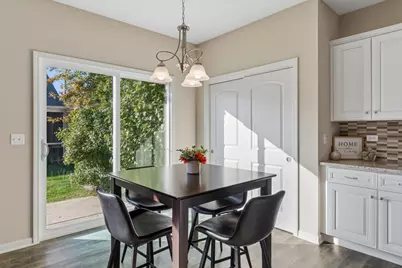
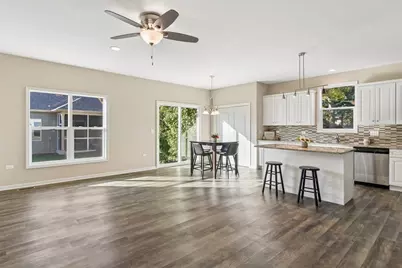
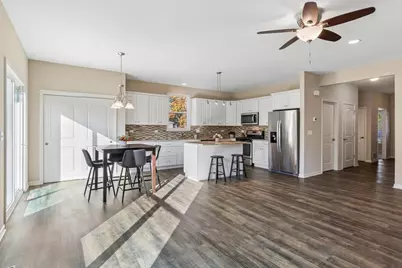
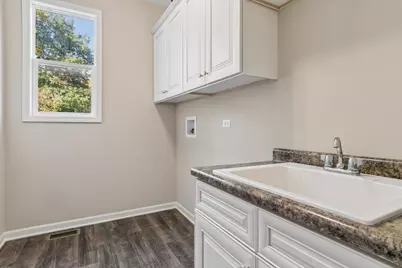
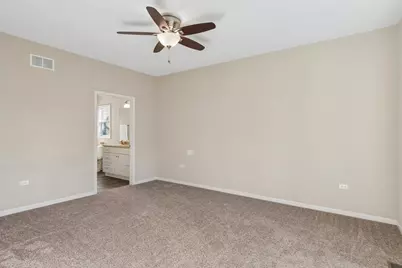
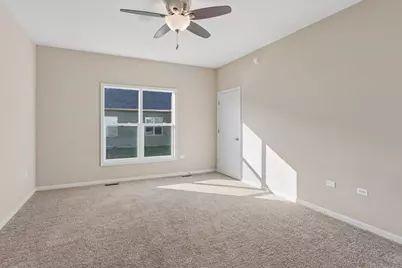
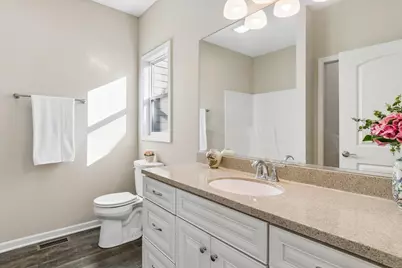
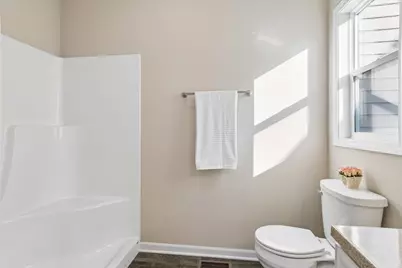
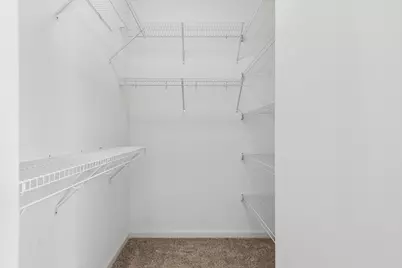
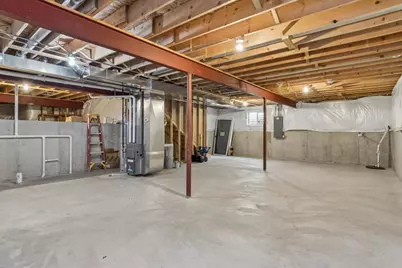
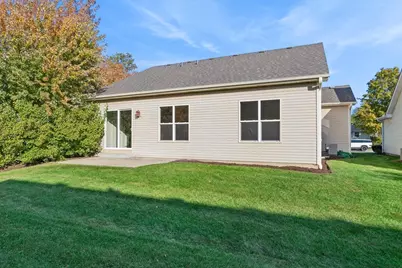
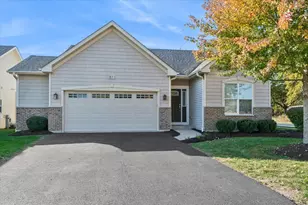
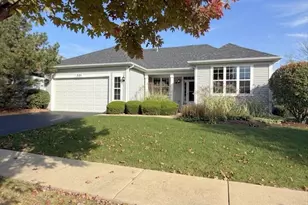
Last home in the Heartland Meadows 55+ community! This brand-new model home is ready for its first owner. Spacious ranch with 2 bedrooms, 2 full baths, and a light, airy open-concept interior. 9-ft ceilings and a white-trim package throughout, plus white maple soft-close cabinetry, a stylish backsplash, a center island, and granite countertops. Master suite features a walk-in closet and dual vanity. Nice-sized laundry room with added cabinets and laundry tub. Oversized 2-car garage (393 sq ft) with bump-out for extra space. 9-ft partial basement with roughed-in bath for future living space. Enjoy a maintenance-free lifestyle - no yard work, no shoveling!
Full Property Details
Full Property Details for 811 Freemont St
General
- Price: $414,990
- HOA FEE: $150/month
- Taxes: $538 (2025)
- Status: Active
- Type: Single Family
- Source: MRED
- MLS ID: 12772541
Rental Information
- Complex Features: Sidewalks, Street Lights, Street Paved
Interior
- Basement: Unfinished
- Interior Features: 1st-Floor Bedroom, 1st-Floor Bath, Walk-In Closet(s), Open Floorplan, Dining Combo, Granite Counters, Pantry
- Appliances: Range, Microwave, Dishwasher, Refrigerator
- Flooring: Carpet
Rooms
Bathrooms
- Total Bathrooms: 2
- Full Bathrooms: 2
Bedrooms
- Total Bedrooms: 2
Additional Information
- Other Features: Adult Community
Parking
- Garage: Yes
- Attached garage: Yes
- Garage Spaces: 2
- Total Spaces: 2
- Parking Features: Asphalt, Garage Door Opener, Yes, Garage Owned, Attached, Garage
Location
- Area: Yorkville / Bristol
- County: Kendall
- Township: Bristol
- Subdivision: Heartland Meadows
- Driving Directions: RT 47 (E) to Walnut (S) to Freemont
School Information
- School District: 115
- Elem School District: 115
- Midd School District: 115
- High School District: 115
Community
- Assoc. Fees Include: Lawn Care, Snow Removal
- Mgmt. Company: self managed
Heating & Cooling
- Cooling Type: Central Air Conditioning
- Heating Type: Gas, Forced Air
Utilities
- Sewer: Public Sewer
- Water: Public
Structural Information
- Architectural Info: Ranch
- Architectural Style: Ranch
- Model: Sarasota
- Construction: Vinyl Siding, Brick
- Exterior Const.: Vinyl Siding, Brick
- Basement: Yes
- Basement Desc.: Unfinished, Crawl Space, Bath/Stubbed, Partial
- Foundation: Concrete Perimeter
- Roof: Asphalt
- Sub-Flooring: Carpet
- Square Feet: 1,352
- Sq. Ft. Source: Builder
- Year Built: 2019
Manufactured Home
- Model: Sarasota
Lot Features
- Lot Size Range: Less than .25 Acre
- Lot Dimensions: 95 x 59 x 73 x 34
- Lot Features: Corner Lot
Financial Considerations
- Association Fee: $150
- Assoc Fee Freq.: Monthly
- Parking Included: Yes
- Assessment Year: 2019
- Tax Amount: $538
- Tax Year: 2025
- Pays Sewer: Public Sewer
Disclosures and Reports
- Ownership: Fee Simple with Homeowners Association
- Property ID: 228376004
Listed by Baird & Warner
Get Pre-Approved Today
Get a Great Insurance Rate
Schools
Schools serving 811 Freemont St
School District:Yorkville Community Unit School District 115
| Name | Grades | Distance |
|---|---|---|
Grande Reserve Elementary School 3142 Grande Trail, Yorkville, IL 60560 | K-6 | 3.2 mi |
Yorkville Middle School 920 Prairie Crossing Drive, Yorkville, IL 60560 | 7-8 | 2.6 mi |
Yorkville High School 797 Game Farm Road, Yorkville, IL 60560 | 9-12 | 0.6 mi |
Disclaimer:
School attendance boundaries provided by ATTOM Data Solutions and are for reference only. Contact the school directly to verify enrollment eligibility.
Tax History
Tax History for 811 Freemont St
Year
Property Taxes
Change
Tax Assessment
Change
2024
$520
—
$114,219
9%
2024
$520
2%
$104,557
12%
2023
$510
100%
$93,547
10%
2022
-100%
$84,927
5%
2021
$7,849
1433%
$80,771
-7%
2020
$512
-94%
$86,700
4%
2019
$8,385
3113%
$83,373
3235%
2018
$261
—
$2,500
—
Disclaimer: Historical tax information is derived from public records provided by the county offices. Information is not guaranteed and should be independently verified.
Estimate the Cost
Estimate the Cost for 811 Freemont St
811 Freemont Street, Yorkville, IL 60560 (MLS# 12772541) is a Single Family property with 2 bedrooms and 2 full bathrooms. 811 Freemont Street is currently listed for $414,990 and was received on October 23, 2026. Want to learn more about 811 Freemont Street? Do you have questions about finding other Single Family real estate for sale in Yorkville? You can browse all Yorkville real estate or contact a Coldwell Banker agent to request more information.