Full Property Details for MLS# 1882946
General
- Sold For: $82,500
- Status: Closed
- Type: Single Family
- Source: Cincinnati
- MLS ID: 1882946
- Added to Site: 132 day(s) ago
Interior
Rooms
- Total Bathrooms: 1
- Full Bathrooms: 1
- Primary Bathroom: Other
- Bathroom 1: Full, Level 1
- Total Bedrooms: 3
- Primary Bedroom: Other, 12 x 11, Level 1, 132 Sq. Ft.
- Bedroom 2: 11 x 10, Level 1, 110 Sq. Ft.
- Bedroom 3: 11 x 10, Level 1, 110 Sq. Ft.
- Living Room: 15 x 11, Level 1, 165 Sq. Ft.
- Kitchen: 20 x 11, 20x11, 220 Sq. Ft.
- Laundry: 8 x 6, Level 1, 48 Sq. Ft.
Exterior
Parking
- Garage: Yes
- Garage Spaces: 2
- Parking: Driveway
- Garage Description: Garage Detached
Location
- Area: Rising Sun
- County: Ohio
- Township: Randolph Twp
- Suburb: Rising Sun
- Driving Directions: From I-275/Lawbg, US50 W, 5.5 Mi To Aurora, Lt-Sr 56, 4 Mi Rt-Thuermer Hollow Rd, 1.3 Mi Rt-Salem Ridge Rd, 1.5 Mi To Home On Lt-Just Past Poorhouse Hill
School Information
- School District: Rising Sun Ohio Co C
- High School District: Rising Sun Ohio Co C
Community
Heating & Cooling
- Cooling Type: None
- Heating Type: Baseboard, Electric
- Heating Fuel: None
- Water Heater: Electric
Utilities
- Sewer: Septic Tank
- Water: Public
Structural Information
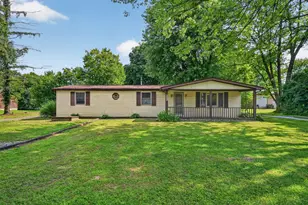
- Architectural Style: One Story Ranch
- Exterior Const.: Aluminum Siding, Brick
- Basement Desc.: None
- Foundation: Block
- Roof: Shingle
- Windows: Double-Hung, Vinyl
- Stories/Levels: One
- Square Feet: 1,080
- Year Built: 1975
Lot Features
- Lot Size (Acres): 2.38
- Lot Dimensions: 2.38 acres
- Frontage: County Road
- Topography: Level, Rolled
- Zoning: Residential
- Lot Description: 1 to 4.9 Acres
Financial Considerations
- Sub Lease Exp.: 1800-01-01T00:00:00-05:00
- Semi-Annual Taxes: $79
Disclosures and Reports
- APN: 58-03-19-400-002.000-003
- Property ID: 58-03-19-400-002.000-003
Listed by Huff Realty Indiana (812) 537-4663, Patrick Martini
Sold by NonMember Firm (NONMEM) 513-000-0000, Non Member

![[Address not provided], Aurora, IN 47001 - Photo 1](https://m1.cbhomes.com/p/221/1882946/0754E3940CAF4F3/pds23tp.webp)