This is a carousel with tiles that activate property listing cards. Use the previous and next buttons to navigate.
1/48
$725,000
This is a carousel with tiles that activate property listing cards. Use the previous and next buttons to navigate.
1/48
Property Description & Video
1 Crosstie Lane, Batesville, INVideo Tour of 1 Crosstie Lane, Batesville, IN.
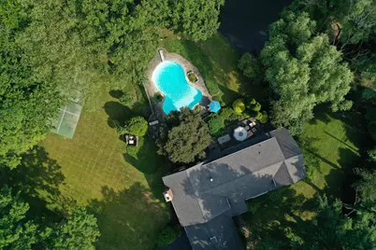
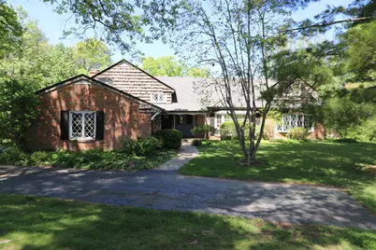
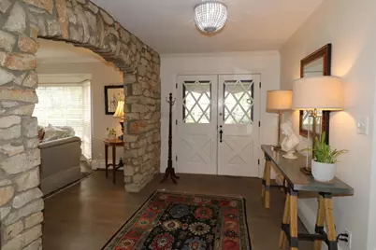
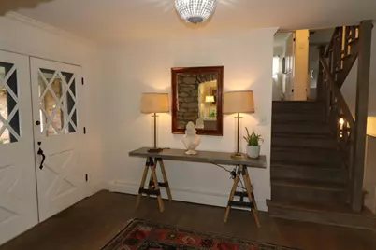
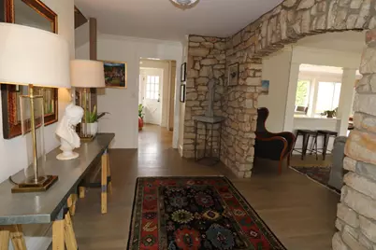
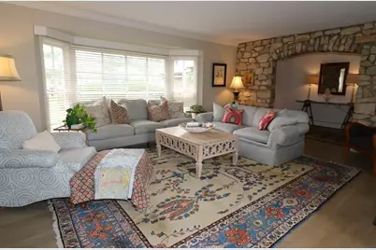
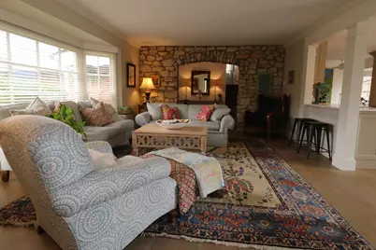
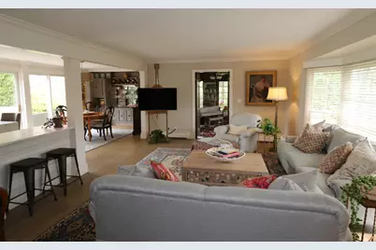
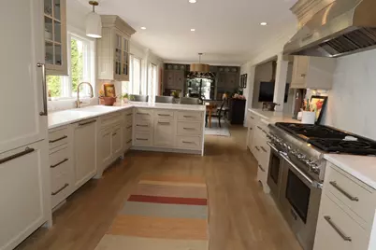
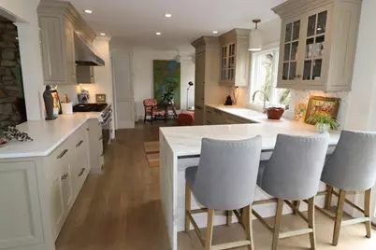
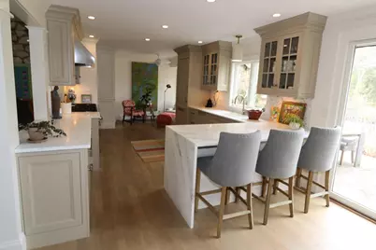
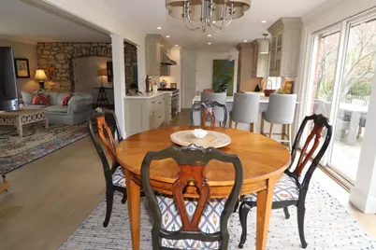
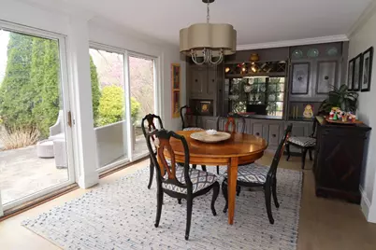
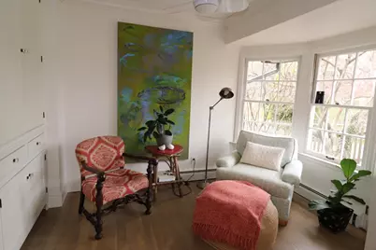
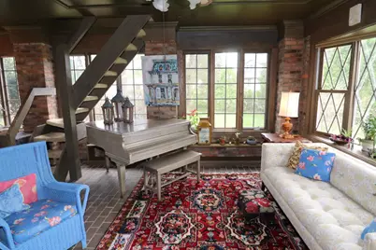
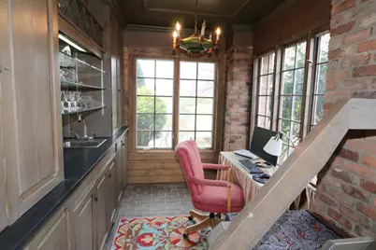
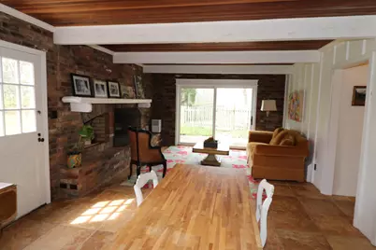
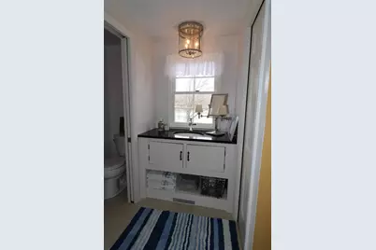
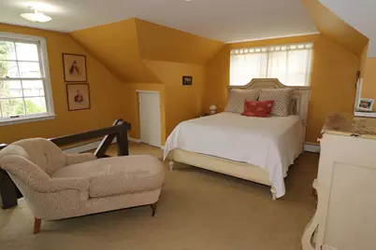
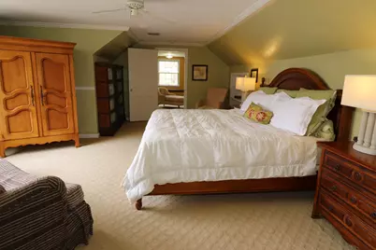
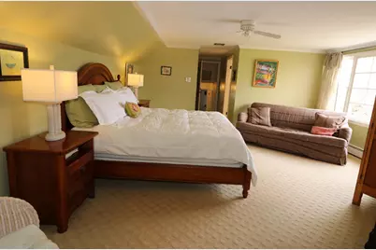
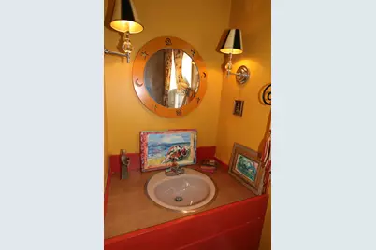
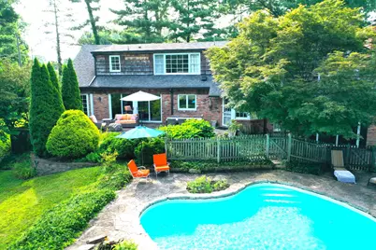
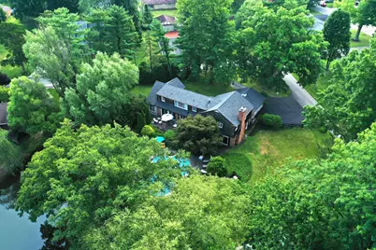
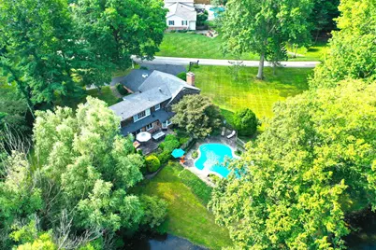
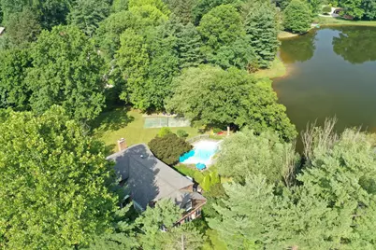
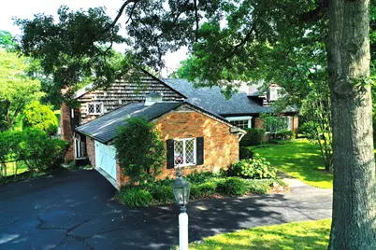
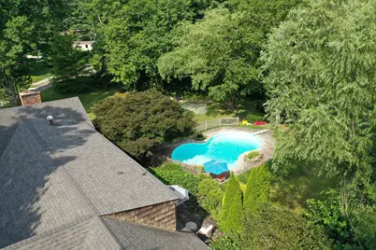
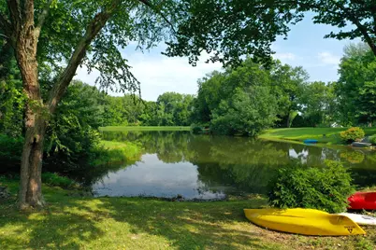
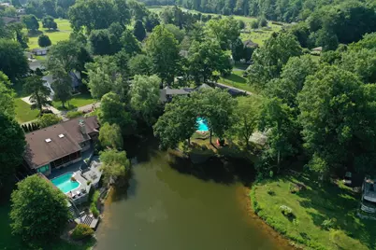
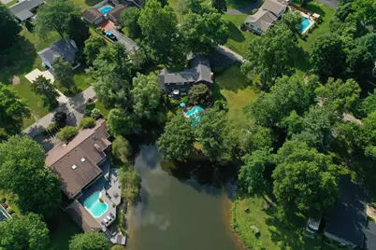
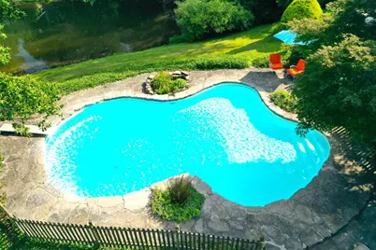
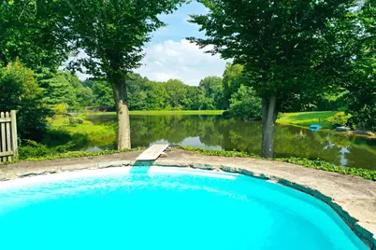
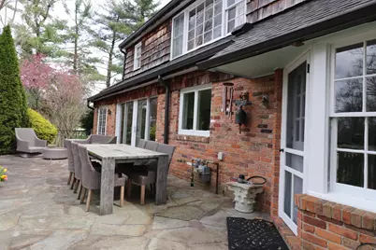
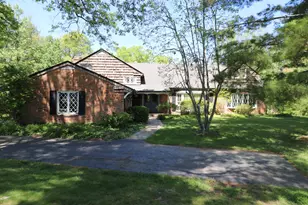
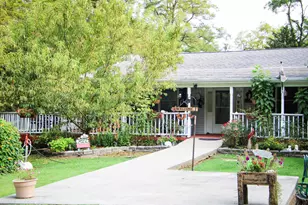
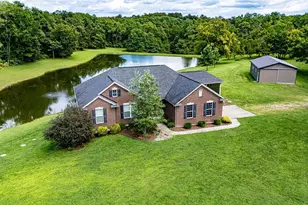
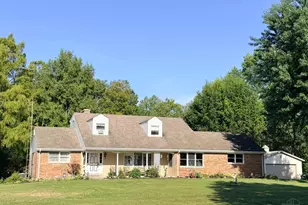
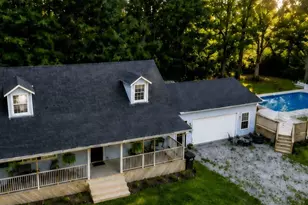
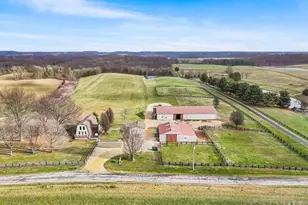
Charming home has tons of character! Situated on an acre lot overlooking an in-ground pool & lake! Entry has a stone arched wall entering into the living room and kitchen. Kitchen has been updated with new cabinets with marble countertops and marble backsplash along with Thermador six-burner gas stove/oven & refrigerator. Custom lighting throughout the home. Family room with fireplace and walkout paver patio. Den is charming with a brick floor. This home has two staircases, 5 bedrooms, 3.5 baths, a large master bedroom suite with sitting area. Enjoy evenings on the patio with stunning views overlooking the lake.
Full Property Details
Full Property Details for 1 Crosstie Ln
General
- Price: $725,000
- Status: Active
- Type: Single Family
- Source: SE_Indiana
- MLS ID: 207188
- Updated: 4/7/2026
- Added to Site: 49 day(s) ago
Interior
- Interior Features: Walk-In Closet(s)
- Fireplace: Yes
- Fireplace(s): Brick
- Appliances: Dishwasher, Oven/Range, Refrigerator
Rooms
Bathrooms
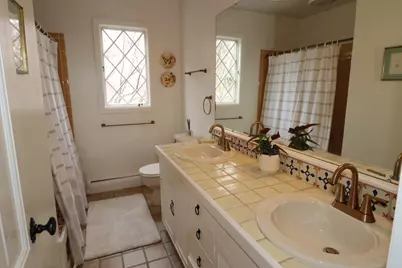
- Total Bathrooms: 4
- Full Bathrooms: 3
- Half Bathrooms: 1
- Primary Bathroom: Tub
- Bathroom 2: Full, Level 2
- Bathroom 3: Level 2
- Bathroom 4: Lower
Bedrooms
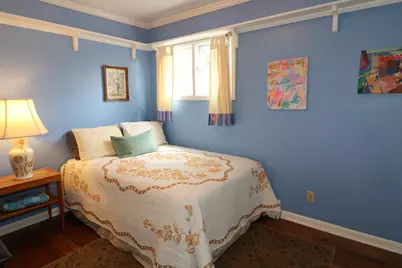
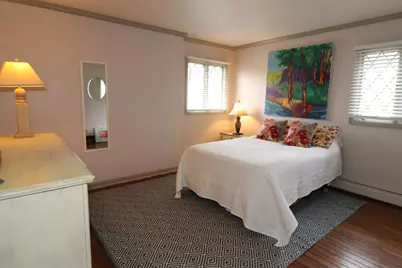
- Total Bedrooms: 5
- Primary Bedroom: 28.00 x 16.00, Level: 2, 448 Sq. Ft.
- Bedroom 2: 11.00 x 10.00, Level: 2, 110 Sq. Ft.
- Bedroom 3: 13.00 x 12.00, Level: 2, 156 Sq. Ft.
- Bedroom 4: 12.00 x 13.00, Level: 2, 156 Sq. Ft.
- Bedroom 5: 15.00 x 18.00, Level: 2, 270 Sq. Ft.
Other Rooms
- Living Room: 20.00 x 14.00, 280 Sq. Ft.
- Family Room: 26.00 x 13.00, 338 Sq. Ft.
- Kitchen: 22.00 x 11.00, Level: 1, 242 Sq. Ft.
- Dining Room: 18.00 x 11.00, Level: 1, 198 Sq. Ft.
- Formal Dining Room: Yes
- Breakfast Room: 22.00 x 11.00, 242 Sq. Ft.
- Office/Den/Study: 25.00 x 14.00, 350 Sq. Ft.
- Study: Level: 1
Additional Information
- Pool: Yes
- Pool Description: In-Ground
- Mechanicals: Sump Pump w/oBattery
Parking
- Garage: Yes
- Attached garage: Yes
- Other Parking Type: Driveway
- Parking: Garage Attached
- Garage Description: Garage Attached
Location
- County: Ripley
- Township: Laughery
School Information
- School District: Batesville Community
- Elementary School: Batesville Primary
- High School: Batesville High Scho
Heating & Cooling
- Cooling Type: Central Air Conditioning
- Heating Type: Gas, Hot Water
- Water Heater: Gas
Utilities
- Gas: Natural
- Sewer: Public Sewer
- Water: Public
Structural Information
- Architectural Style: Traditional
- Exterior Const.: Cedar
- Basement: Yes
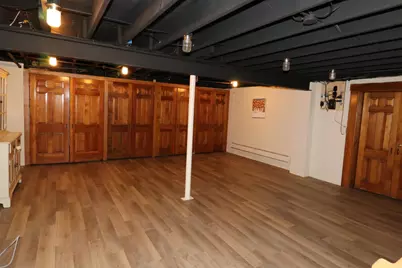
- Basement Desc.: Laminate Floor, Part Finished, Partial
- Foundation: Block
- Roof: Shingle
- Windows: Single Pane, Double Hung
- Stories/Levels: Multi/Tri Level
- Square Feet: 4,588
- Living Area: 4,588 Sq. Ft.
- Year Built: 1965
Lot Features
- Property View: Lake
- Lot Size (Acres): 1
- Lot Size (Sq. Ft.): 43,560
- Frontage: City Street
- Street/Road Desc.: Asphalt
Water Features
- Water Front: Yes
- Lake Front: Yes
Disclosures and Reports
- APN: 69-02-19-443-002.000-017
Listed by Tudor Square, Robert Koester

Get Pre-Approved Today
Schools
Schools serving 1 Crosstie Ln
School District:Batesville Community School Corporation
| Name | Grades | Distance |
|---|---|---|
Batesville Intermediate School 707 West Columbus Avenue, Batesville, IN 47006 | 3-5 | 0.5 mi |
Batesville Primary School 760 Sr 46 W, Batesville, IN 47006 | PK-2 | 1 mi |
Batesville Middle School 201 North Mulberry Street, Batesville, IN 47006 | 6-8 | 0.4 mi |
Batesville High School One Bulldog Blvd, Batesville, IN 47006 | 9-12 | 1 mi |
Disclaimer:
School attendance boundaries provided by ATTOM Data Solutions and are for reference only. Contact the school directly to verify enrollment eligibility.
Price & Sales History for 1 Crosstie Ln
Date
Details
Price
Change
Source
4/07/2026
Listed
$725,000
—
MLS
Disclaimer: Historical sales information is derived from public records provided by the county offices. Information is not guaranteed and should be independently verified.
Tax History
Tax History for 1 Crosstie Ln
Year
Property Taxes
Change
Tax Assessment
Change
2024
$3,233
—
$408,800
19%
2024
$3,233
19%
$343,300
16%
2023
$2,718
-38%
$296,700
-10%
2022
$4,362
66%
$330,400
21%
2020
$2,633
1%
$273,300
—
2019
$2,609
2%
$273,300
—
2018
$2,566
4%
$273,300
2%
2017
$2,477
—
$269,200
—
2016
$2,475
9%
$269,200
—
2015
$2,280
-10%
$268,800
-3%
2013
$2,547
2%
$277,300
2%
2012
$2,489
—
$273,200
—
Disclaimer: Historical tax information is derived from public records provided by the county offices. Information is not guaranteed and should be independently verified.
Estimate the Cost
Estimate the Cost for 1 Crosstie Ln
1 Crosstie Lane, Batesville, IN 47006 (MLS# 207188) is a Single Family property with 5 bedrooms, 3 full bathrooms and 1 partial bathroom. 1 Crosstie Lane is currently listed for $725,000 and was received on April 07, 2026. Want to learn more about 1 Crosstie Lane? Do you have questions about finding other Single Family real estate for sale in Batesville? You can browse all Batesville real estate or contact a Coldwell Banker agent to request more information.