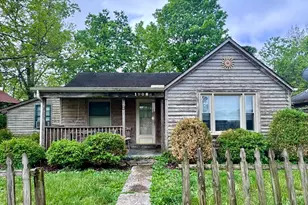
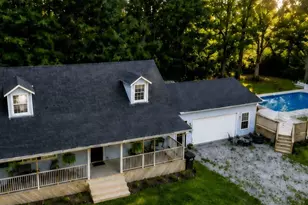
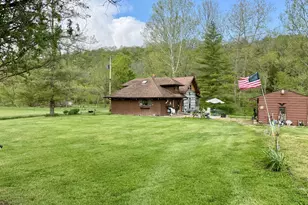
This is a carousel with tiles that activate property listing cards. Use the previous and next buttons to navigate.
1/4
$456,800 Just Listed
This is a carousel with tiles that activate property listing cards. Use the previous and next buttons to navigate.
1/4
Property Description
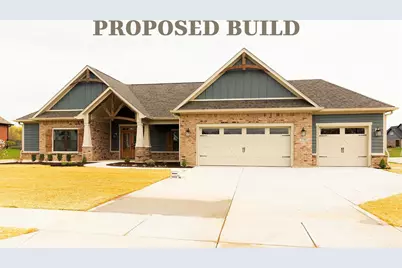
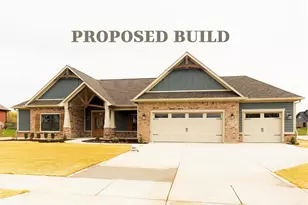
Presented by Joyner Homes, this proposed build features The Juniper Black-Series floor plan on .7 acre homesite in the beautifully established Hillindale West neighborhood. Offering 1,850 sq. ft., this thoughtfully designed home truly feels like a dream come true. The designer kitchen includes quartz countertops, a walk-in pantry, stove, range hood, & dishwasher, & opens to an entertainment-worthy great room with elevated ceilings & an optional cozy fireplace. The home features a luxurious primary suite with a walk-in closet & double sinks, & spacious secondary bedrooms. Additional highlights include mud room with built-in cubbies & options for a 3-car garage, screened porch, patio, or veranda to enhance your indoor & outdoor living space. Priced on a slab, but can be built on a crawl, partial or full basement. Prior to start of construction features and finishes are fully customizable at the Joyner Homes design studio located in Greenfield, IN.
Full Property Details
Full Property Details for 127 Burr Oak Dr
General
- Price: $456,800
- Status: Active
- Type: Single Family
- Source: SE_Indiana
- MLS ID: 207910
- Updated: Today (7/14/2026)
- Added to Site: Today
Interior
- Interior Features: 9Ft + Ceiling, Built-Ins, Multi Panel Doors, Vaulted Ceiling, Vinyl Plank
- Appliances: Dishwasher, Garbage Disposal, Oven/Range
Rooms
Bathrooms
- Total Bathrooms: 2
- Full Bathrooms: 2
- Bathrooms-L1: Yes
- Primary Bathroom: Tile Floor
- Bathroom 1: Full
- Bathroom 2: Full, Level 1
Bedrooms
- Total Bedrooms: 3
- Primary Bedroom: 13.00 x 14.00, Level: 1, 182 Sq. Ft.
- Bedroom 1: Yes
- Bedroom 2: 11.00 x 11.00, Level: 1, 121 Sq. Ft.
- Bedroom 3: 11.00 x 12.00, Level: 1, 132 Sq. Ft.
Other Rooms
- Great Room: 17.00 x 17.00, Level: 1, 289 Sq. Ft.
- Kitchen: 17.00 x 11.00, Level: 1, 187 Sq. Ft.
- Dining Room: 11.00 x 11.00, Level: 1, 121 Sq. Ft.
- Laundry: 11.00 x 9.00, Level: 1, 99 Sq. Ft.
- Mud Room: 10.00 x 8.00
Parking
- Garage: Yes
- Attached garage: Yes
- Other Parking Type: Driveway
- Parking: Front, Garage Attached
- Garage Description: Front, Garage Attached
Location
- County: Ripley
- Township: Adams
School Information
- School District: Batesville Community
- Elementary School: Batesville Primary
- High School: Batesville High Scho
Community
- Association: Yes
- Assoc. Fees Include: Association Dues
Heating & Cooling
- Cooling Type: Central Air Conditioning
- Heating Type: Forced Air, Gas
- Water Heater: Electric
Utilities
- Gas: Natural
- Sewer: Public Sewer
- Water: Public
Structural Information
- Architectural Style: Traditional
- Exterior Const.: Brick, Stone Veneer
- Basement: Yes
- Basement Desc.: Slab
- Foundation: Poured
- Roof: Shingle
- Windows: Single Hung, Vinyl
- Stories/Levels: One
- Square Feet: 1,850
- Living Area: 1,850 Sq. Ft.
- Year Built: 2026
Lot Features
- Lot Size (Acres): 0.701
- Lot Size (Sq. Ft.): 30,536
- Street/Road Desc.: Asphalt
Disclosures and Reports
- APN: 69-02-28-300-028.019-003
Listed by Tudor Square, Nancy Mullen

Get Pre-Approved Today
Schools
Schools serving 127 Burr Oak Dr
School District:Batesville Community School Corporation
| Name | Grades | Distance |
|---|---|---|
Batesville Intermediate School 707 West Columbus Avenue, Batesville, IN 47006 | 3-5 | 2.1 mi |
Batesville Primary School 760 Sr 46 W, Batesville, IN 47006 | PK-2 | 2.7 mi |
Batesville Middle School 201 North Mulberry Street, Batesville, IN 47006 | 6-8 | 2 mi |
Batesville High School One Bulldog Blvd, Batesville, IN 47006 | 9-12 | 2.7 mi |
Disclaimer:
School attendance boundaries provided by ATTOM Data Solutions and are for reference only. Contact the school directly to verify enrollment eligibility.
Price & Sales History for 127 Burr Oak Dr
Date
Details
Price
Change
Source
7/14/2026
Listed
$456,800
—
MLS
Disclaimer: Historical sales information is derived from public records provided by the county offices. Information is not guaranteed and should be independently verified.
Tax History
Tax History for 127 Burr Oak Dr
Year
Property Taxes
Change
Tax Assessment
Change
2025
$170
-2%
$8,700
—
2024
$173
-3%
$8,700
—
2023
$178
3%
$8,700
—
2022
$173
-2%
$8,700
—
2020
$177
705%
$8,700
—
2019
$22
—
$8,700
691%
2019
$22
—
$1,100
—
2018
$22
—
$1,100
—
Disclaimer: Historical tax information is derived from public records provided by the county offices. Information is not guaranteed and should be independently verified.
Estimate the Cost
Estimate the Cost for 127 Burr Oak Dr
127 Burr Oak Drive, Batesville, IN 47006 (MLS# 207910) is a Single Family property with 3 bedrooms and 2 full bathrooms. 127 Burr Oak Drive is currently listed for $456,800 and was received on July 14, 2026. Want to learn more about 127 Burr Oak Drive? Do you have questions about finding other Single Family real estate for sale in Batesville? You can browse all Batesville real estate or contact a Coldwell Banker agent to request more information.