This is a carousel with tiles that activate property listing cards. Use the previous and next buttons to navigate.
1/1
$400,000
This is a carousel with tiles that activate property listing cards. Use the previous and next buttons to navigate.
1/1
Property Description
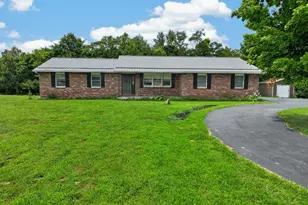
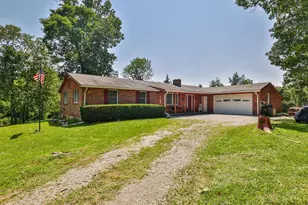
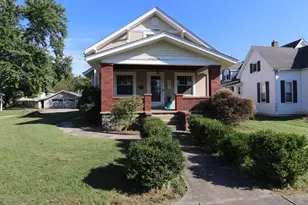
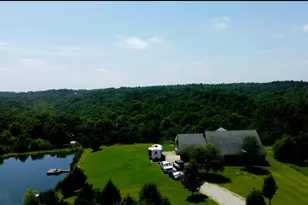
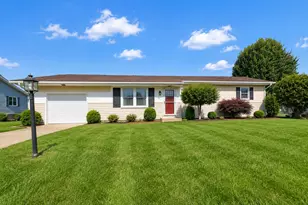
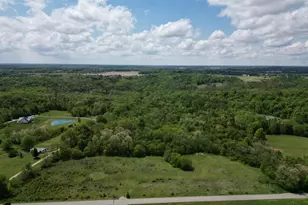
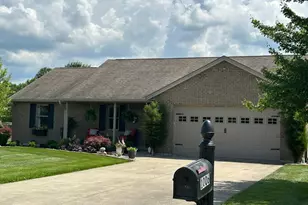
This well-maintained brick ranch sits on 6.67 acres and offers 3 bedrooms, 2 full baths, attached two-car garage and the space you've been looking for. Approximately 5.5 acres are fenced, making it ideal for horses, livestock, or simply enjoying the outdoors. The property features a 30x50 insulated pole barn with available gas heat, A/C, and wiring for welders and air compressors. A massive 60x62 horse/livestock barn includes water, electric, 3 stalls, and a huge hayloft. Whether you're looking for a hobby farm, workshop space, or country living with endless possibilities, this property is a must-see!
Full Property Details
Full Property Details for 11445 State Rd 48
General
- Sold For: $400,000
- Status: Closed
- Type: Single Family
- Source: Cincinnati
- MLS ID: 1881980
- Added to Site: 61 day(s) ago
Interior
- Number of Rooms: 5
- Fireplace: Yes
- Number of Fireplaces: 1
- Fireplace(s): Stone, Inoperable
- Appliances: Dishwasher, Dryer, Microwave, Oven/Range, Refrigerator
Rooms
Bathrooms
- Total Bathrooms: 2
- Full Bathrooms: 2
- Primary Bathroom: Tub w/Shower
- Bathroom 1: Full, Level 1
- Bathroom 2: Full, Basement
Bedrooms
- Total Bedrooms: 3
- Primary Bedroom: Wood Floor, 13 x 11, Level 1, 143 Sq. Ft.
- Bedroom 2: 11 x 11, Level 1, 121 Sq. Ft.
- Bedroom 3: 10 x 10, Level 1, 100 Sq. Ft.
Other Rooms
- Living Room: Walk-Out, Fireplace, Wood Floor, 19 x 16, Level 1, 304 Sq. Ft.
- Kitchen: Wood Floor, 11 x 10, 11x10, 110 Sq. Ft.
- Dining Room: Walk-Out, Wood Floor, 12 x 8, Level 1, 96 Sq. Ft.
Parking
- Garage: Yes
- Attached garage: Yes
- Garage Spaces: 2
- Parking: Driveway
- Garage Description: Oversized, Side, Garage Attached
Location
- Area: Manchester Twp
- County: Dearborn
- Township: Manchester Twp
- Suburb: Manchester Twp
- Driving Directions: 101 to 48 or 148 to 48
School Information
- School District: South Dearborn Com S
- High School District: South Dearborn Com S
Community
- Home Owners Assn.: False
Heating & Cooling
- Central air: Yes
- Cooling Type: Central Air Conditioning
- Heating Type: Electric, Heat Pump
- Heating Fuel: None
- Water Heater: Electric
Utilities
- Sewer: Septic Tank
- Water: Public
Structural Information
- Architectural Style: One Story Ranch
- Exterior Const.: Brick
- Basement: Yes
- Basement Desc.: Full, Concrete Floor, Unfinished
- Foundation: Poured
- Roof: Shingle
- Windows: Vinyl
- Stories/Levels: One
- Square Feet: 1,176
- Lower: 1,176 Sq. Ft.
- Year Built: 1960
Lot Features
- Lot Size (Acres): 6.674
- Lot Dimensions: 6.674
- Topography: Level
- Zoning: Residential
- Lot Description: 5 to 9.9 Acres
- Fencing (Description): Wire, Wood
Financial Considerations
- Sub Lease Exp.: 1800-01-01T00:00:00-05:00
- Semi-Annual Taxes: $1290
Disclosures and Reports
- Documents Avail.: Aerial Photo, Floor Plan
- APN: 15-05-19-400-018.002-019
- Property ID: 15-05-19-400-018.002-019
Get Pre-Approved Today
Schools
Schools serving 11445 State Rd 48
School District:Sunman-Dearborn Community School Corporation
Disclaimer:
School attendance boundaries provided by ATTOM Data Solutions and are for reference only. Contact the school directly to verify enrollment eligibility.
Price & Sales History for 11445 State Rd 48
Date
Details
Price
Change
Source
7/15/2026
Sold
$400,000
-4.74%
MLS
6/05/2026
Listed
$419,900
—
MLS
Disclaimer: Historical sales information is derived from public records provided by the county offices. Information is not guaranteed and should be independently verified.
11445 State Road 48, Sunman, IN 47041 (MLS# 1881980) is a Single Family property that was sold at $400,000 on July 15, 2026. This property was listed by The Cagney Group from our Ohio Indiana West Regional Office.Want to learn more about 11445 State Road 48? Do you have questions about finding other Single Family real estate for sale in Sunman? You can browse all Sunman real estate or contact a Coldwell Banker agent to request more information.