This is a carousel with tiles that activate property listing cards. Use the previous and next buttons to navigate.
1/36
$599,900
This is a carousel with tiles that activate property listing cards. Use the previous and next buttons to navigate.
1/36
Property Description
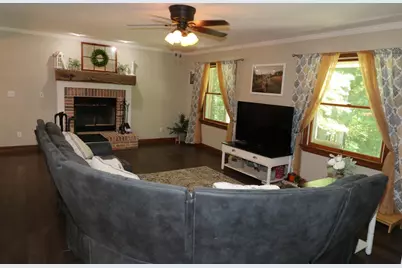
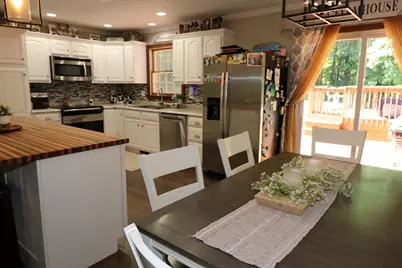
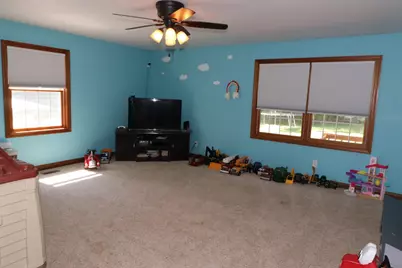
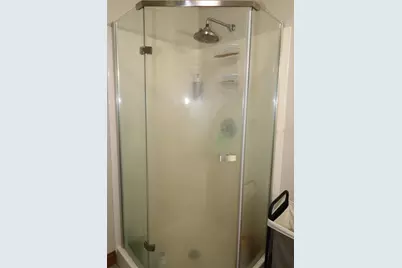
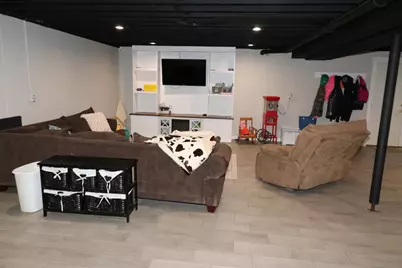
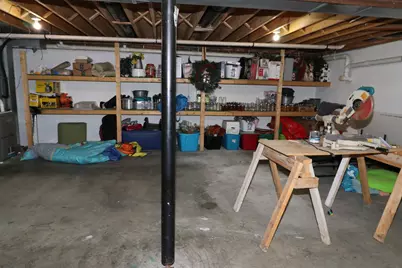
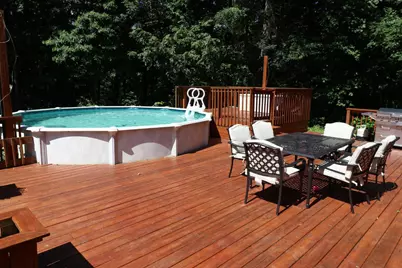
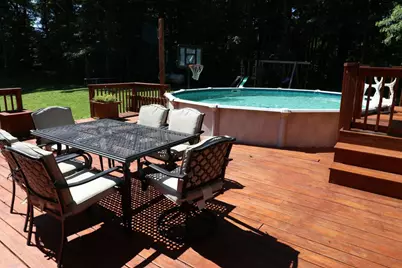
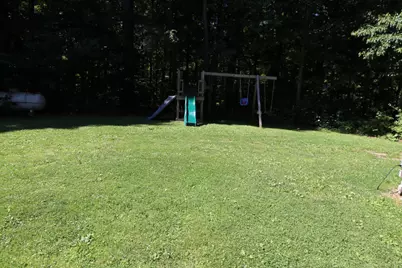
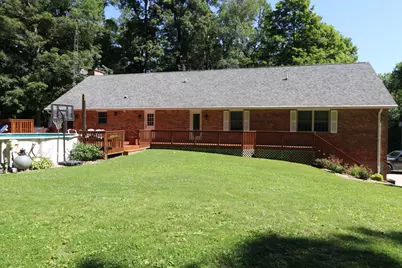
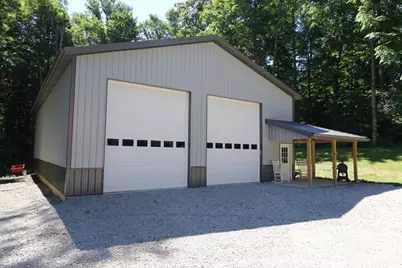
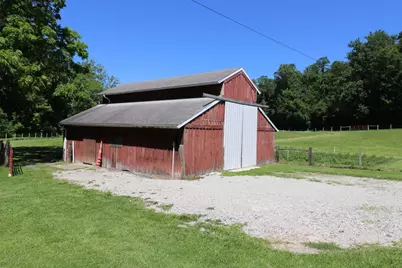
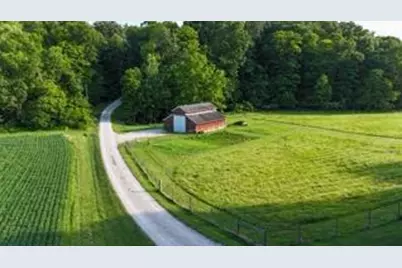
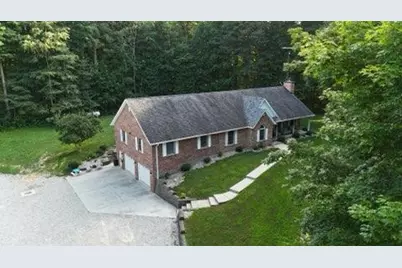
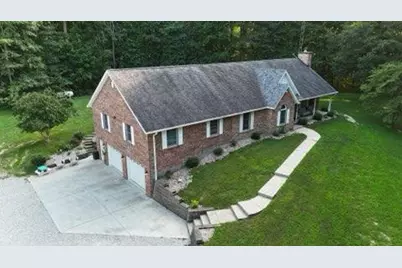
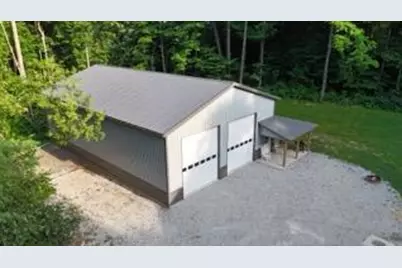
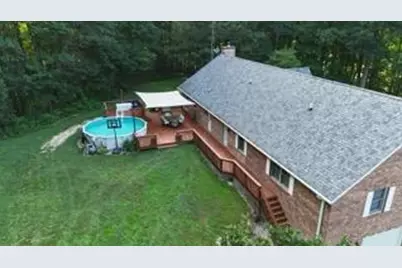
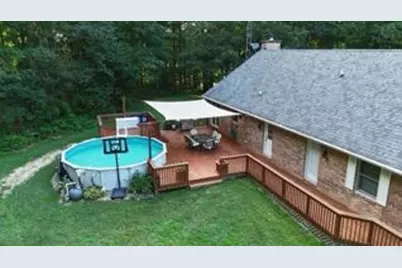
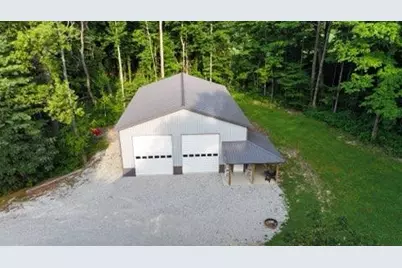
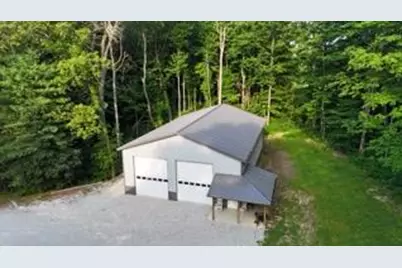
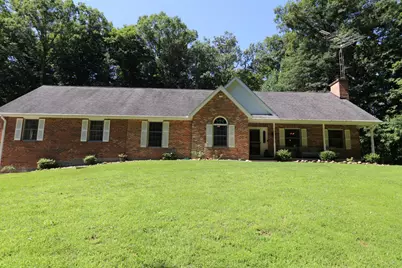
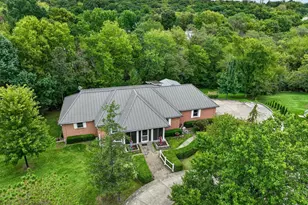
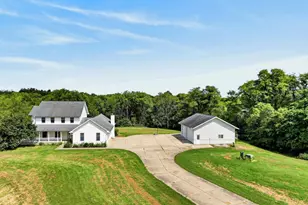
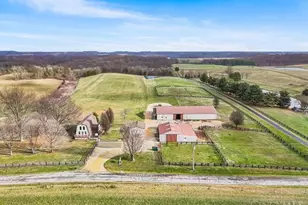
Welcome home to this beautiful Brinkman-built brick ranch nestled on a private, wooded 4.75-acre lot! This 4-5 bedroom home provides plenty of room for family, hobbies, and entertaining. The inviting kitchen features a large butcher block island and opens to the spacious living areas, creating a great gathering space. A bonus room offers flexibility and could easily serve as a 5th bedroom, home office, or additional living space. The home also includes a convenient 2-car attached garage and modern amenities including fiber optic internet and available city water. Enjoy the outdoors from the 22 x 32 deck overlooking the above-ground pool, or relax on the 11 x 14 patio while taking in the peaceful wooded setting. For those needing extra storage or workspace, or a place to store your motor home, this property delivers with a large 40 x 60 pole building featuring 14-foot doors and a covered porch. Equestrian enthusiasts will appreciate the 30x40 horse barn and fenced pasture area.
Full Property Details
Full Property Details for 1287 Lovers Rd
General
- Price: $599,900
- Status: Active
- Type: Single Family
- Source: SE_Indiana
- MLS ID: 207794
- Updated: 8/31/2026
- Added to Site: 107 day(s) ago
Interior
- Fireplace: Yes
- Fireplace(s): Wood
- Appliances: Dishwasher, Microwave, Oven/Range, Refrigerator
Rooms
Bathrooms
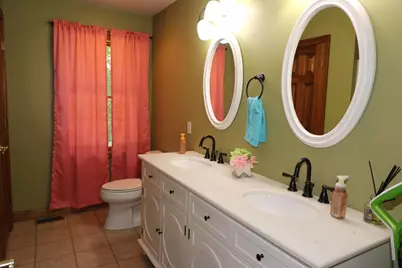
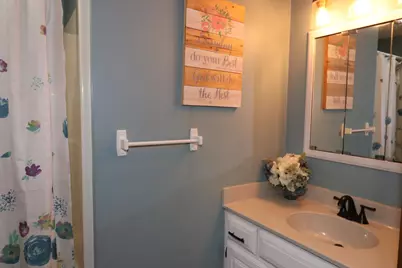
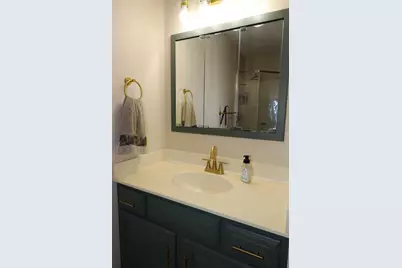
- Total Bathrooms: 4
- Full Bathrooms: 3
- Half Bathrooms: 1
- Bathrooms-L1: Yes
- Bathroom 1: Full
- Bathroom 2: Full, Level 1
- Bathroom 3: Level 1
- Bathroom 4: Basement
Bedrooms
- Total Bedrooms: 4
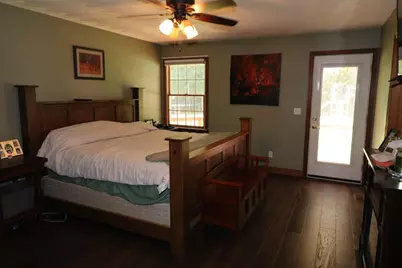
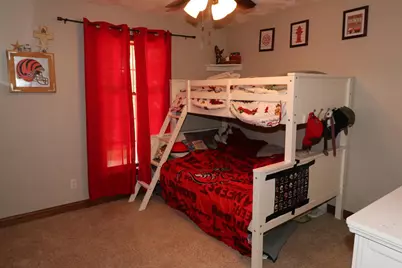
- Primary Bedroom: 13.00 x 17.00, Level: 1, 221 Sq. Ft.
- Bedroom 1: Yes
- Bedroom 2: 14.00 x 10.00, Level: 1, 140 Sq. Ft.
- Bedroom 3: 11.00 x 11.00, Level: 1, 121 Sq. Ft.
- Bedroom 4: 14.00 x 14.00, Level: 1, 196 Sq. Ft.
Other Rooms
- Living Room: 14.00 x 20.00, 280 Sq. Ft.
- Family Room: 25.00 x 21.00, 525 Sq. Ft.
- Kitchen: 20.00 x 12.00, Level: 1, 240 Sq. Ft.
- Laundry: 8.00 x 6.00, Level: 1, 48 Sq. Ft.
- Other Room 1: 14.00 x 21.00, 294 Sq. Ft.
Additional Information
- Pool: Yes
- Pool Description: Above Ground
Parking
- Garage: Yes
- Attached garage: Yes
- Other Parking Type: Driveway
- Parking: Oversized, Garage Attached, Garage Detached
- Garage Description: Oversized, Garage Attached, Garage Detached
Location
- County: Franklin
- Township: Butler
School Information
- School District: Batesville Community
- Elementary School: Batesville Primary
- High School: Batesville High Scho
Heating & Cooling
- Cooling Type: Central Air Conditioning
- Heating Type: Dual Fuel, Gas, Heat Pump
- Water Heater: Electric
Utilities
- Gas: Propane Leased
- Sewer: Septic Tank
- Water: Well
Structural Information
- Architectural Style: Ranch
- Exterior Const.: Brick
- Basement: Yes
- Basement Desc.: Part Finished, Partial
- Foundation: Poured
- Roof: Shingle
- Windows: Double Hung, Double-Pane, Wood
- Stories/Levels: One
- Square Feet: 3,172
- Living Area: 3,172 Sq. Ft.
- Year Built: 1995
Manufactured Home
- Land Information: Pasture, Wooded
Lot Features
- Property View: Wooded
- Lot Size (Acres): 4.75
- Lot Size (Sq. Ft.): 206,910
- Frontage: County Road
- Street/Road Desc.: Asphalt
- Fence: Yes
- Fencing (Description): Partial
Disclosures and Reports
- APN: 24-13-14-200-004.000-024
Listed by Tudor Square, Joan Schornick

Get Pre-Approved Today
Schools
Schools serving 1287 Lovers Rd
School District:Batesville Community School Corporation
| Name | Grades | Distance |
|---|---|---|
Batesville Intermediate School 707 West Columbus Avenue, Batesville, IN 47006 | 3-5 | 4.2 mi |
Batesville Primary School 760 Sr 46 W, Batesville, IN 47006 | PK-2 | 4.3 mi |
Batesville Middle School 201 North Mulberry Street, Batesville, IN 47006 | 6-8 | 4.2 mi |
Batesville High School One Bulldog Blvd, Batesville, IN 47006 | 9-12 | 4.4 mi |
Disclaimer:
School attendance boundaries provided by ATTOM Data Solutions and are for reference only. Contact the school directly to verify enrollment eligibility.
Price & Sales History for 1287 Lovers Rd
Date
Details
Price
Change
Source
8/31/2026
Price Reduced
$599,900
-2.44%
MLS
8/19/2026
Price Reduced
$614,900
-2.38%
MLS
7/28/2026
Price Reduced
$629,900
-4.55%
MLS
7/14/2026
Price Reduced
$659,900
-1.49%
MLS
6/25/2026
Listed
$669,900
—
MLS
Disclaimer: Historical sales information is derived from public records provided by the county offices. Information is not guaranteed and should be independently verified.
Tax History
Tax History for 1287 Lovers Rd
Year
Property Taxes
Change
Tax Assessment
Change
2025
$2,829
3%
$410,300
16%
2024
$2,738
6%
$354,400
4%
2023
$2,587
4%
$340,500
7%
2022
$2,491
17%
$319,700
20%
2020
$2,130
5%
$266,100
1%
2019
$2,033
—
$263,800
2%
2019
$2,033
—
$259,100
1%
2019
$2,033
13%
$257,400
6%
2017
$1,793
—
$242,000
-1%
2017
$1,793
-1%
$244,300
4%
2016
$1,819
16%
$234,600
31%
2015
$1,573
44%
$179,600
1%
2013
$1,094
42%
$178,700
20%
2012
$773
—
$148,400
—
Disclaimer: Historical tax information is derived from public records provided by the county offices. Information is not guaranteed and should be independently verified.
Estimate the Cost
Estimate the Cost for 1287 Lovers Rd
1287 Lovers Road, Batesville, IN 47006 (MLS# 207794) is a Single Family property with 4 bedrooms, 3 full bathrooms and 1 partial bathroom. 1287 Lovers Road is currently listed for $599,900 and was received on June 25, 2026. Want to learn more about 1287 Lovers Road? Do you have questions about finding other Single Family real estate for sale in Batesville? You can browse all Batesville real estate or contact a Coldwell Banker agent to request more information.