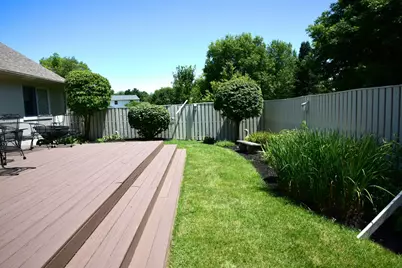
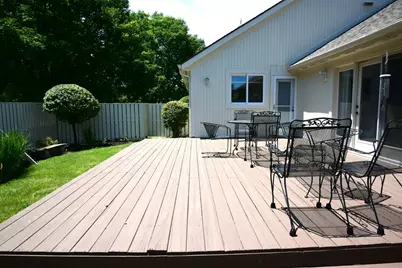
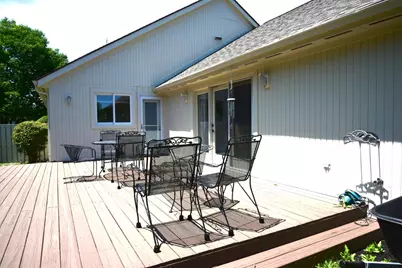
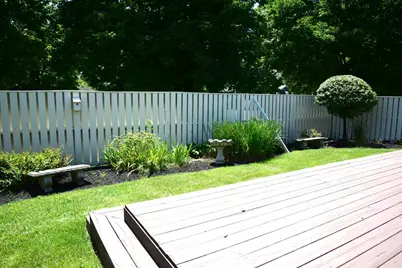
This is a carousel with tiles that activate property listing cards. Use the previous and next buttons to navigate.
1/50
$344,000
This is a carousel with tiles that activate property listing cards. Use the previous and next buttons to navigate.
1/50
Property Description
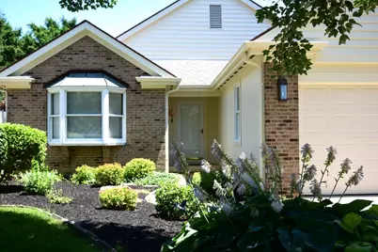
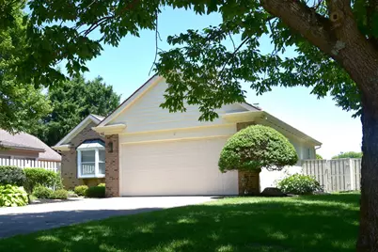
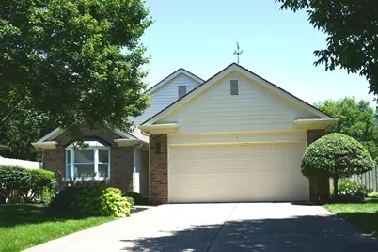
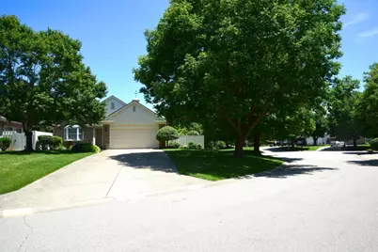
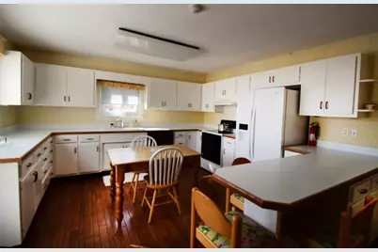
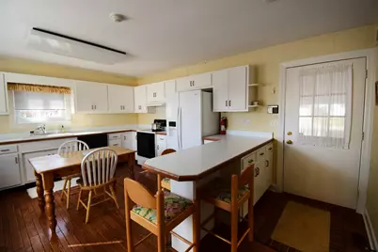
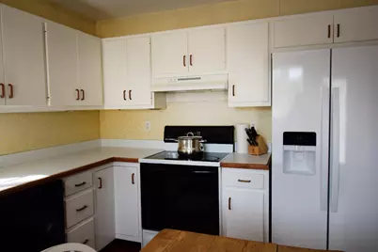
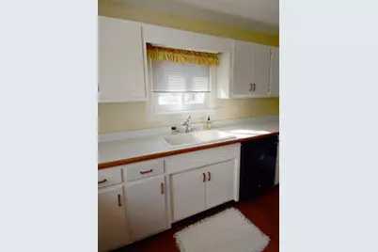
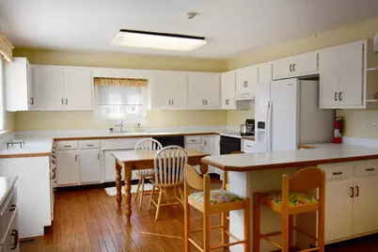
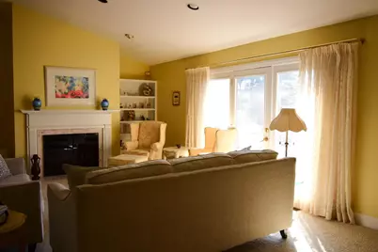
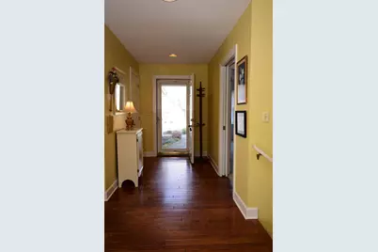
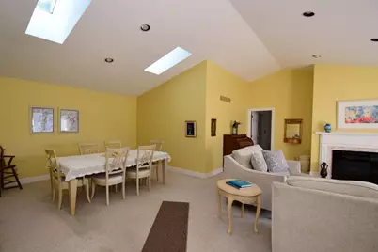
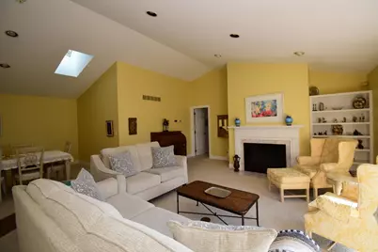
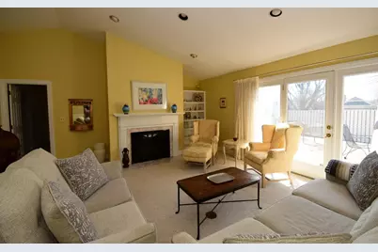
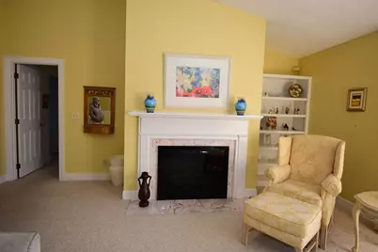
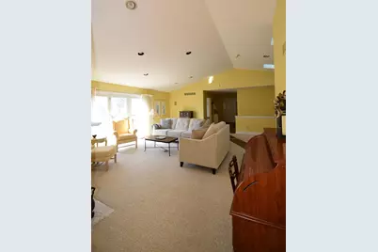
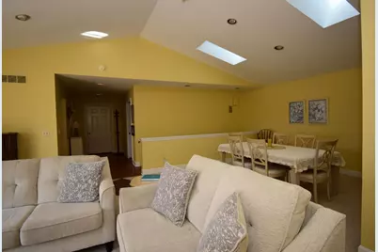
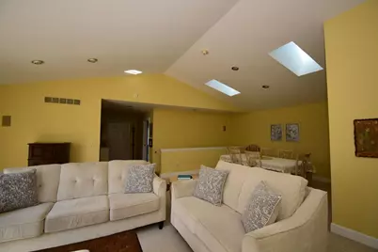
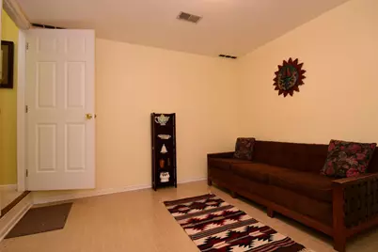
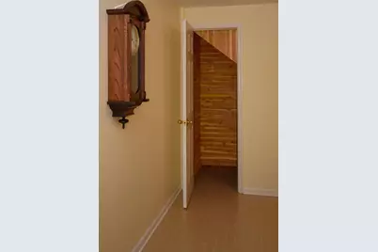
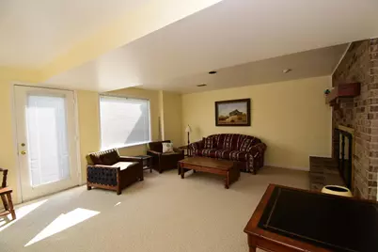
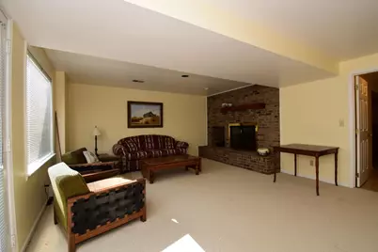
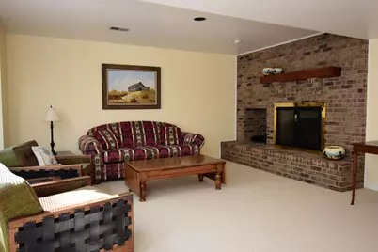
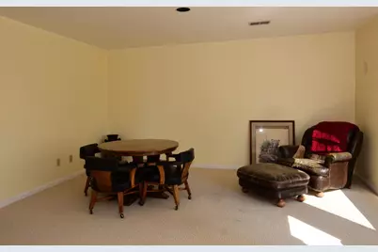
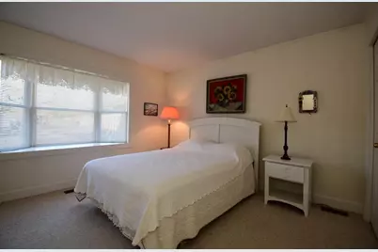
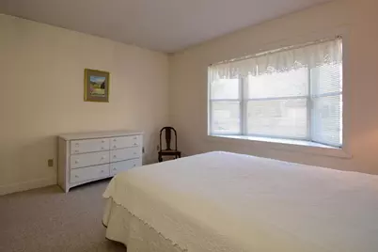
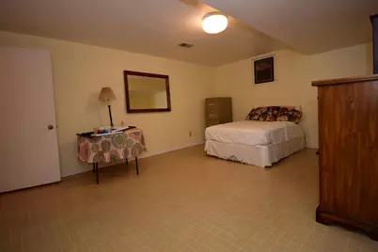
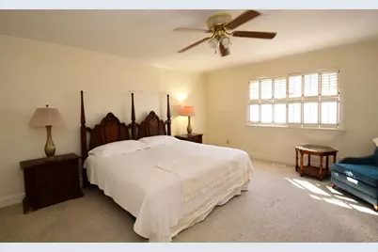
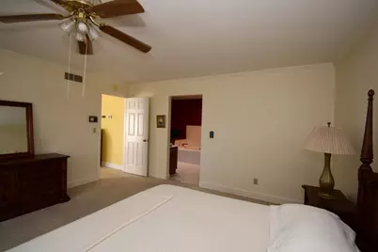
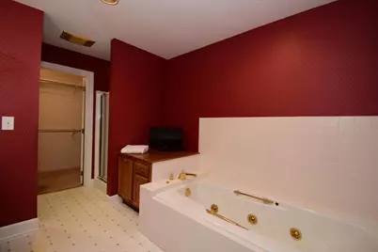
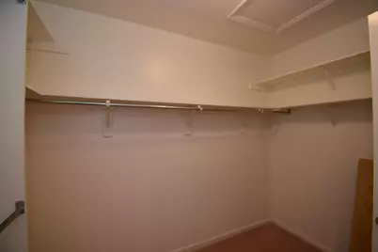
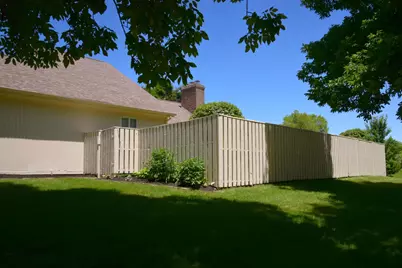
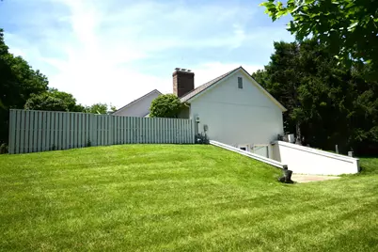
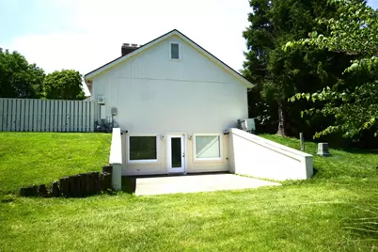
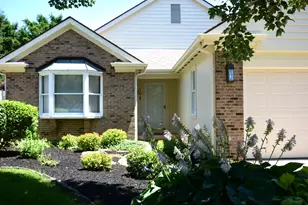
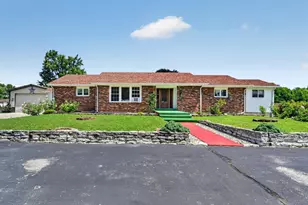
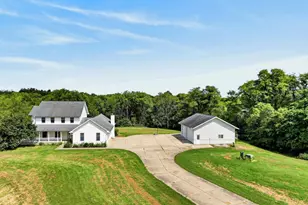
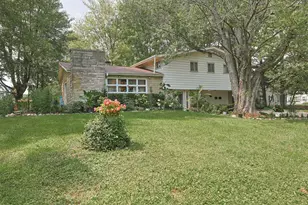
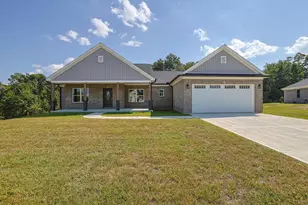
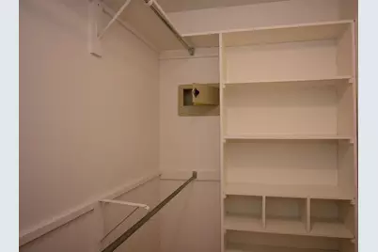
Rare Find! Nicely maintained patio home in Hillendale Commons on a prime corner lot. Open floor plan with skylights and fenced large deck perfect for entertaining. Spacious kitchen with abundant cabinetry. Generous primary suite with 2 walk-in closets. Guest bedroom features beautiful bay window and ample storage. Finished lower walkout level is perfect for an in-law or guest suite and provides exceptional storage throughout. A wonderful blend of comfort, space, and functionality.
Full Property Details
Full Property Details for 15 Ash Hill Ct
General
- Price: $344,000
- Status: Active
- Type: Single Family
- Source: SE_Indiana
- MLS ID: 207693
- Updated: 6/26/2026
- Added to Site: 24 day(s) ago
Interior
- Interior Features: 9Ft + Ceiling, Cathedral Ceiling, Other, Vaulted Ceiling, Walk-In Closet(s)
- Fireplace: Yes
- Fireplace(s): Brick, Gas, Wood
- Appliances: Dishwasher, Dryer, Garbage Disposal, Oven/Range, Refrigerator, Washer
Rooms
Bathrooms
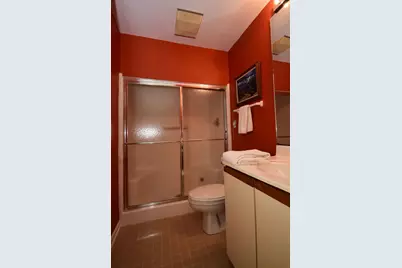
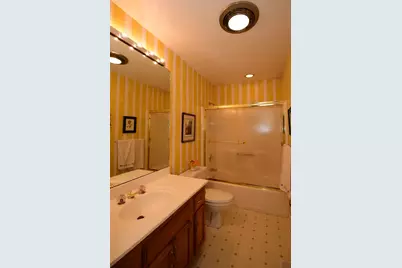
- Total Bathrooms: 3
- Full Bathrooms: 3
- Bathrooms-L1: Yes
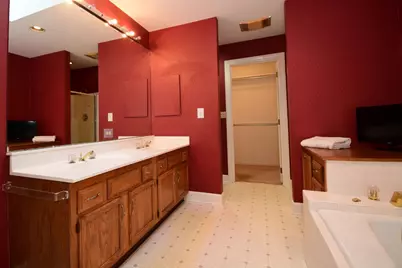
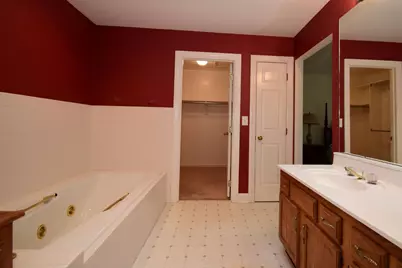
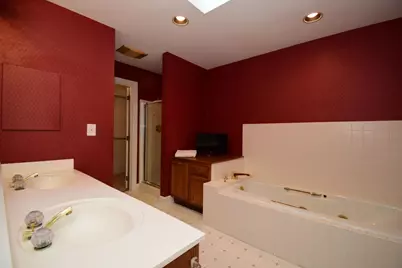
- Primary Bathroom: Garden Tub, Shower, Tub
- Bathroom 1: Full
- Bathroom 2: Full, Level 1
- Bathroom 3: Lower
Bedrooms
- Total Bedrooms: 3
- Primary Bedroom: 14.11 x 17.70, Level: 1, 249 Sq. Ft.
- Bedroom 1: Yes
- Bedroom 2: 13.40 x 12.50, Level: 1, 167 Sq. Ft.
- Bedroom 3: 17.30 x 13.00, 224 Sq. Ft.
Other Rooms
- Living Room: 10.60 x 17.70, 187 Sq. Ft.
- Great Room: 21.80 x 15.60, 340 Sq. Ft.
- Family Room: Yes
- Kitchen: 10.90 x 19.30, Level: 1, 210 Sq. Ft.
- Dining Room: 12.00 x 13.70, Level: 1, 164 Sq. Ft.
- Formal Dining Room: Yes
- Office/Den/Study: 12.10 x 11.00, 133 Sq. Ft.
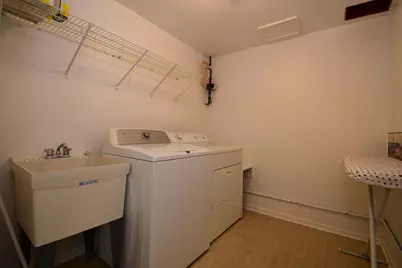
- Laundry: 8.40 x 7.30, 61 Sq. Ft.
Additional Information
- Mechanicals: Other
Exterior
- Exterior Features: Other
Parking
- Garage: Yes
- Attached garage: Yes
- Other Parking Type: On Street, Driveway
- Parking: Concrete Floor, Garage Attached, With Electric
- Garage Description: Concrete Floor, Garage Attached, With Electric
Location
- County: Ripley
- Township: Adams
School Information
- School District: Batesville Community
- Elementary School: Batesville Primary
- High School: Batesville High Scho
Community
- Association: Yes
- Assoc. Fees Include: Association Dues, Clubhouse, Pool, Snow Removal, Tennis
Heating & Cooling
- Cooling Type: Central Air Conditioning
- Heating Type: Forced Air, Gas Furn EF Rtd 95%+
- Water Heater: Gas
Utilities
- Gas: Natural
- Sewer: Public Sewer
- Water: Public
Structural Information
- Architectural Style: Ranch, Shotgun
- Exterior Const.: Cedar
- Basement: Yes
- Basement Desc.: Finished, Fireplace, Laminate Floor, Walkout, WW Carpet, Full
- Foundation: Poured
- Roof: Shingle
- Windows: Double-Pane, Vinyl
- Stories/Levels: Two
- Square Feet: 3,152
- Living Area: 3,152 Sq. Ft.
- Year Built: 1986
Manufactured Home
- Land Information: Corner Lot, Cul-De-Sa
Lot Features
- Lot Size (Acres): 0.37
- Lot Size (Sq. Ft.): 16,117
- Frontage: City Street
- Street/Road Desc.: Blacktop
- Topography: Sloped
Disclosures and Reports
- APN: 69-02-28-442-011.001-003
Listed by Lohmiller Real Estate, Rheadawn Young

Get Pre-Approved Today
Schools
Schools serving 15 Ash Hill Ct
School District:Batesville Community School Corporation
| Name | Grades | Distance |
|---|---|---|
Batesville Intermediate School 707 West Columbus Avenue, Batesville, IN 47006 | 3-5 | 2.1 mi |
Batesville Primary School 760 Sr 46 W, Batesville, IN 47006 | PK-2 | 2.6 mi |
Batesville Middle School 201 North Mulberry Street, Batesville, IN 47006 | 6-8 | 2.1 mi |
Batesville High School One Bulldog Blvd, Batesville, IN 47006 | 9-12 | 2.7 mi |
Disclaimer:
School attendance boundaries provided by ATTOM Data Solutions and are for reference only. Contact the school directly to verify enrollment eligibility.
Price & Sales History for 15 Ash Hill Ct
Date
Details
Price
Change
Source
6/26/2026
Price Reduced
$344,000
-4.18%
MLS
6/17/2026
Listed
$359,000
—
MLS
Disclaimer: Historical sales information is derived from public records provided by the county offices. Information is not guaranteed and should be independently verified.
Tax History
Tax History for 15 Ash Hill Ct
Year
Property Taxes
Change
Tax Assessment
Change
2025
$2,733
16%
$315,000
19%
2024
$2,365
19%
$263,700
13%
2023
$1,991
-6%
$232,800
-2%
2022
$2,127
-1%
$237,600
2%
2020
$2,141
1%
$232,600
—
2019
$2,120
—
$232,600
-1%
2018
$2,111
24%
$235,400
16%
2017
$1,706
—
$202,300
—
2016
$1,704
9%
$202,300
—
2015
$1,570
-13%
$203,000
-2%
2013
$1,801
3%
$207,000
1%
2012
$1,741
—
$204,200
—
Disclaimer: Historical tax information is derived from public records provided by the county offices. Information is not guaranteed and should be independently verified.
Estimate the Cost
Estimate the Cost for 15 Ash Hill Ct
15 Ash Hill Court, Batesville, IN 47006 (MLS# 207693) is a Single Family property with 3 bedrooms and 3 full bathrooms. 15 Ash Hill Court is currently listed for $344,000 and was received on June 17, 2026. Want to learn more about 15 Ash Hill Court? Do you have questions about finding other Single Family real estate for sale in Batesville? You can browse all Batesville real estate or contact a Coldwell Banker agent to request more information.