Full Property Details for 8353 Alice Wy
General
- Price: $598,000
- Status: Active
- Type: Single Family
- Source: SE_Indiana
- MLS ID: 208250
- Updated: 9/4/2026
- Added to Site: 1 day(s) ago
Interior
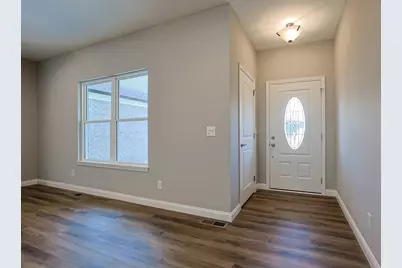
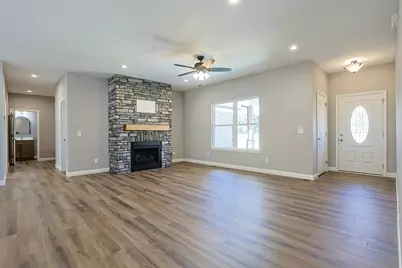
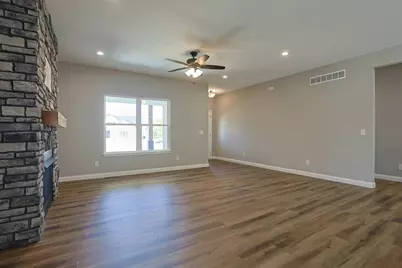
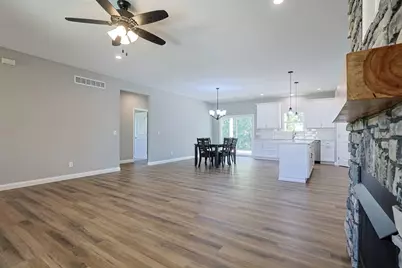
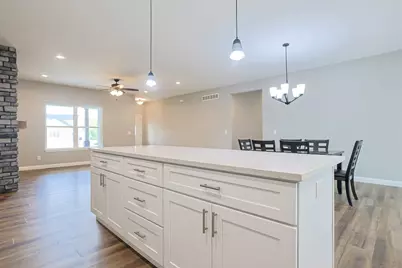
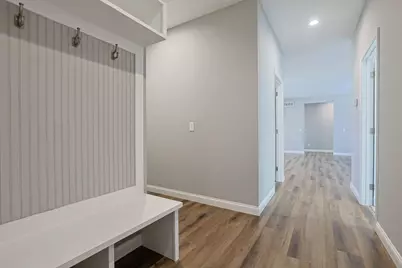
- Interior Features: 9Ft + Ceiling, Multi Panel Doors, Vinyl Plank
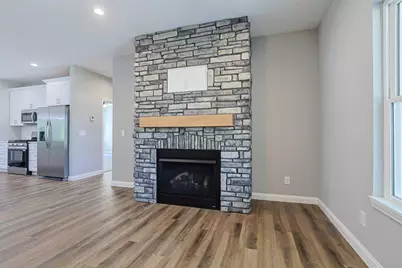
- Fireplace: Yes
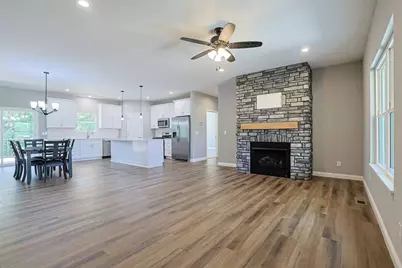
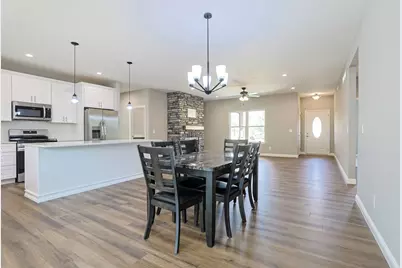
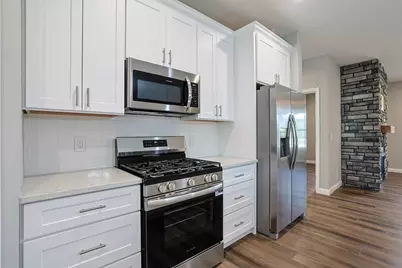
- Fireplace(s): Stone, Gas
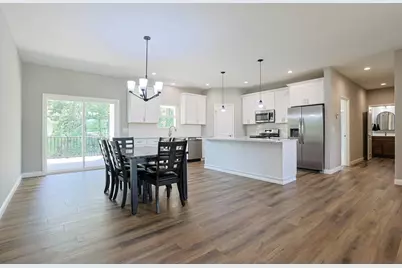
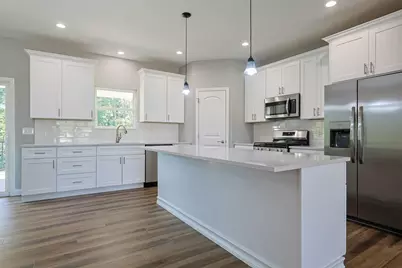
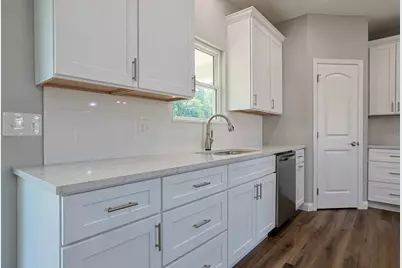
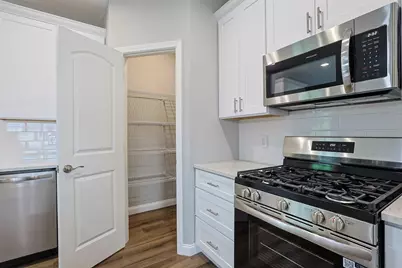
- Appliances: Dishwasher, Gas Cooktop, Microwave, Oven/Range, Refrigerator
Rooms
- Total Bathrooms: 3
- Full Bathrooms: 2
- Half Bathrooms: 1
- Bathrooms-L1: Yes
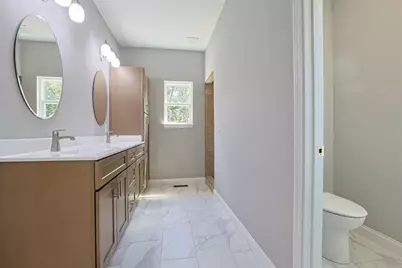
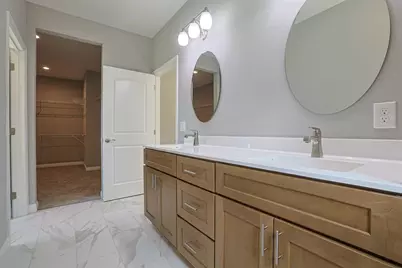
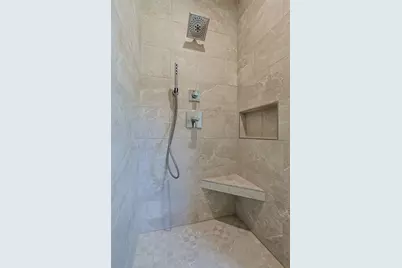
- Primary Bathroom: Double Vanity, Marb/Gran/Slate, Shower, Tile Floor
- Bathroom 1: Full, Partial
- Bathroom 2: Full, Level 1
- Bathroom 3: Level 1
- Total Bedrooms: 4
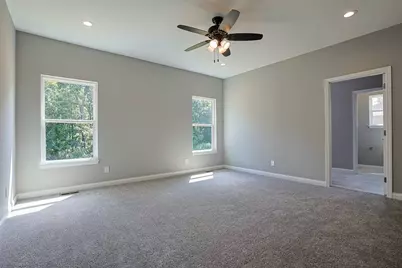
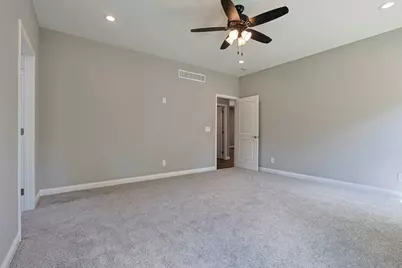
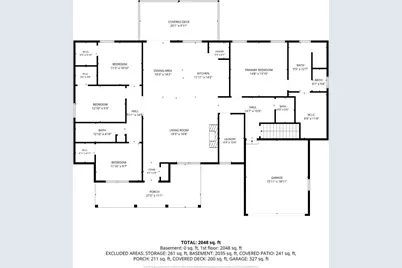
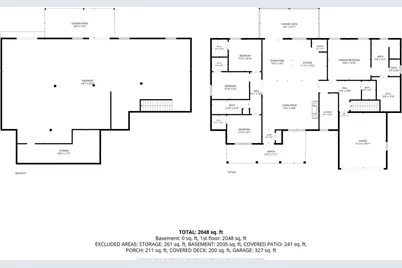
- Primary Bedroom: 15.00 x 14.00, Level: 1, 210 Sq. Ft.
- Bedroom 1: Yes
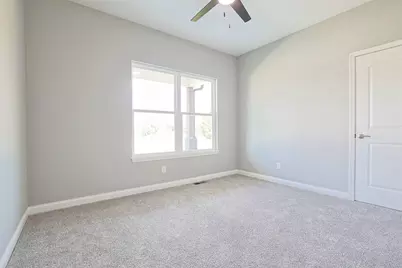
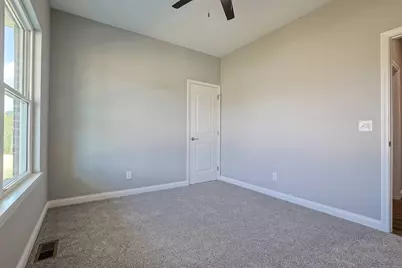
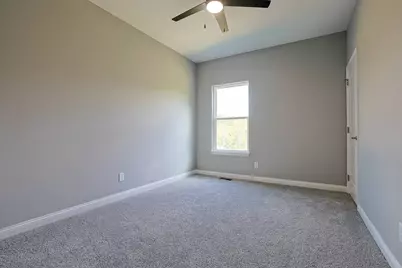
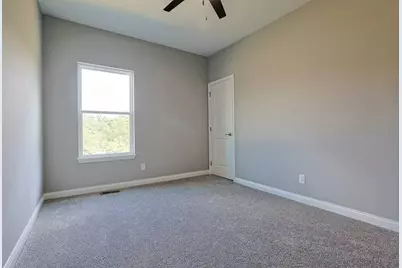
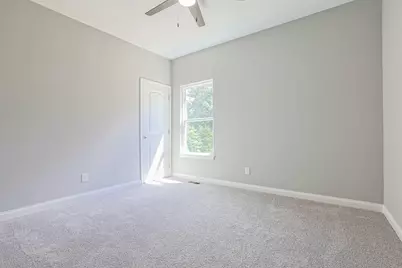
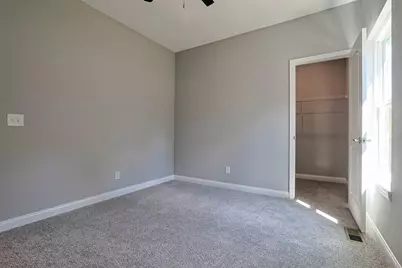
- Bedroom 2: 12.00 x 10.00, Level: 1, 120 Sq. Ft.
- Bedroom 3: 13.00 x 9.00, Level: 1, 117 Sq. Ft.
- Bedroom 4: 12.00 x 10.00, Level: 1, 120 Sq. Ft.
- Living Room: 19.00 x 16.00, 304 Sq. Ft.
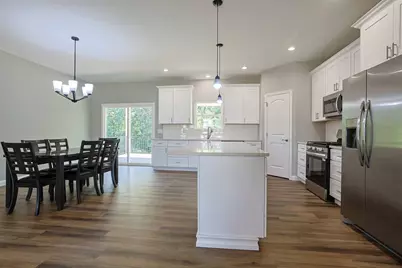
- Kitchen: 15.00 x 14.00, Level: 1, 210 Sq. Ft.
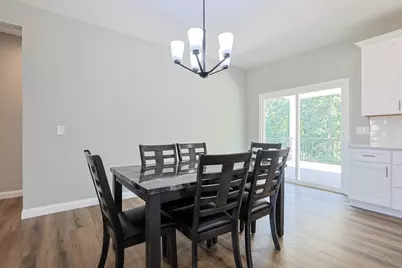
- Dining Room: 14.00 x 8.00, Level: 1, 112 Sq. Ft.
- Formal Dining Room: Yes
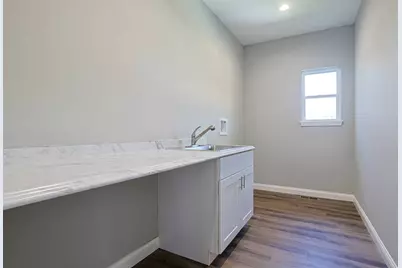
- Laundry: 12.00 x 6.00, Level: 1, 72 Sq. Ft.
Exterior
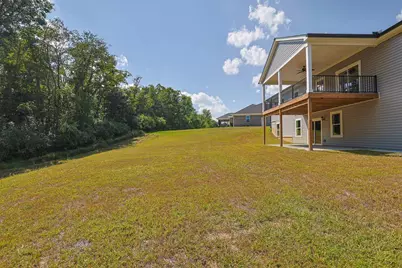
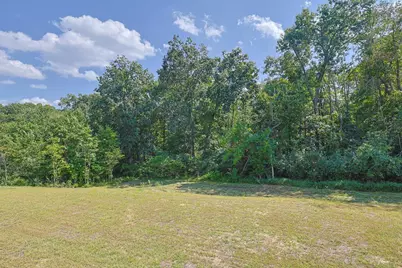
- Exterior Features: Wooded Lot
Parking
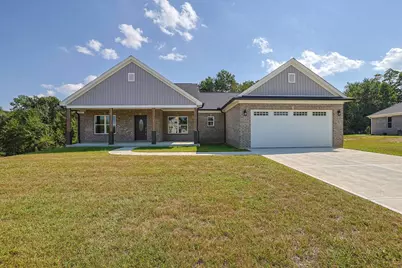
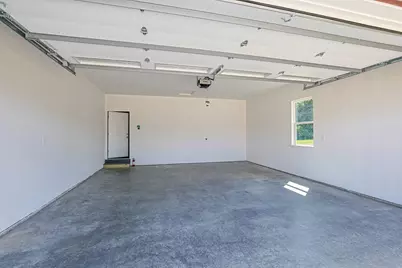
- Garage: Yes
- Other Parking Type: Driveway
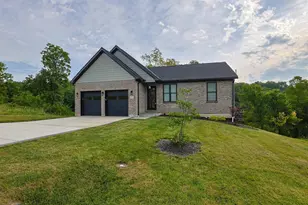
- Parking: Built in, Oversized, Front
- Garage Description: Built-In, Oversized, Front
Location
- County: Dearborn
- Township: Kelso
School Information
- School District: Sunman Dearborn
- Elementary School: North Dearborn Eleme
- High School: East Central High Sc
Heating & Cooling
- Cooling Type: Ceiling Fans, Central Air Conditioning
- Heating Type: Forced Air, Gas Furn EF Rtd 95%+, Gas
- Water Heater: Gas
Utilities
- Gas: Natural
- Sewer: Public Sewer
- Water: Public
Structural Information
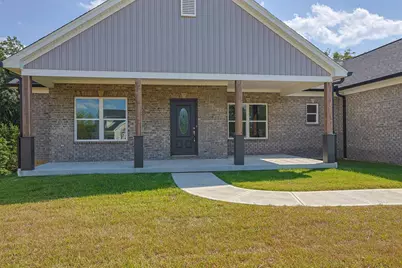
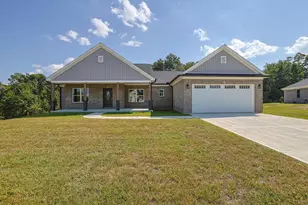
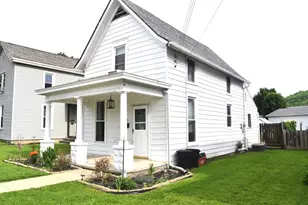
- Architectural Style: Ranch
- Exterior Const.: Brick
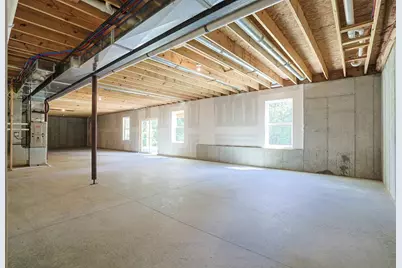
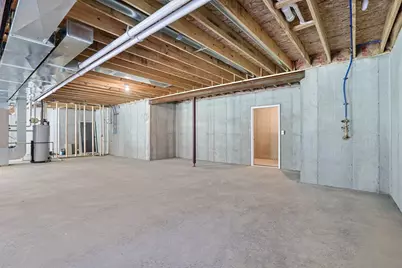
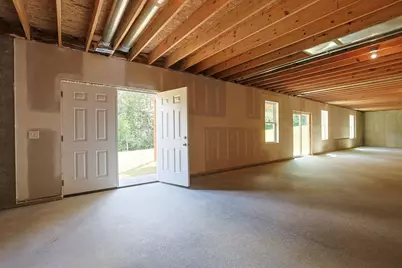
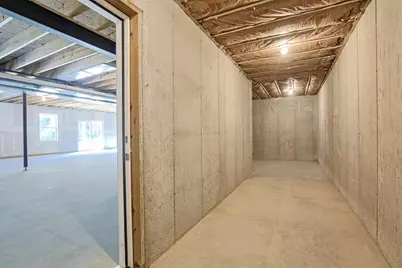
- Basement: Yes
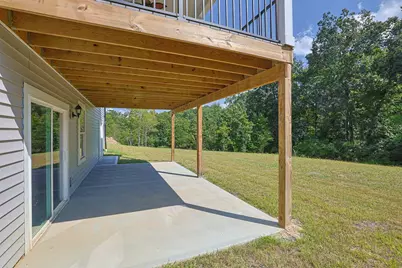
- Basement Desc.: Bath Rough-In, Concrete Floor, Unfinished, Walkout, Full
- Foundation: Poured
- Roof: Shingle
- Windows: Double Hung, Double-Pane
- Stories/Levels: One
- Square Feet: 2,115
- Living Area: 2,115 Sq. Ft.
- Year Built: 2025
Manufactured Home
- Land Information: Cul-De-Sac
Lot Features
- Property View: Wooded
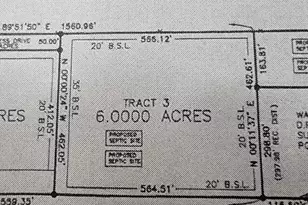
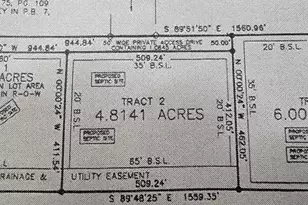
- Lot Size (Acres): 1.19
- Lot Size (Sq. Ft.): 51,836
- Frontage: City Street
- Street/Road Desc.: Blacktop
Disclosures and Reports
- APN: 15-02-100-204.000-010
Listed by Sibcy Cline 121, Regina Hamilton and Sibcy Cline 121














![[Address not provided], Brookville, IN 47012 - Photo 1](https://m.cbhomes.com/p/612/207047/6d071329581B4d7/s23cc.webp)