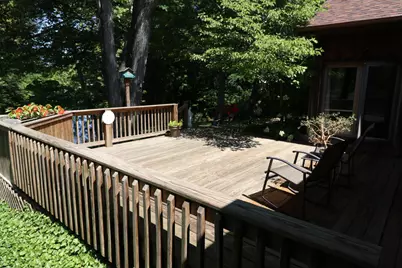
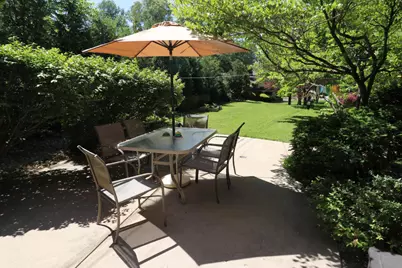
Full Property Details for 714 Edgewood Dr
General
- Price: $414,900
- Status: Active
- Type: Single Family
- Source: SE_Indiana
- MLS ID: 207954
- Updated: 9/16/2026
- Added to Site: 61 day(s) ago
Interior
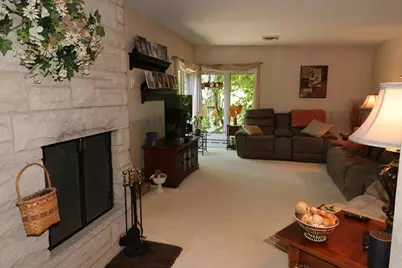
- Fireplace: Yes
- Fireplace(s): Double-Sided, Wood
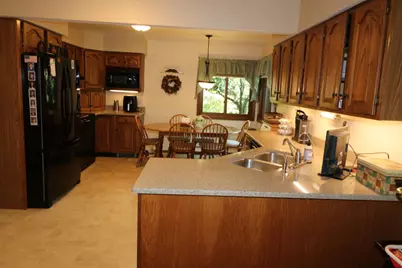
- Appliances: Dishwasher, Oven/Range
Rooms
- Total Bathrooms: 4
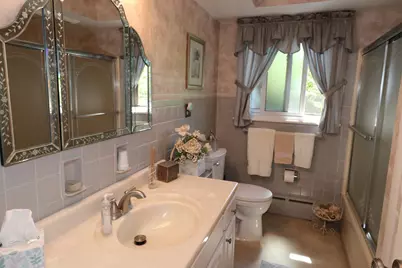
- Full Bathrooms: 3
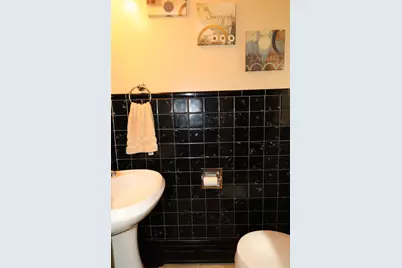
- Half Bathrooms: 1
- Bathrooms-L1: Yes
- Primary Bathroom: Double Vanity, Shower
- Bathroom 1: Full, Partial
- Bathroom 2: Full, Level 1
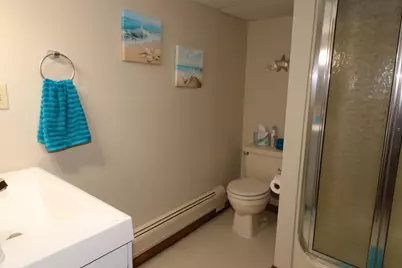
- Bathroom 3: Lower
- Bathroom 4: Level 1
- Total Bedrooms: 5
- Primary Bedroom: 23.00 x 18.00, Level: 1, 414 Sq. Ft.
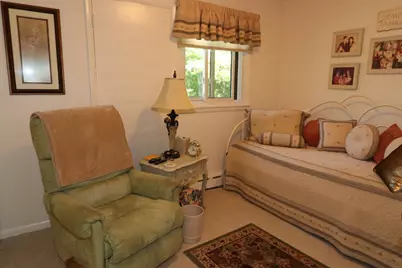
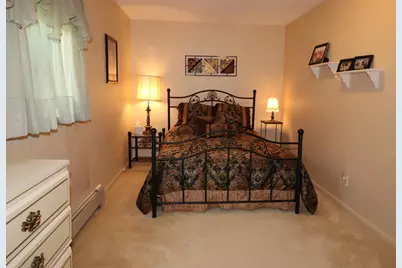
- Bedroom 2: 20.00 x 9.00, Level: 1, 180 Sq. Ft.
- Bedroom 3: 14.00 x 10.00, Level: 1, 140 Sq. Ft.
- Bedroom 4: 13.00 x 10.00, Level: 1, 130 Sq. Ft.
- Bedroom 5: 10.00 x 12.00, Level: 1, 120 Sq. Ft.
- Living Room: 24.00 x 14.00, 336 Sq. Ft.
- Family Room: Yes
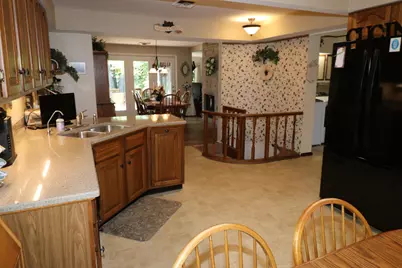
- Kitchen: 19.00 x 14.00, Level: 1, 266 Sq. Ft.
- Dining Room: 12.00 x 13.00, Level: 1, 156 Sq. Ft.
- Formal Dining Room: Yes
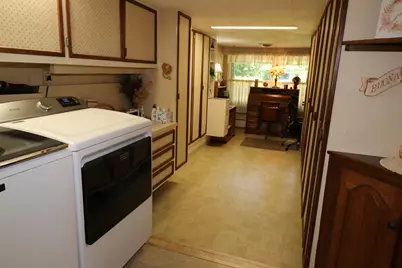
- Laundry: 24.00 x 9.00, Level: 1, 216 Sq. Ft.
- Other Room 1: 13.00 x 10.00, Level: 1, 130 Sq. Ft.
Parking
- Garage: Yes
- Other Parking Type: Driveway
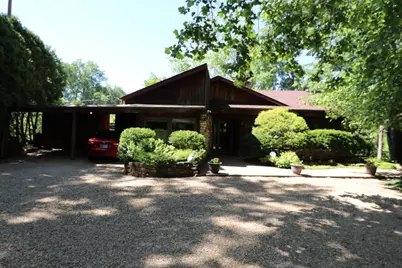
- Parking: Carport Dettached
- Garage Description: Carport Dettached
Location
- County: Ripley
- Township: Laughery
School Information
- School District: Batesville Community
- Elementary School: Batesville Primary
- High School: Batesville High Scho
Community
- Association: Yes
- Assoc. Fees Include: Other
Heating & Cooling
- Cooling Type: Central Air Conditioning
- Heating Type: Hot Water
- Water Heater: Gas
Utilities
- Gas: Natural
- Sewer: Public Sewer
- Water: Public
Structural Information
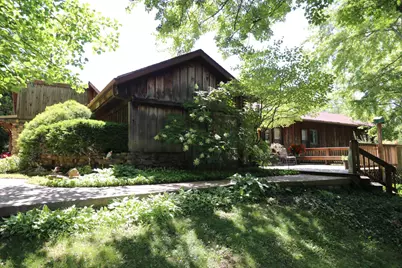
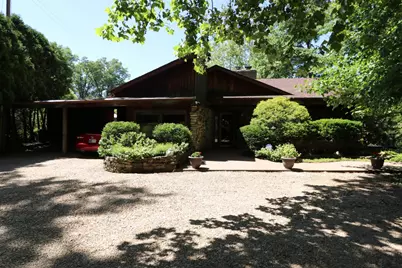
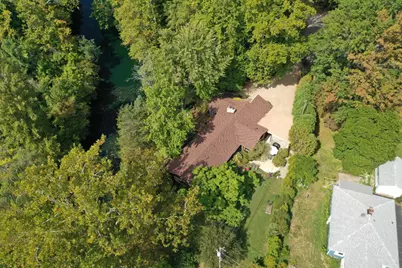
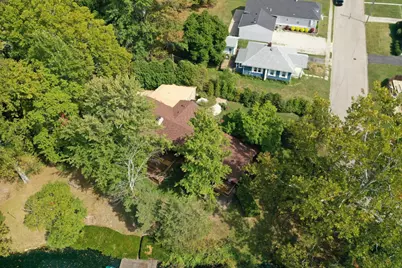
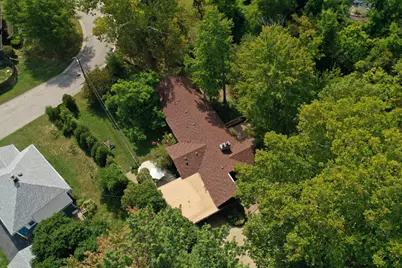
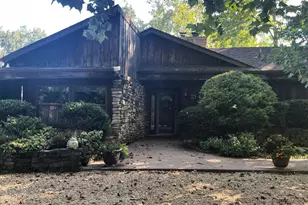
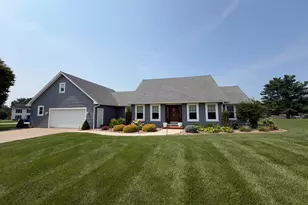
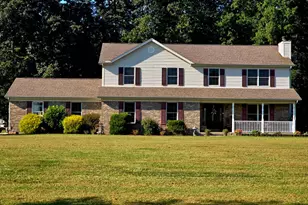
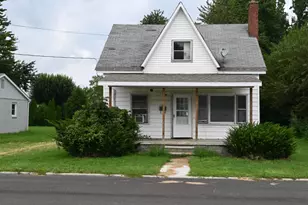
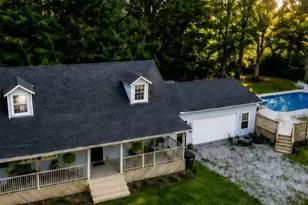
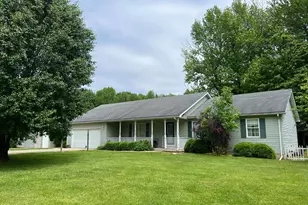
- Architectural Style: Ranch
- Exterior Const.: Cedar
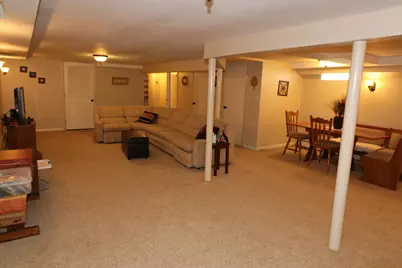
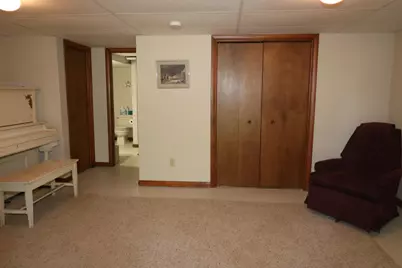
- Basement: Yes
- Basement Desc.: Part Finished, Full
- Foundation: Block
- Roof: Shingle
- Windows: Double-Pane
- Stories/Levels: One
- Square Feet: 3,265
- Living Area: 3,265 Sq. Ft.
- Year Built: 1948
Lot Features
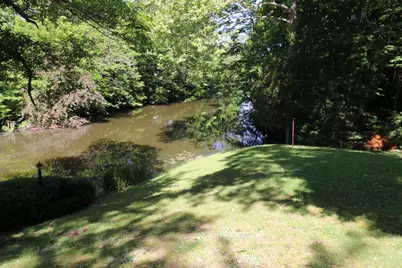
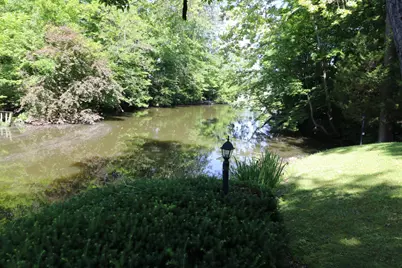
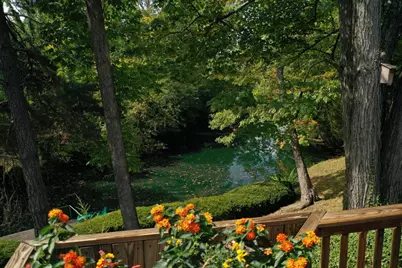
- Property View: Lake
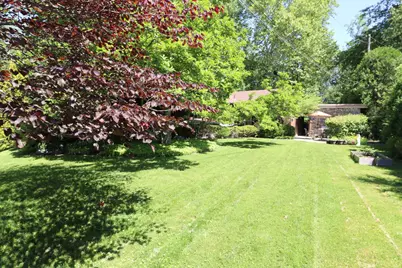
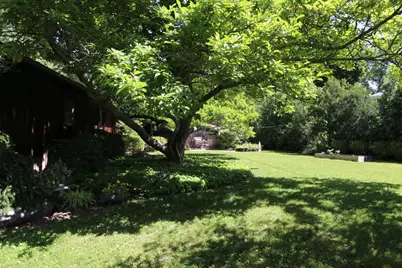
- Lot Size (Acres): 0.56
- Lot Size (Sq. Ft.): 24,394
- Frontage: City Street
- Street/Road Desc.: Asphalt
Water Features
- Water Front: Yes
- Lake Front: Yes
Disclosures and Reports
- APN: 69-02-19-441-060.000-017
Listed by Tudor Square, Robert Koester