This is a carousel with tiles that activate property listing cards. Use the previous and next buttons to navigate.
1/95
$899,900
This is a carousel with tiles that activate property listing cards. Use the previous and next buttons to navigate.
1/95
Property Description & Video
2220 Webb Road, Brookville, INVideo Tour of 2220 Webb Road, Brookville, IN.
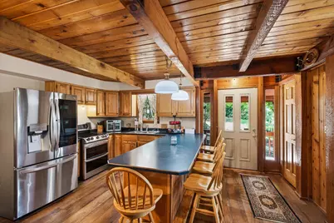
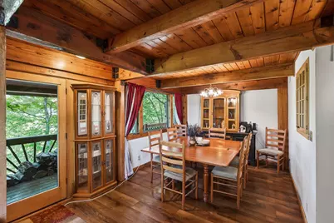
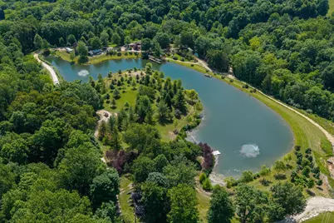
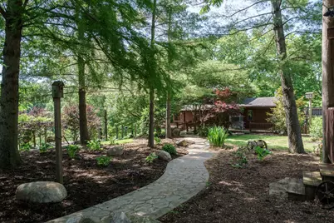
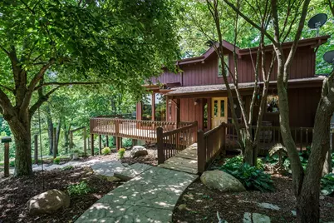
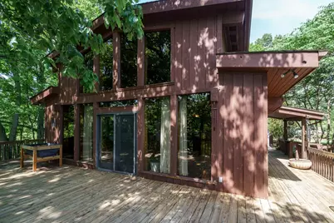
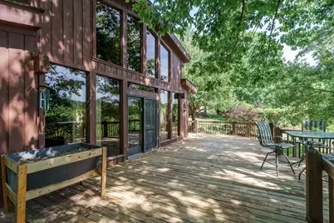
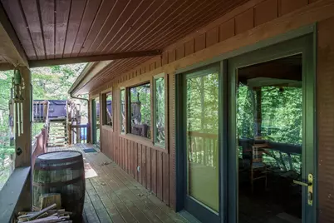
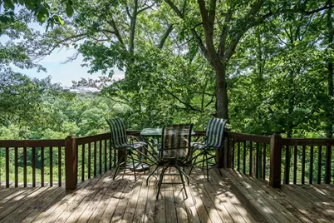
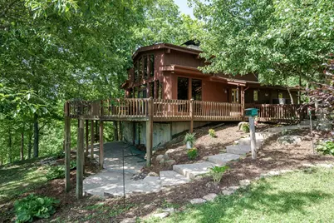
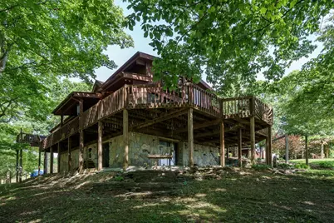
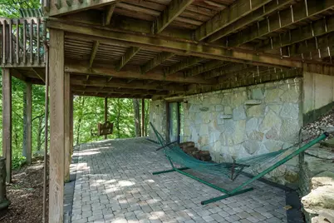
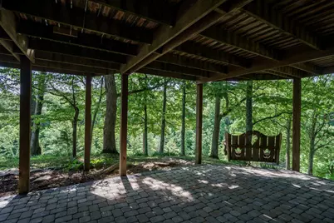
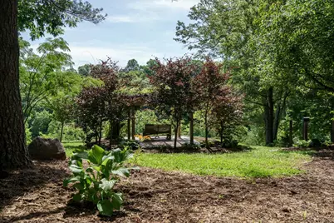
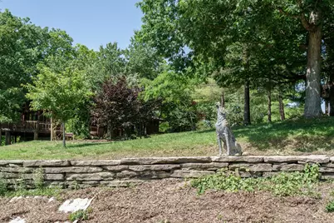
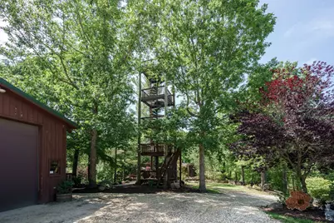
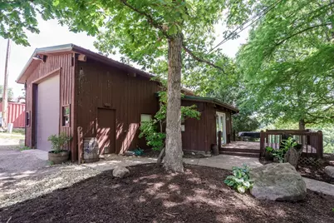
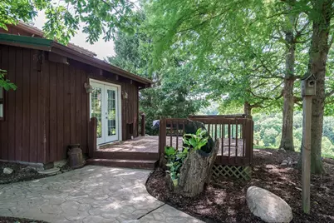
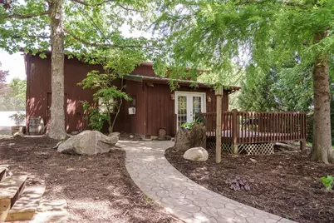
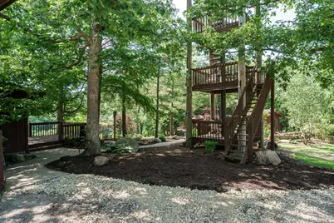
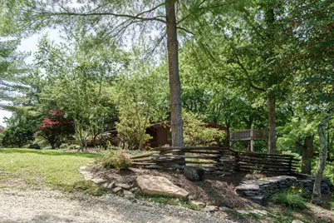
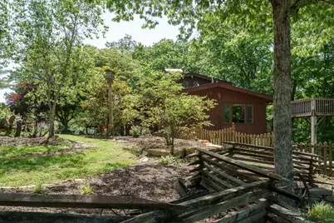
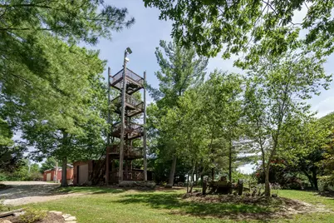
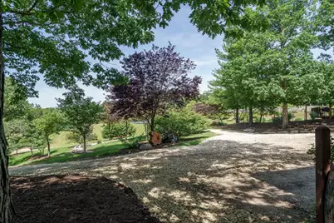
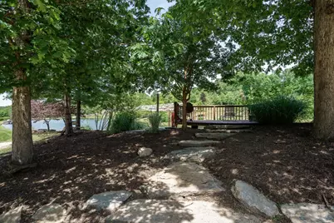
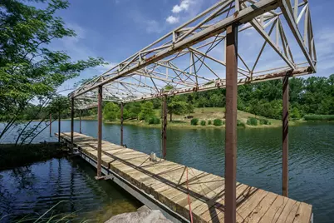
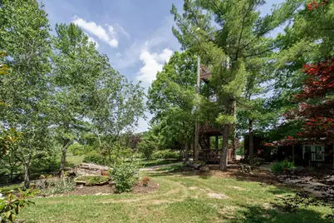
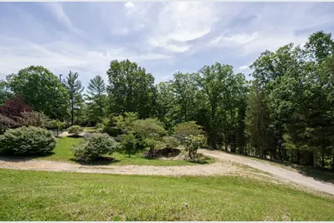
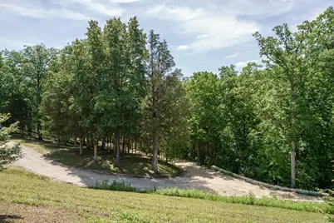
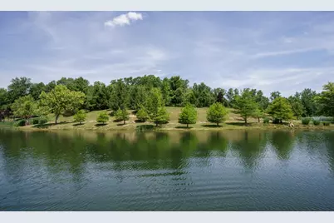
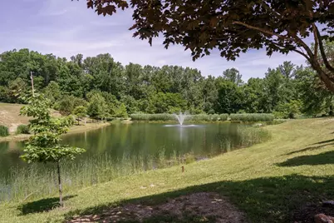
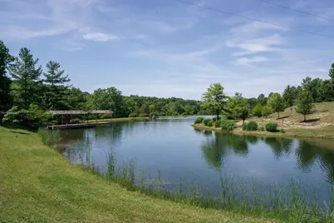
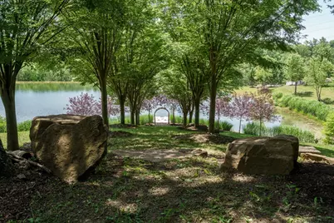
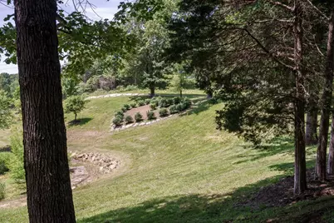
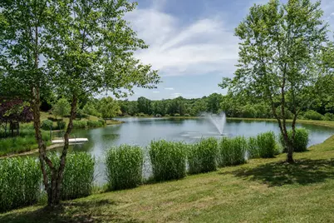
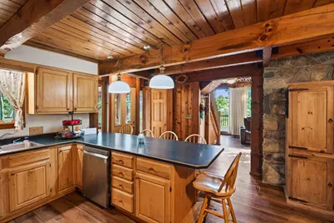
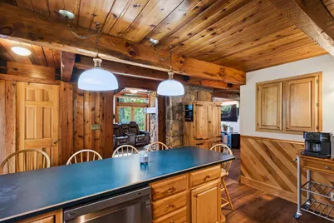
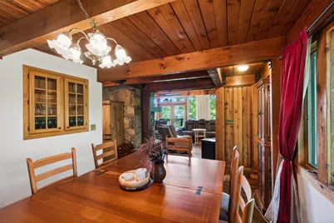
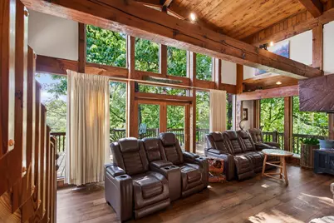
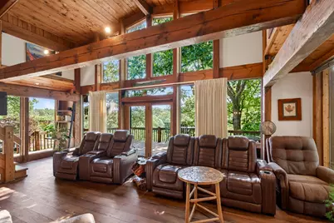
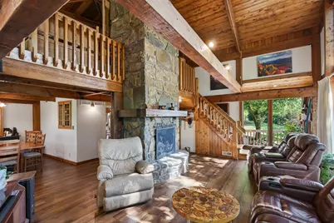
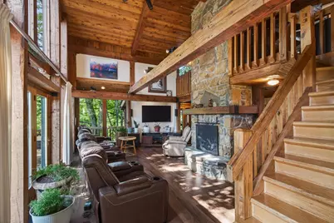
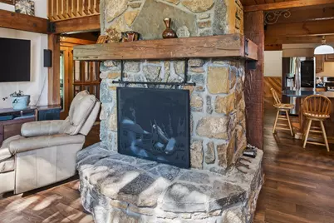
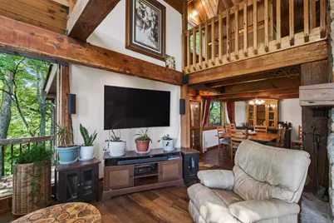
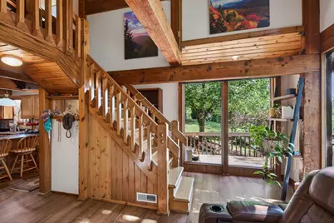
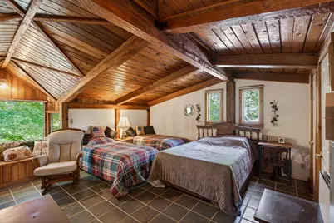
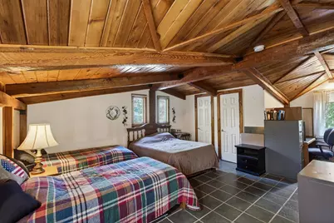
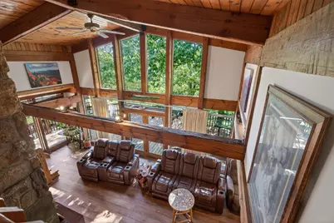
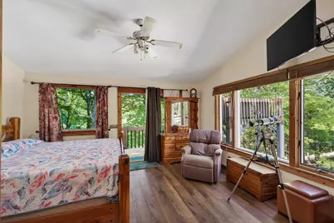
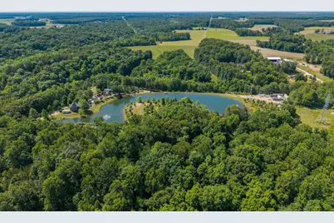
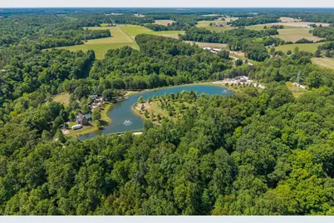
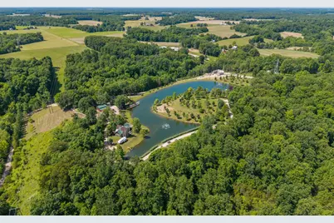
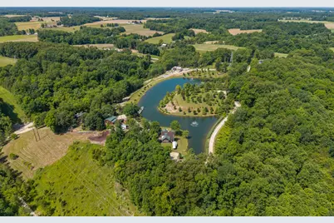
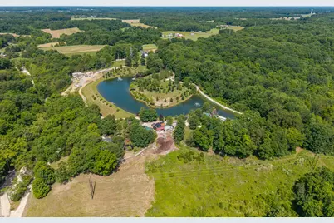
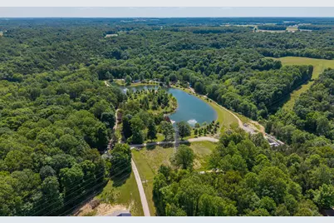
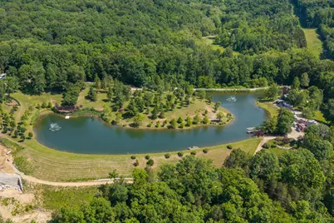
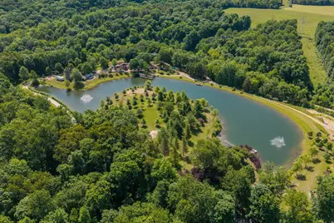
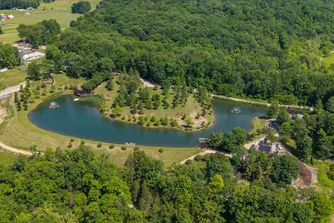
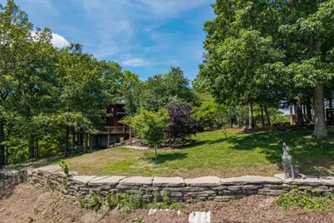
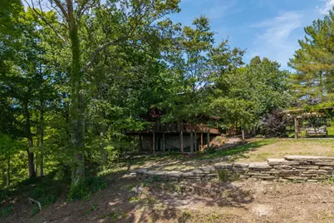
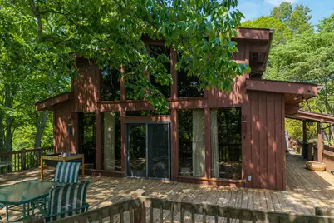
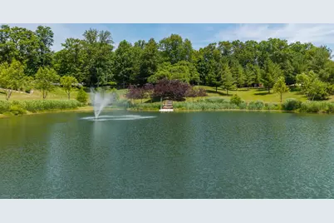
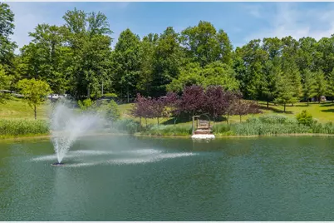
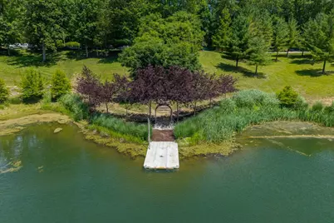
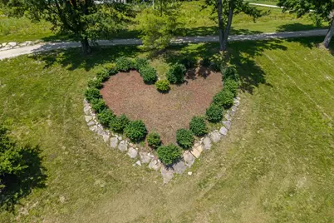
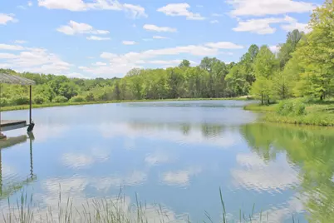
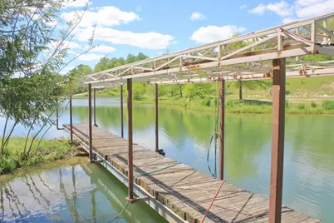
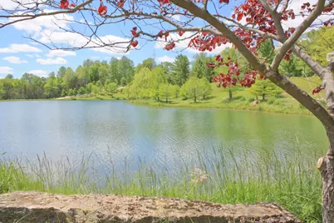
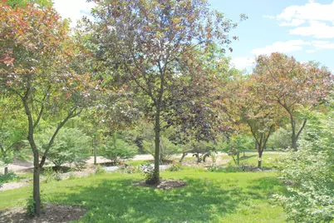
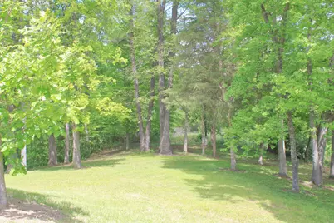
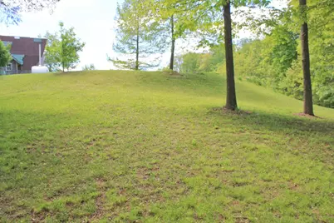
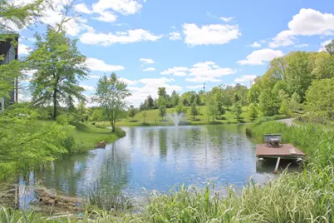
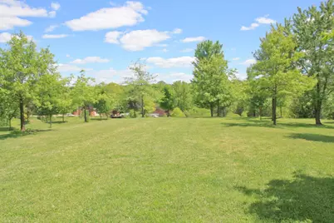
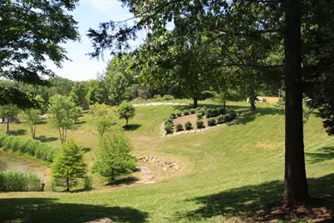
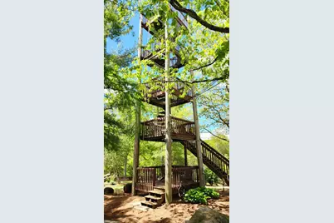
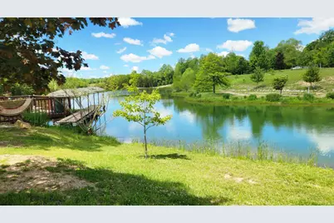
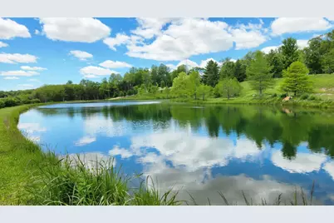
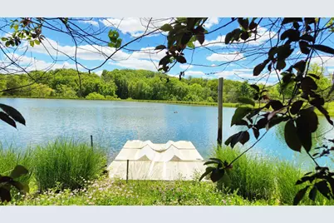
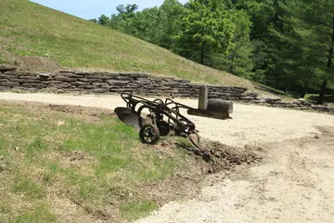
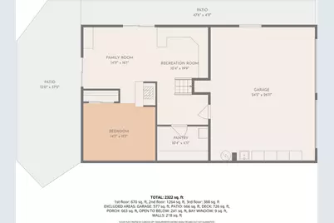
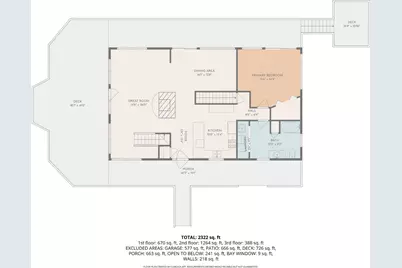
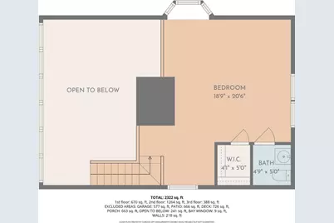
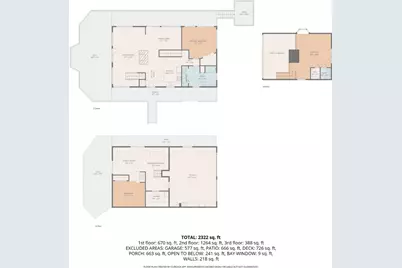
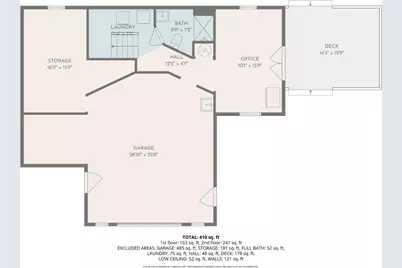
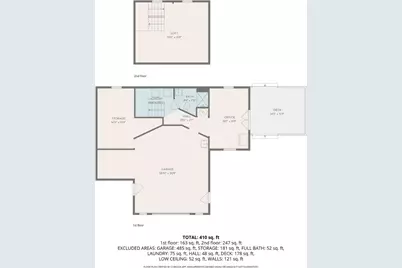
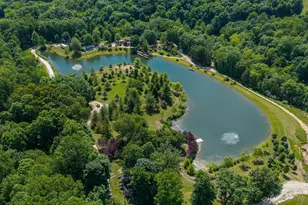
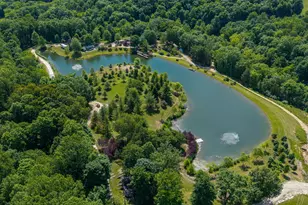
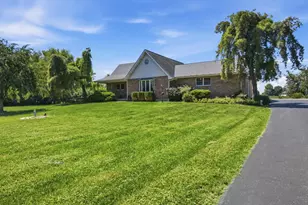
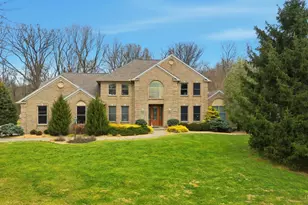
Heaven on Earth! A living arboretum featuring an extraordinary collection of specimen trees & landscaped plantings, meticulously selected & thoughtfully positioned throughout property's 29+/- acres by an ISA certified arborist w/a lifetime of experience!! 3+/-acre stocked lake w/dock & fountains. A fairytale wedding venue w/magical wooded approach to lakefront ceremony area. 50'+ observation tower. 2688 sqft 3-bedroom, 1.5 story rustic home featuring natural woodwork, virgin timber beams, 2-story stone wood-burning fireplace, loft/BR, engineered hardwood floors, abundant windows for loads of natural lighting & majestic wooded & valley views. Full, finished basement w/additional WBFP, 2-car garage & bonus 2656 square foot A' Frame project home. Perfect for the DIY/handy person w/vision & dreams of off-grid or extended-family living. Outbuilding with shop, electric, full bath, kitchenette & 2nd story. Loads of storage! Multiple sheds and garage. Stamped concrete patio and walkways.
Full Property Details
Full Property Details for 2220 Webb Rd
General
- Price: $899,900
- Status: Active
- Type: Single Family
- Source: SE_Indiana
- MLS ID: 207643
- Updated: 7/29/2026
- Added to Site: 126 day(s) ago
Interior
- Interior Features: 9Ft + Ceiling, Built-Ins, Heated Floors, Multi Panel Doors, Natural Woodwork, Vaulted Ceiling
- Fireplace: Yes
- Fireplace(s): Double-Sided, Stone, Wood
- Appliances: Dishwasher
Rooms
Bathrooms
- Total Bathrooms: 2
- Full Bathrooms: 1
- Half Bathrooms: 1
- Bathrooms-L1: Yes
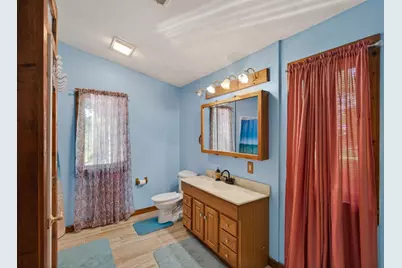
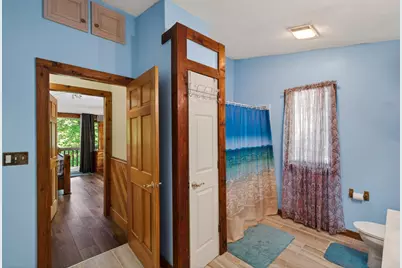
- Primary Bathroom: Built-In Shower Seat, Shower, Tile Floor
- Bathroom 1: Full
- Bathroom 2: Partial, Level 2
Bedrooms
- Total Bedrooms: 3
- Primary Bedroom: 16.00 x 14.00, Level: 1, 224 Sq. Ft.
- Bedroom 1: Yes
- Bedroom 2: 20.00 x 19.00, Level: 2, 380 Sq. Ft.
- Bedroom 3: 15.00 x 12.00, 180 Sq. Ft.
Other Rooms
- Great Room: 26.00 x 15.00, Level: 1, 390 Sq. Ft.
- Family Room: 16.00 x 15.00, 240 Sq. Ft.
- Kitchen: 13.00 x 11.00, Level: 1, 143 Sq. Ft.
- Dining Room: 16.00 x 13.00, Level: 1, 208 Sq. Ft.
- Formal Dining Room: Yes
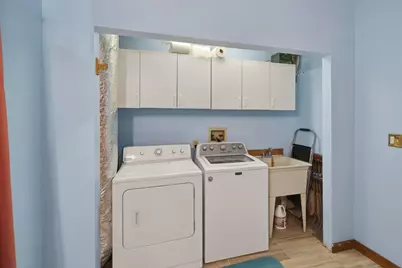
- Laundry: 10.00 x 4.00, Level: 1, 40 Sq. Ft.
- Other Room 1: 10.00 x 9.00, 90 Sq. Ft.
- Other Room 2: 10.00 x 7.00, 70 Sq. Ft.
- Work Shop: Yes
Additional Information
- Mechanicals: Other
Exterior
- Exterior Features: Dock, Hot Tub, Wooded Lot
Parking
- Garage: Yes
- Other Parking Type: Driveway
- Parking: Built in, Concrete Floor, Side
- Garage Description: Built-In, Concrete Floor, Side
Location
- County: Franklin
- Township: Highland
School Information
- School District: Franklin County
- Elementary School: Brookville Elementar
- High School: Franklin County High
Community
- Community Type: Fishing
Heating & Cooling
- Cooling Type: Central Air Conditioning
- Heating Type: Forced Air, Radiant Floor, Hot Water, Wood
- Water Heater: Electric
Utilities
- Gas: None
- Sewer: Septic Tank
- Water: Cistern
Structural Information
- Architectural Style: Rustic, Cabin
- Exterior Const.: Wood Siding
- Basement: Yes
- Basement Desc.: Concrete Floor, Fireplace, Part Finished, Walkout, Full
- Foundation: Poured
- Roof: Shingle
- Windows: Wood
- Stories/Levels: One and One Half
- Square Feet: 2,832
- Living Area: 2,832 Sq. Ft.
- Year Built: 1996
Manufactured Home
- Land Information: Landscaping, Lake/Pon
Additional Structures
- Guest House: Yes
Lot Features
- Property View: Lake, Valley, Wooded
- Lot Size (Acres): 28.91
- Lot Size (Sq. Ft.): 1,259,320
- Frontage: County Road, Easement Road, Private Drive
- Street/Road Desc.: Gravel
- Topography: Rolling, Lake/Pond
- Trees/Vegetation: Cedar, Fruit, Hickory, Oak, Other, Pine, Wooded-Partial
Water Features
- Lake Front: Yes
Disclosures and Reports
- APN: 24-15-25-100-003.000-008
Listed by Comey & Shepherd, Ed Ferrall

Get Pre-Approved Today
Schools
Schools serving 2220 Webb Rd
School District:Franklin County Community School Corporation
Disclaimer:
School attendance boundaries provided by ATTOM Data Solutions and are for reference only. Contact the school directly to verify enrollment eligibility.
Price & Sales History for 2220 Webb Rd
Date
Details
Price
Change
Source
7/29/2026
Price Reduced
$899,900
-18.19%
MLS
6/08/2026
Listed
$1,100,000
—
MLS
Disclaimer: Historical sales information is derived from public records provided by the county offices. Information is not guaranteed and should be independently verified.
Tax History
Tax History for 2220 Webb Rd
Year
Property Taxes
Change
Tax Assessment
Change
2025
$1,616
—
$263,500
13%
2024
$1,614
14%
$233,300
12%
2023
$1,417
4%
$208,700
8%
2022
$1,359
28%
$192,600
11%
2020
$1,064
13%
$174,100
5%
2019
$939
—
$166,200
7%
2019
$939
—
$155,000
3%
2019
$939
-9%
$151,100
-3%
2017
$1,027
—
$155,500
4%
2017
$1,027
8%
$150,200
—
2016
$955
-3%
$150,500
1%
2015
$982
-4%
$149,500
-5%
2013
$1,023
-13%
$157,800
-2%
2012
$1,182
—
$161,500
—
Disclaimer: Historical tax information is derived from public records provided by the county offices. Information is not guaranteed and should be independently verified.
Estimate the Cost
Estimate the Cost for 2220 Webb Rd
2220 Webb Road, Brookville, IN 47012 (MLS# 207643) is a Single Family property with 3 bedrooms, 1 full bathroom and 1 partial bathroom. 2220 Webb Road is currently listed for $899,900 and was received on June 08, 2026. Want to learn more about 2220 Webb Road? Do you have questions about finding other Single Family real estate for sale in Brookville? You can browse all Brookville real estate or contact a Coldwell Banker agent to request more information.