This is a carousel with tiles that activate property listing cards. Use the previous and next buttons to navigate.
1/34
$209,000 Just Listed
This is a carousel with tiles that activate property listing cards. Use the previous and next buttons to navigate.
1/34
Property Description
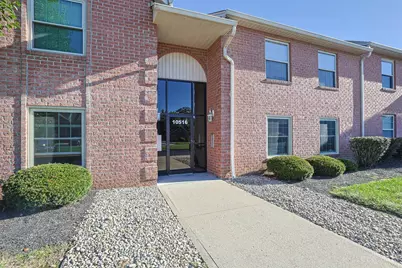
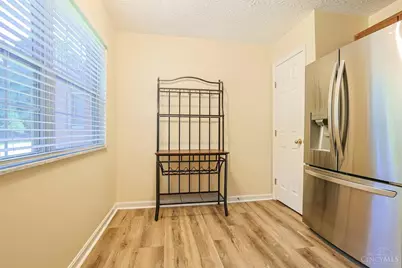
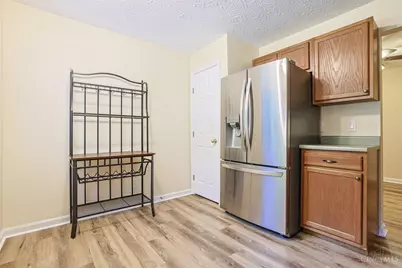
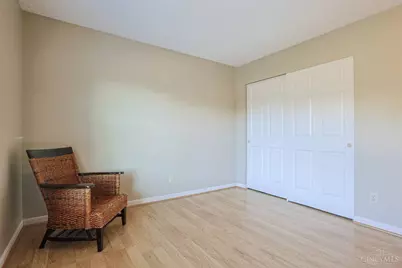
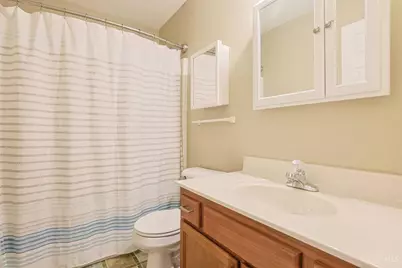
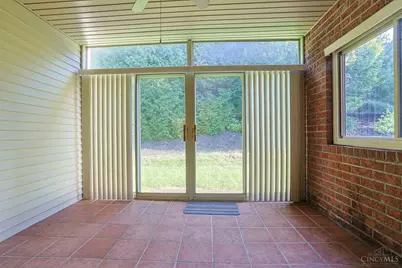
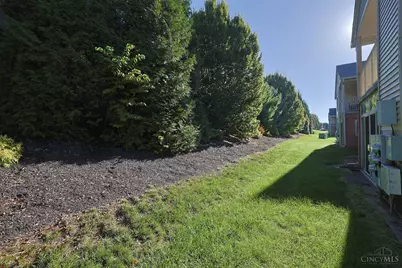
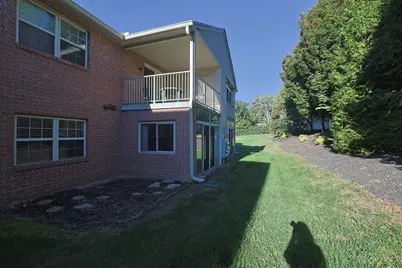
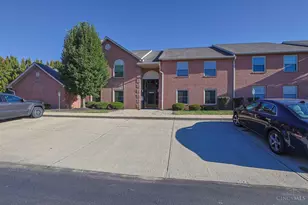
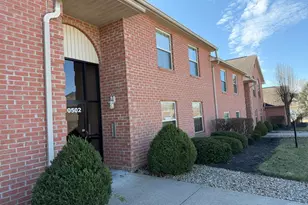
Welcome to this beautifully updated first-floor condo offering comfortable, low-maintenance living in a private and peaceful setting! This 2-bedroom, 2-bath home features convenient one-level living and an enclosed solarium that provides additional flexible living space-perfect for relaxing, reading, or enjoying your morning coffee. Thoughtfully updated & move-in ready, this condo is designed for easy living. A detached 1-car garage provides added convenience and storage. The monthly $240 HOA fee includes water, sewer, trash, exterior maintenance, & hazard insurance, helping simplify homeownership. Located with convenient access to shopping, dining, major expressways, & everyday amenities, while still offering a quiet residential setting. Secure condo community adds an extra layer of peace of mind. No dogs permitted; service dogs permitted in accordance with applicable requirements. Don't miss this opportunity to enjoy updated, low-maintenance condo living in Harrison!
Full Property Details
Full Property Details for 10516 West Rd #26
General
- Price: $209,000
- HOA FEE: $240/month
- Status: Active
- Type: Condo
- Source: Cincinnati
- MLS ID: 1896417
- Updated: 10/6/2026
- Added to Site: 1 day(s) ago
Interior
- Number of Rooms: 5
- Interior Features: Multi-Panel Doors
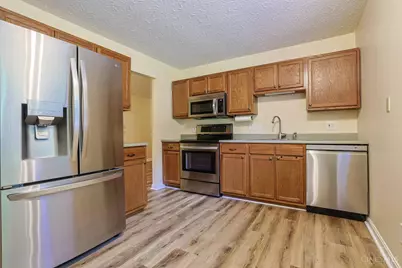
- Appliances: Ice Maker, Oven/Range, Dishwasher, Refrigerator, Dryer, Washer, Garbage Disposal
Rooms
Bathrooms
- Total Bathrooms: 2
- Full Bathrooms: 2
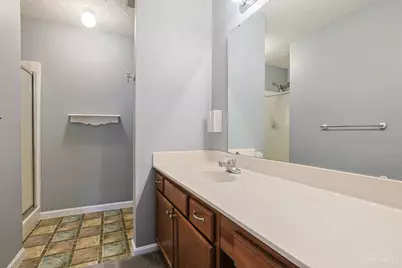
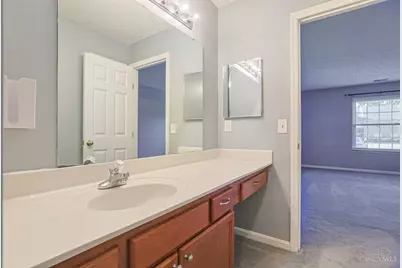
- Primary Bathroom: Shower, Double Vanity
- Bathroom 1: Full, Level 1
- Bathroom 2: Full, Level 1
Bedrooms
- Total Bedrooms: 2
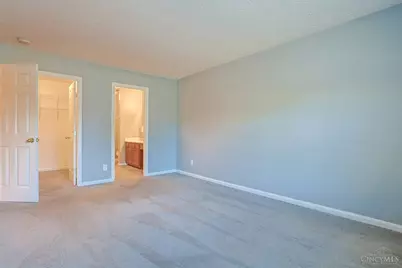
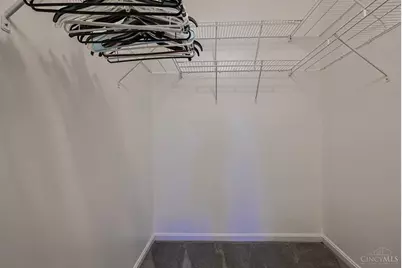
- Primary Bedroom: Adjoining Bathroom, Walk-In Closet, Wall-to-Wall Carpet, 17 x 12, Level 1, 204 Sq. Ft.
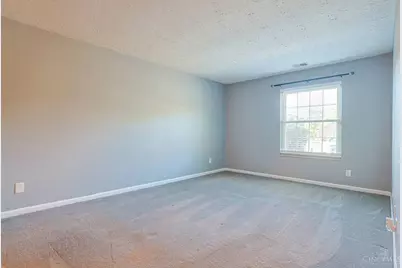
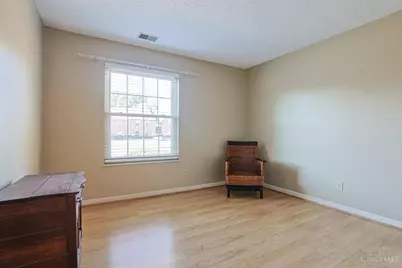
- Bedroom 2: 12 x 11, Level 1, 132 Sq. Ft.
Other Rooms
- Foyer/Entry: Tile Floor, Level 1
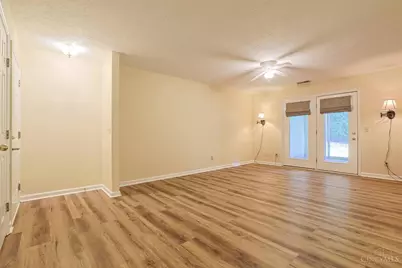
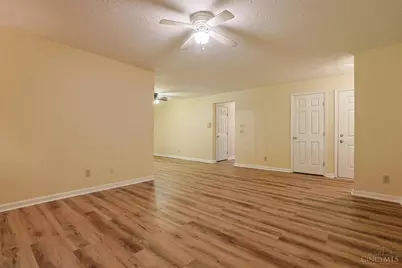
- Living Room: Closet, Walk-Out, Laminate Floor, 20 x 14, Level 1, 280 Sq. Ft.
- Kitchen: Pantry, Eat-In, Laminate Floor, Wood Cabinets, 13 x 10, 13x10, 130 Sq. Ft.
- Dining Room: Laminate Floor, 13 x 10, Level 1, 130 Sq. Ft.
- Laundry: 8 x 6, Level 1, 48 Sq. Ft.
Additional Information
- Amenities: Common Hallway Entry, Lobby Key Required, Laundry-In Unit
- Mechanicals: Fire Sprinkler, Water Softener, Garage Door Opener
- Other Features: Bus Line Nearby
Parking
- Garage: Yes
- Garage Spaces: 1
- Parking: Off-Street Parking
- Garage Description: Garage Detached
Location
- Area: Harrison
- County: Hamilton
- Township: Harrison Vlg
- Suburb: Harrison
- Cross Streets: Stone Dr.
- Driving Directions: Stone Dr. to West Rd.
- Transportation: Metro
School Information
- School District: Southwest Local SD
- High School District: Southwest Local SD
Community
- Association: Yes
- Home Owners Assn.: True
- Assoc. Fees Include: Insurance, MaintenanceExterior, PestControl, Sewer, SnowRemoval, Trash, Water
Heating & Cooling
- Central air: Yes
- Cooling Type: Ceiling Fans, Central Air Conditioning
- Heating Type: Electric, Heat Pump
- Heating Fuel: None
- Water Heater: Electric
Utilities
- Sewer: Public Sewer
- Water: Public
Structural Information
- Architectural Style: One Story Traditional
- Exterior Const.: Brick
- Basement Desc.: None
- Foundation: Slab
- Roof: Shingle
- Windows: Double-Hung, Double Pane, Vinyl
- Stories/Levels: One
- Stories in Building: 2
- Square Feet: 1,236
- Year Built: 2002
Lot Features
- Property View: City
- Lot Dimensions: CONDO
- Frontage: City Street
- Zoning: Residential
Financial Considerations
- Association Fee: $240
- Assoc Fee Freq.: Monthly
- Semi-Annual Taxes: $1134
Disclosures and Reports
- APN: 561-0020-0449-00
Listed by Sibcy Cline, Inc. (513) 367-1900, Victor Godbey

Get Pre-Approved Today
Schools
Schools serving 10516 West Rd #26
School District:Southwest Local School District
| Name | Grades | Distance |
|---|---|---|
Harrison Elementary School, Harrison, OH 600 East Broadway Street, Harrison, OH 45030 | K-5 | 1.3 mi |
Harrison Middle School 9840 West Road, Harrison, OH 45030 | 6-8 | 1.4 mi |
William Henry Harrison High School, Harrison, OH 9860 West Road, Harrison, OH 45030 | 9-12 | 1.3 mi |
Disclaimer:
School attendance boundaries provided by ATTOM Data Solutions and are for reference only. Contact the school directly to verify enrollment eligibility.
Price & Sales History for 10516 West Rd #26
Date
Details
Price
Change
Source
10/06/2026
Listed
$209,000
85.78%
MLS
4/05/2007
Sold
$112,500
—
Public Record
Disclaimer: Historical sales information is derived from public records provided by the county offices. Information is not guaranteed and should be independently verified.
Tax History
Tax History for 10516 West Rd #26
Year
Property Taxes
Change
Tax Assessment
Change
2025
$2,268
—
$50,666
—
2024
$2,259
-1%
$50,666
—
2023
$2,276
46%
$50,666
67%
2021
$1,560
—
$30,380
—
2022
$1,560
—
$30,380
—
2020
$1,560
-4%
$30,380
—
2019
$1,631
-1%
$30,380
—
2018
$1,640
6%
$30,380
—
2017
$1,549
10%
$30,380
2%
2016
$1,407
-1%
$29,841
—
2015
$1,422
5%
$29,841
—
2014
$1,356
-3%
$29,841
-2%
2013
$1,393
—
$30,450
—
Disclaimer: Historical tax information is derived from public records provided by the county offices. Information is not guaranteed and should be independently verified.
Estimate the Cost
Estimate the Cost for 10516 West Rd #26
10516 West Road #26, Harrison, OH 45030 (MLS# 1896417) is a Condo property with 2 bedrooms and 2 full bathrooms. 10516 West Road #26 is currently listed for $209,000 and was received on October 06, 2026. Want to learn more about 10516 West Road #26? Do you have questions about finding other Condo real estate for sale in Harrison? You can browse all Harrison real estate or contact a Coldwell Banker agent to request more information.