This is a carousel with tiles that activate property listing cards. Use the previous and next buttons to navigate.
1/1
$395,000
This is a carousel with tiles that activate property listing cards. Use the previous and next buttons to navigate.
1/1
Property Description
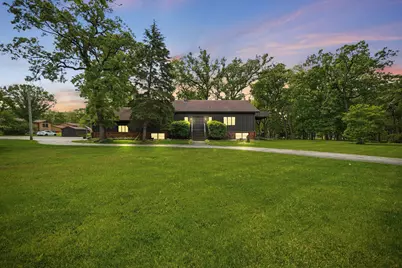
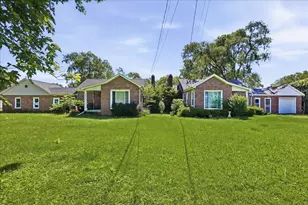
Bring your ideas to life in this expansive six-bedroom, three-bath home situated on an oversized corner lot. A circular front drive, along with an additional extended driveway, provides generous off-street parking options. Offering over 3,800 square feet, the interior includes two full kitchens and multiple living spaces across different levels, creating a versatile layout suited for a range of uses. The main level also features a large bonus area with skylights and direct access to a private deck, delivering abundant natural light and a flexible environment for work, hobbies, or relaxation. The surrounding setting offers mature trees and scenic views, with local wildlife contributing to a calm, natural backdrop. Additional highlights include a two-car garage, substantial storage capacity, and adaptable living arrangements. This property presents a unique opportunity to update, personalize, and maximize its full potential in a spacious, nature-filled setting.
Full Property Details
Full Property Details for 10527 W 129th Ave
General
- Sold For: $395,000
- Taxes: $3,492 (2024)
- Status: Closed
- Type: Single Family
- Source: GNIAR
- MLS ID: 839591
- Added to Site: 92 day(s) ago
Interior
- Number of Rooms: 13
- Interior Features: Ceiling Fan(s), Country Kitchen, Vaulted Ceiling(s), In-Law Floorplan, High Ceilings, Eat-in Kitchen, Double Vanity
- Fireplace: Yes
- Number of Fireplaces: 1
- Appliances: Built-In Gas Range, Water Softener Owned, Washer, Refrigerator, Gas Water Heater, Gas Cooktop, Dishwasher, Dryer
Rooms
Bathrooms
- Total Bathrooms: 3
- Full Bathrooms: 2
- 3/4 Bathrooms: 1
Bedrooms
- Total Bedrooms: 6
Exterior
- Exterior Features: Balcony
Parking
- Garage Spaces: 2
- Parking Features: Attached, Driveway, Garage Door Opener
Location
- County: Lake
- Township: Hanover
- Subdivision: None
- Driving Directions: Rt 41 to 129th. East to Woodmar. Home on right hand side corner.
School Information
- High School District: Hanover
Heating & Cooling
- Heating Type: Forced Air
Structural Information
- Square Feet: 3,938
- Year Built: 1940
Lot Features
- Lot Size (Acres): 0.92
- Lot Size (Sq. Ft.): 40,075.2
- Lot Features: Back Yard, Wooded, Landscaped, Front Yard, Corner Lot
Financial Considerations
- Tax Amount: $3,492
- Tax Year: 2024
- Terms: Cash, VA Loan, FHA, Conventional
Disclosures and Reports
- Legal Description: WEST 203.86FT OF EAST 472.72FT OF SOUTH 196.64FT OF THE NORTH 226.64FT OF NORTH 25 AC OF NE. SW. S.21 T.34 R.9 .922AC
- Property ID: 451521327008000014
Listed by Pmi Nwi
Sold by Realty Executives Premier

Get Pre-Approved Today
Schools
Schools serving 10527 W 129th Ave
School District:Hanover Community School Corporation
| Name | Grades | Distance |
|---|---|---|
Jane Ball Elementary School 13313 Parrish Avenue, Cedar Lake, IN 46303 | PK-5 | 0.8 mi |
Hanover Central Middle School 10631 West 141st Avenue, Cedar Lake, IN 46303 | 6-8 | 1.9 mi |
Hanover Central High School 10120 West 133rd Place, Cedar Lake, IN 46303 | 9-12 | 0.6 mi |
Disclaimer:
School attendance boundaries provided by ATTOM Data Solutions and are for reference only. Contact the school directly to verify enrollment eligibility.
Price & Sales History for 10527 W 129th Ave
Date
Details
Price
Change
Source
8/07/2026
Sold
$395,000
-3.64%
MLS
5/27/2026
Listed
$409,900
—
MLS
Disclaimer: Historical sales information is derived from public records provided by the county offices. Information is not guaranteed and should be independently verified.
10527 W 129th Avenue, Cedar Lake, IN 46303 (MLS# 839591) is a Single Family property that was sold at $395,000 on August 07, 2026. Want to learn more about 10527 W 129th Avenue? Do you have questions about finding other Single Family real estate for sale in Cedar Lake? You can browse all Cedar Lake real estate or contact a Coldwell Banker agent to request more information.