This is a carousel with tiles that activate property listing cards. Use the previous and next buttons to navigate.
1/1
$449,900
This is a carousel with tiles that activate property listing cards. Use the previous and next buttons to navigate.
1/1
Property Description
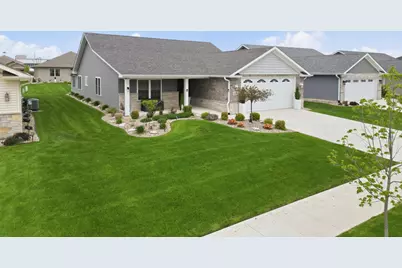
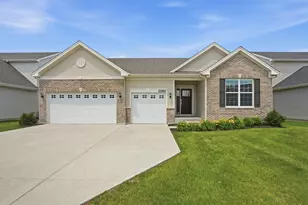
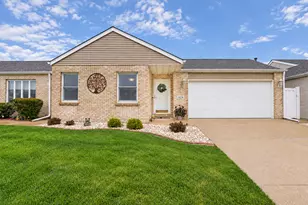
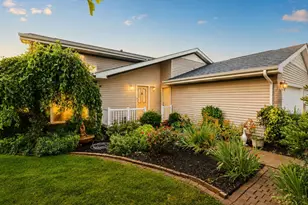
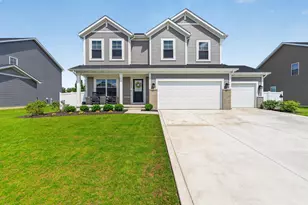
Your search is over! This home, built in 2021, represents the highest value opportunity in the Summer Winds community. This is the largest model available in the neighborhood, loaded with over 100k in premium, structural, and interior upgrades ready for you to move in and enjoy. Designed for anyone seeking a luxury-style, low-maintenance lifestyle, this ranch-style home offers complete main floor living. The open-concept layout features vaulted ceilings and a custom fireplace surround that flows seamlessly into the stunning kitchen, which is equipped with quartz countertops, under-cabinet LED lighting, and a massive walk-in pantry, converted from the stairwell space to solve slab-home storage needs. Storage is maximized throughout the home with additional custom foyer and hallway closets, plus custom laminate shelving in every closet. Relax in the light filled, large, four-season sunroom or step out onto the expanded 16x12 rear patio, featuring a motorized, remote operated shade screen system for instant outdoor comfort. Peace-of-mind upgrades include a whole-home generator, Denon AV receiver with a built-in indoor/outdoor speaker system, and an epoxy-floored oversized garage. With an HOA managing all lawn care and snow removal, this is the ultimate lock-and-leave setup for travelers, snowbirds, or busy professionals. Only minutes from shopping, restaurants, the Cedar Lake lakeshore, major roadways, and the Illinois border, this home is the ultimate in convenience. Why build a basic home when you can move right into a fully upgraded one? Call to schedule your showing today before this one is gone!
Full Property Details
Full Property Details for 10100 W 134th Ave
General
- Sold For: $449,900
- HOA FEE: $120
- Taxes: $4,857 (2025)
- Status: Closed
- Type: Single Family
- Source: GNIAR
- MLS ID: 840974
- Added to Site: 110 day(s) ago
Interior
- Number of Rooms: 8
- Interior Features: Ceiling Fan(s), Walk-In Closet(s), Vaulted Ceiling(s), Tray Ceiling(s), Soaking Tub, Recessed Lighting, Pantry, Open Floorplan, High Ceilings, Eat-in Kitchen, Entrance Foyer, Crown Molding
- Fireplace: Yes
- Number of Fireplaces: 1
- Appliances: Dryer, Water Softener Owned, Washer, Stainless Steel Appliance(s), Refrigerator, Range, Microwave, Gas Water Heater, Gas Range, ENERGY STAR Qualified Appliances, Dishwasher
Rooms
Bathrooms
- Total Bathrooms: 2
- Full Bathrooms: 1
- 3/4 Bathrooms: 1
Bedrooms
- Total Bedrooms: 3
Exterior
- Exterior Features: Lighting, Storage, Rain Gutters
Parking
- Garage Spaces: 2.5
- Parking Features: Attached, Oversized, Kitchen Level, Garage Faces Front, Driveway, Concrete, Additional Parking, Off Street, Garage Door Opener
Location
- County: Lake
- Township: Hanover
- Subdivision: Summer Winds
- Driving Directions: From W 133rd Ave: South on King St (across from Hanover High), to W 134th Ave, east on W 134th Ave to home on the left. You may need to remove the "West" from the address with some GPS systems, or it will take you to Lakeside subdivision.
School Information
- High School District: Hanover
Community
- Association: Yes
- Assoc. Fees Include: Snow Removal
Heating & Cooling
- Heating Type: Forced Air, Natural Gas
Structural Information
- Square Feet: 2,069
- Year Built: 2021
Lot Features
- Lot Size (Acres): 0.186
- Lot Size (Sq. Ft.): 8,100
- Lot Features: Back Yard, Sprinklers In Rear, Sprinklers In Front, Rectangular Lot, Paved, Landscaped, Front Yard, Few Trees
- Zoning: residential
Financial Considerations
- Association Fee: $120
- Tax Amount: $4,857.08
- Tax Year: 2025
- Terms: Cash, VA Loan, FHA, Conventional
Disclosures and Reports
- Legal Description: SUMMER WINDS UNIT 2 LOT 64
- Property ID: 451528207008000014
Listed by Better Homes and Gardens Real
Sold by Better Homes and Gardens Real

Get Pre-Approved Today
Schools
Schools serving 10100 W 134th Ave
School District:Hanover Community School Corporation
| Name | Grades | Distance |
|---|---|---|
Jane Ball Elementary School 13313 Parrish Avenue, Cedar Lake, IN 46303 | PK-5 | 0.4 mi |
Hanover Central Middle School 10631 West 141st Avenue, Cedar Lake, IN 46303 | 6-8 | 1.3 mi |
Hanover Central High School 10120 West 133rd Place, Cedar Lake, IN 46303 | 9-12 | 0.1 mi |
Disclaimer:
School attendance boundaries provided by ATTOM Data Solutions and are for reference only. Contact the school directly to verify enrollment eligibility.
Price & Sales History for 10100 W 134th Ave
Date
Details
Price
Change
Source
10/05/2026
Sold
$449,900
—
MLS
6/19/2026
Listed
$449,900
—
MLS
Disclaimer: Historical sales information is derived from public records provided by the county offices. Information is not guaranteed and should be independently verified.
10100 W 134th Avenue, Cedar Lake, IN 46303 (MLS# 840974) is a Single Family property that was sold at $449,900 on October 05, 2026. Want to learn more about 10100 W 134th Avenue? Do you have questions about finding other Single Family real estate for sale in Cedar Lake? You can browse all Cedar Lake real estate or contact a Coldwell Banker agent to request more information.