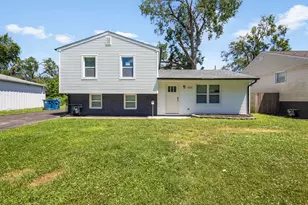
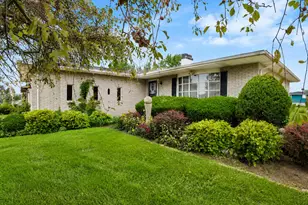
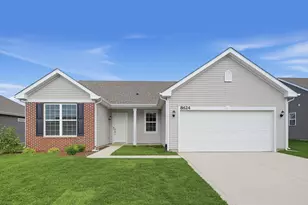
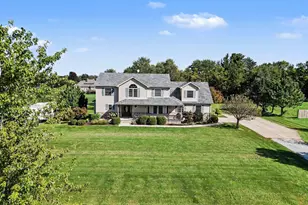
This is a carousel with tiles that activate property listing cards. Use the previous and next buttons to navigate.
1/25
$289,900 Just Listed
This is a carousel with tiles that activate property listing cards. Use the previous and next buttons to navigate.
1/25
Property Description
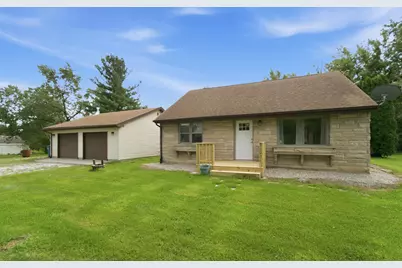
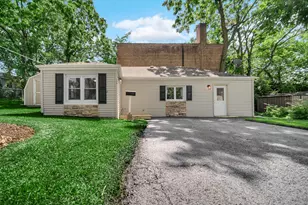
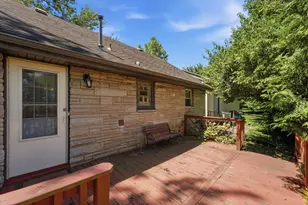
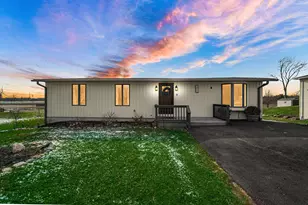
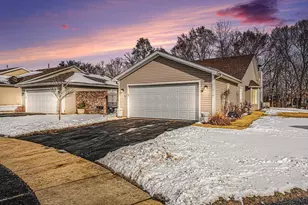
Welcome to this charming 4-bedroom Cape Cod situated on a large lot with a peaceful wooded backdrop. The home offers a warm, inviting living room with new carpet and ceiling fan, along with a main floor bathroom. The kitchen showcases quality hickory cabinetry, tile flooring, stone/tile backsplash, under-cabinet lighting, and stainless steel appliances. A convenient mudroom leads to the spacious backyard deck overlooking the private setting. Upstairs offers two additional bedrooms, while the property also includes a large shed and an extra-deep 2.5 car garage with separate electricity. A newer architectural shingle roof on both the home and garage adds peace of mind. Additional updates include fresh paint, new carpeting, updated plumbing fixtures, new ceiling fans, and new interior doors. With its spacious lot, thoughtful updates, and excellent outdoor space, this home is truly move-in ready!
Full Property Details
Full Property Details for 10921 Huron St
General
- Price: $289,900
- Taxes: $3,045 (2025)
- Status: Active
- Type: Single Family
- Source: GNIAR
- MLS ID: 844096
- Updated: 8/21/2026
- Added to Site: Today
Interior
- Number of Rooms: 6
- Interior Features: Ceiling Fan(s), Soaking Tub, Laminate Counters, Eat-in Kitchen, Entrance Foyer
- Appliances: Gas Water Heater, Stainless Steel Appliance(s), Range Hood, Refrigerator, Microwave
Rooms
Bathrooms
- Total Bathrooms: 1
- Full Bathrooms: 1
Bedrooms
- Total Bedrooms: 4
Exterior
- Exterior Features: Rain Gutters, Storage
Parking
- Garage Spaces: 2.5
- Parking Features: Attached, Kitchen Level, Gravel, Garage Faces Front, Driveway, Concrete, Additional Parking, Off Street, Garage Door Opener, Detached
Location
- County: Lake
- Township: Hanover
- Subdivision: Artesian Weels A
- Driving Directions: Route 41 to Route 231, West on 231 to Huron Street, Huron Street (South) to first road. Take the road (East) to home on South Side of Huron Street.
School Information
- High School District: Hanover
Heating & Cooling
- Heating Type: Forced Air, Natural Gas
Structural Information
- Square Feet: 1,248
- Year Built: 1955
Lot Features
- Lot Size (Acres): 0.405
- Lot Size (Sq. Ft.): 17,642
- Lot Features: Back Yard, Wooded, Rectangular Lot, Landscaped, Front Yard
- Zoning: residential
Financial Considerations
- Tax Amount: $3,045.06
- Tax Year: 2025
- Terms: Cash, VA Loan, FHA, Conventional
Disclosures and Reports
- Legal Description: ARTESIAN WELLS PLAT "A" E.214 OF W.329 OF S1/2 N1/2 TR. "B" (82.5FT X214FT .405A C)
- Property ID: 451508227007000013
Listed by JK Pro Realty, LLC
Get Pre-Approved Today
Get a Great Insurance Rate
Schools
Schools serving 10921 Huron St
School District:Hanover Community School Corporation
| Name | Grades | Distance |
|---|---|---|
Lincoln Elementary School, Cedar Lake, IN 12245 West 109th Avenue, Cedar Lake, IN 46303 | K-5 | 0.6 mi |
Hanover Central Middle School 10631 West 141st Avenue, Cedar Lake, IN 46303 | 6-8 | 4.4 mi |
Hanover Central High School 10120 West 133rd Place, Cedar Lake, IN 46303 | 9-12 | 3.1 mi |
Disclaimer:
School attendance boundaries provided by ATTOM Data Solutions and are for reference only. Contact the school directly to verify enrollment eligibility.
Price & Sales History for 10921 Huron St
Date
Details
Price
Change
Source
8/20/2026
Listed
$289,900
77.72%
MLS
6/05/2019
Sold
$163,125
—
Public Record
Disclaimer: Historical sales information is derived from public records provided by the county offices. Information is not guaranteed and should be independently verified.
Tax History
Tax History for 10921 Huron St
Year
Property Taxes
Change
Tax Assessment
Change
2024
$2,680
—
$185,600
4%
2024
$2,680
-12%
$179,100
18%
2023
$3,039
189%
$151,600
8%
2022
$1,050
-26%
$139,900
2%
2020
$1,413
54%
$136,500
-8%
2019
$918
—
$147,700
23%
2019
$918
-1%
$119,800
2%
2018
$928
-8%
$117,400
-2%
2017
$1,006
—
$119,500
-1%
2017
$1,006
-1%
$121,300
—
2016
$1,021
4%
$121,100
4%
2015
$986
-2%
$116,900
-3%
2013
$1,004
15%
$120,600
8%
2012
$876
—
$111,600
—
Disclaimer: Historical tax information is derived from public records provided by the county offices. Information is not guaranteed and should be independently verified.
Estimate the Cost
Estimate the Cost for 10921 Huron St
10921 Huron Street, Cedar Lake, IN 46303 (MLS# 844096) is a Single Family property with 4 bedrooms and 1 full bathroom. 10921 Huron Street is currently listed for $289,900 and was received on August 20, 2026. Want to learn more about 10921 Huron Street? Do you have questions about finding other Single Family real estate for sale in Cedar Lake? You can browse all Cedar Lake real estate or contact a Coldwell Banker agent to request more information.