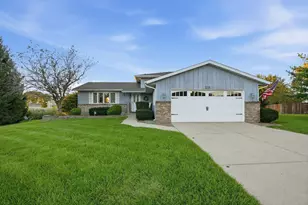
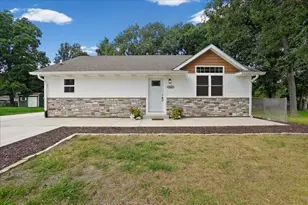
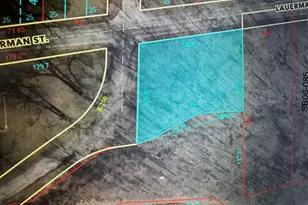
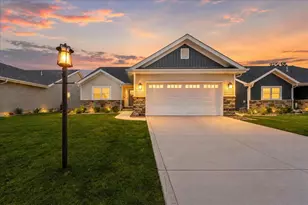
This is a carousel with tiles that activate property listing cards. Use the previous and next buttons to navigate.
1/32
$435,000 Just Listed
This is a carousel with tiles that activate property listing cards. Use the previous and next buttons to navigate.
1/32
Property Description
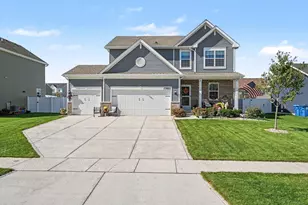
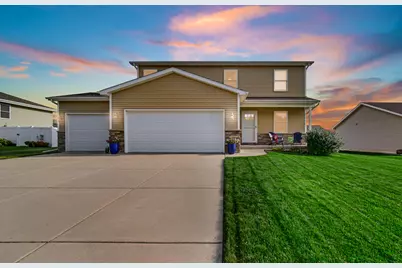
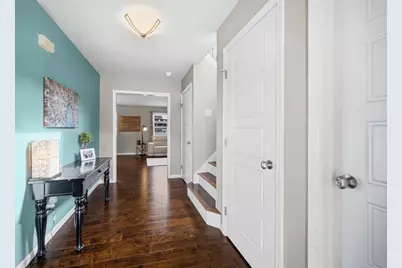
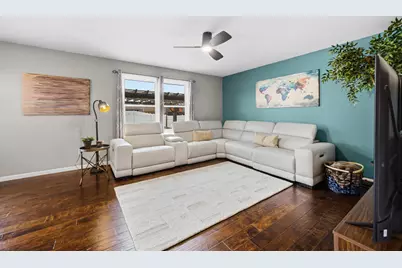
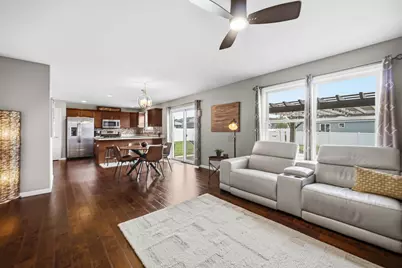
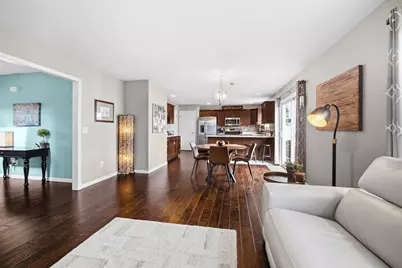
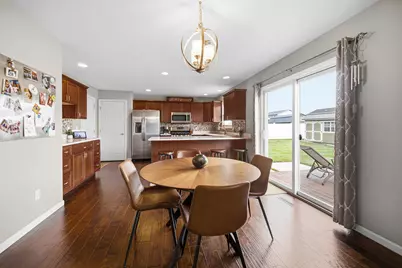
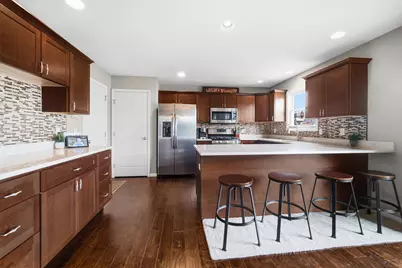
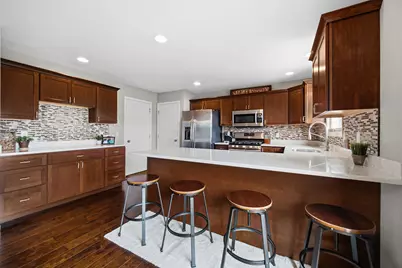
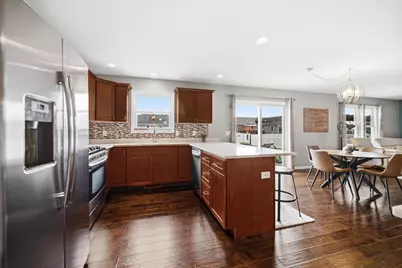
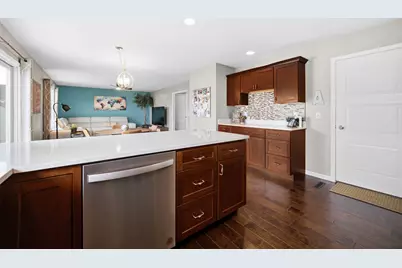
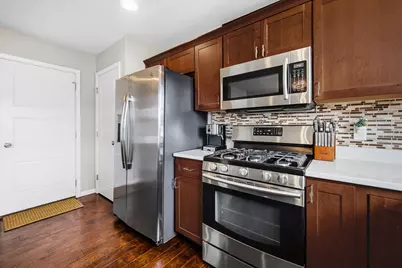
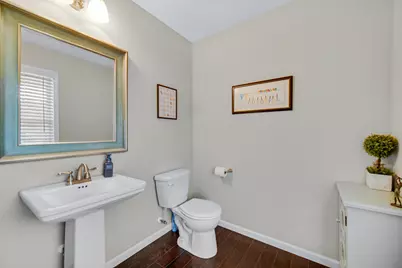
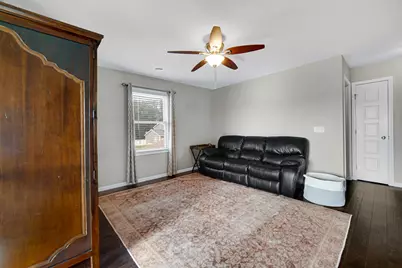
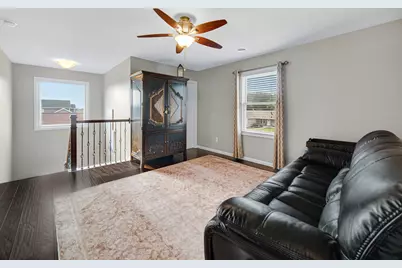
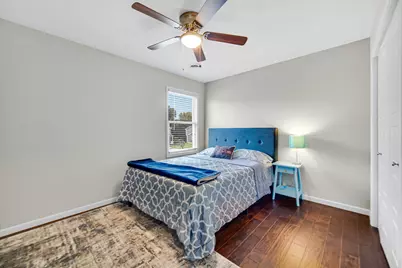
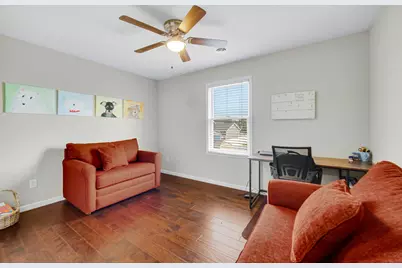
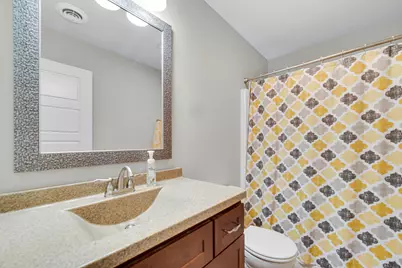
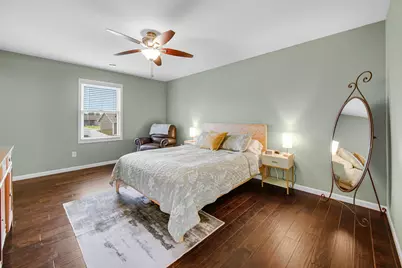
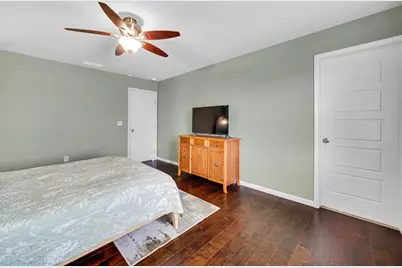
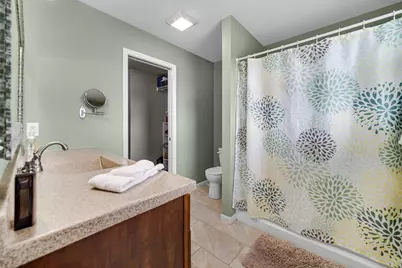
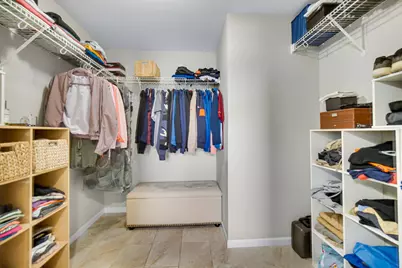
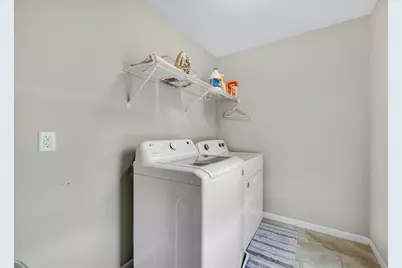
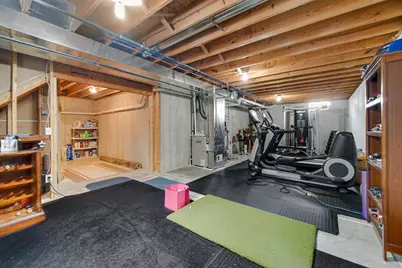
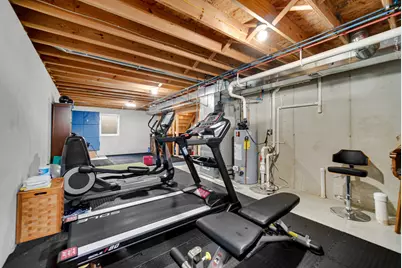
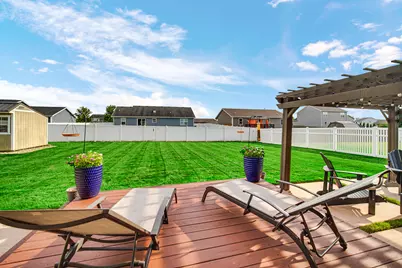
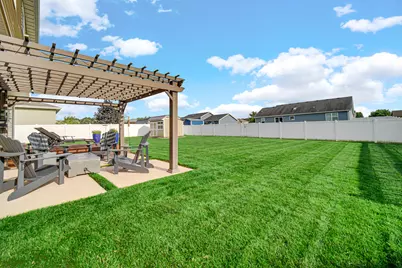
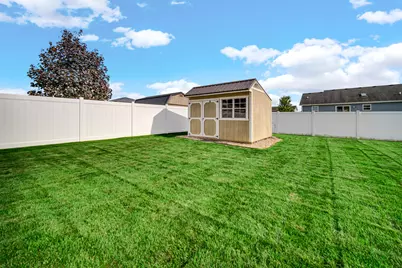
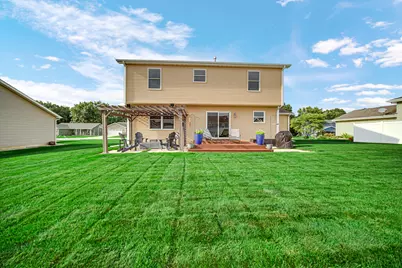
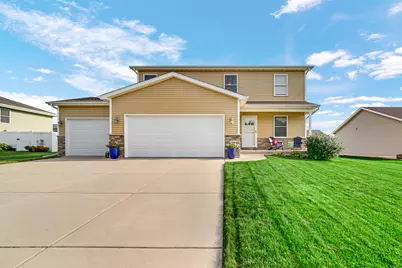
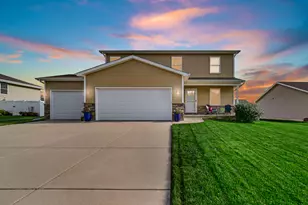
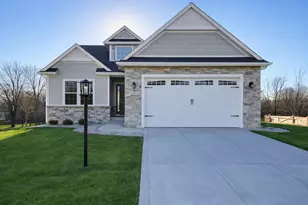
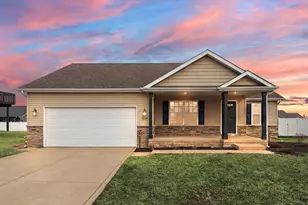
Spotless is an understatement! Custom built in 2016, this meticulously maintained 2-story offers hard-to-find quality--not today's panelized look-alikes. Located in the desirable Preserves near downtown, shopping and schools, with easy access to SR 2 and I-65. The open main level features high ceilings, large foyer, guest bath, 5-panel doors plus architectural nuances and trim throughout. Engineered wood flooring connects the kitchen, dining and great rm. Custom kitchen offers quartz counters, amazing peninsula, glass-tile backsplash, SS appliances, full framed-in pantry--the real thing, not just another cabinet--and easy flow for everyday living or entertaining. Refrigerator & dishwasher 2 yrs old. A wide, light-filled staircase with custom railing and steel spindles leads upstairs to 3 BRs, 2 full baths, versatile loft ideal for office or retreat, and convenient finished laundry with tile; Whirlpool W/D available. The primary suite includes a giant walk-in closet with pocket door; high vanities and ceramic bath floors add function and polish. Wired for dual-zone HVAC upper/lower options. All high efficient systems + Andersen 400series dbl-hung windows. Full basement has poured exterior walls insulated with 2-in Dow foam, bath rough-in and remains bone dry, wide open and ready for major expansion. Immaculate 3-car garage plus generous off-street parking. Outside, enjoy one of Unit 5's largest rear lawns, full landscaping, mature trees and wooded views across the street. Nearly fully fenced w/3 sides, it needs only a front tie-in. A 10x12 designer shed handles the toys, while the rear deck and amazing dbl side patios offer multiple places to unwind; one is covered with a pergola that remains. Complimentary 1-yr APHW home warranty and exceptional care complete the package and priced aggressively to move quick. Firm offers only; Sorry, no sales contingency due to relocation unless your home is already under contract & subj to close then welcome home!
Full Property Details
Full Property Details for 5841 W 172nd Ave
General
- Price: $435,000
- Taxes: $3,078 (2025)
- Status: Active
- Type: Single Family
- Source: GNIAR
- MLS ID: 844066
- Updated: 8/20/2026
- Added to Site: 1 day(s) ago
Interior
- Number of Rooms: 10
- Interior Features: Ceiling Fan(s), Walk-In Closet(s), Stone Counters, Recessed Lighting, Pantry, Kitchen Island, High Ceilings, Eat-in Kitchen, Entrance Foyer, Crown Molding
- Appliances: Dryer, Washer, Stainless Steel Appliance(s), Refrigerator, Microwave, Gas Water Heater, Gas Range, Dishwasher
Rooms
Bathrooms
- Total Bathrooms: 3
- Full Bathrooms: 2
- Half Bathrooms: 1
Bedrooms
- Total Bedrooms: 3
Exterior
- Exterior Features: Lighting, Storage, Rain Gutters, Private Yard
Parking
- Garage Spaces: 3.5
- Parking Features: Garage Door Opener, Oversized, Garage Faces Front, Driveway, Concrete, Additional Parking, Off Street
Location
- County: Lake
- Township: Cedar Creek
- Subdivision: The Preserves
- Driving Directions: Commercial Ave to Burr, north to 175th, West to Michael, North to 172nd Ave, West to property on the South side of the street
School Information
- High School District: Tri-Creek
Heating & Cooling
- Heating Type: Forced Air, Natural Gas
Structural Information
- Square Feet: 1,839
- Year Built: 2016
Lot Features
- Lot Size (Acres): 0.27
- Lot Size (Sq. Ft.): 11,761.2
- Lot Features: Back Yard, Private, Landscaped, Front Yard, Few Trees
- Zoning: residential
Financial Considerations
- Tax Amount: $3,078
- Tax Year: 2025
- Terms: Cash, VA Loan, FHA, Conventional
Disclosures and Reports
- Legal Description: THE PRESERVES UNIT 5 LOT 16
- Property ID: 451913380003000008
Listed by SCHUPP Real Estate

Get Pre-Approved Today
Get a Great Insurance Rate
Schools
Schools serving 5841 W 172nd Ave
School District:Tri-Creek School Corporation
| Name | Grades | Distance |
|---|---|---|
Three Creeks Elementary School 670 South Burr Street, Lowell, IN 46356 | K-5 | 1.8 mi |
Lowell Middle School, Lowell, IN 19250 Cline Avenue, Lowell, IN 46356 | 5-8 | 2.8 mi |
Lowell Senior High School, Lowell, IN 2051 East Commercial Avenue, Lowell, IN 46356 | 9-12 | 1.1 mi |
Disclaimer:
School attendance boundaries provided by ATTOM Data Solutions and are for reference only. Contact the school directly to verify enrollment eligibility.
Price & Sales History for 5841 W 172nd Ave
Date
Details
Price
Change
Source
8/20/2026
Listed
$435,000
596%
MLS
1/15/2016
Sold
$62,500
—
Public Record
Disclaimer: Historical sales information is derived from public records provided by the county offices. Information is not guaranteed and should be independently verified.
Tax History
Tax History for 5841 W 172nd Ave
Year
Property Taxes
Change
Tax Assessment
Change
2024
$3,278
—
$337,800
5%
2024
$3,278
-61%
$323,200
2%
2023
$8,390
173%
$316,500
4%
2022
$3,072
-9%
$304,200
19%
2020
$3,360
39%
$255,800
5%
2019
$2,413
—
$244,300
5%
2019
$2,413
-11%
$232,900
4%
2018
$2,713
3%
$223,500
7%
2017
$2,622
—
$208,700
39%
2017
$2,622
63%
$149,700
49800%
2016
$1,613
22943%
$300
—
2015
$7
-22%
$300
—
2013
$9
—
$300
—
2012
$9
—
$300
—
Disclaimer: Historical tax information is derived from public records provided by the county offices. Information is not guaranteed and should be independently verified.
Estimate the Cost
Estimate the Cost for 5841 W 172nd Ave
5841 W 172nd Avenue, Lowell, IN 46356 (MLS# 844066) is a Single Family property with 3 bedrooms, 2 full bathrooms and 1 partial bathroom. 5841 W 172nd Avenue is currently listed for $435,000 and was received on August 20, 2026. Want to learn more about 5841 W 172nd Avenue? Do you have questions about finding other Single Family real estate for sale in Lowell? You can browse all Lowell real estate or contact a Coldwell Banker agent to request more information.