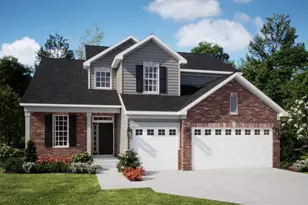
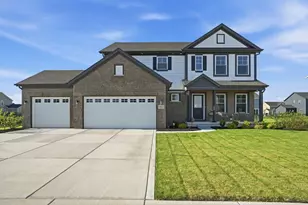
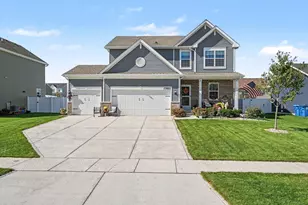
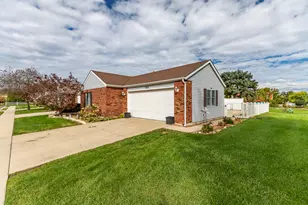
This is a carousel with tiles that activate property listing cards. Use the previous and next buttons to navigate.
1/1
$524,900
This is a carousel with tiles that activate property listing cards. Use the previous and next buttons to navigate.
1/1
Property Description
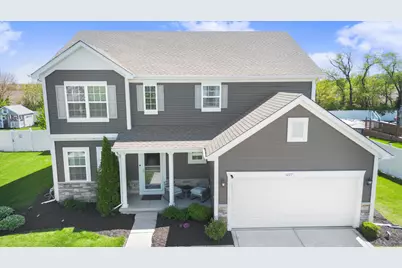
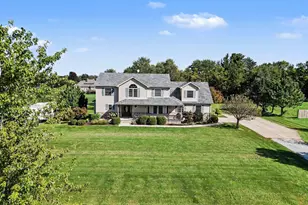
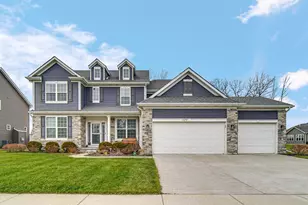
Your Private Staycation Starts Here Step into this stunning 4-bedroom, 3-bath home where elegance and comfort meet from the moment you enter. A versatile flex room off the foyer offers endless possibilities--perfect as a home office, formal dining room, or cozy den--while a conveniently located half bath adds functionality for guests. The heart of the home features a bright, open-concept layout designed for both everyday living and entertaining. The spacious kitchen showcases beautiful 42" maple cabinetry with crown molding, expansive counter space, a large center island, and a generous pantry. With ample room for dining, this space flows seamlessly into the inviting family room, creating the perfect gathering area. Practicality meets style with a well-organized mudroom off the garage and a dedicated laundry room with additional storage. Upstairs, a custom staircase leads to a massive loft--ideal for a second living area, playroom, or media space. The luxurious primary suite offers a private retreat with a walk-in closet, double vanity, and walk-in shower. Three additional bedrooms and a full bath complete the upper level. The unfinished basement provides an additional 1,239 square feet, ready for your personal touch--whether it's a home gym, theater, or recreation space. And then... the showstopper. Step outside to your own backyard oasis featuring a stunning pergola, expansive patio, and an in-ground pool with multi-color lighting--perfect for relaxing evenings or unforgettable gatherings. The fully fenced yard offers both privacy and peace of mind. Additional upgrades include: New zoned HVAC system. Pool heater replaced (9/25). Whole-house Generac generator. New custom flooring throughout. Updated light fixtures. Epoxy-coated garage floor with 220V line. Absolutely nothing to do but move in and enjoy--this home truly has it all.
Full Property Details
Full Property Details for 11177 Summerlin St
General
- Sold For: $524,900
- HOA FEE: $131
- Taxes: $4,529 (2025)
- Status: Closed
- Type: Single Family
- Source: GNIAR
- MLS ID: 838367
- Added to Site: 64 day(s) ago
Interior
- Number of Rooms: 11
- Interior Features: Ceiling Fan(s), Walk-In Closet(s), Recessed Lighting, Pantry, Open Floorplan, Kitchen Island, Granite Counters, Entrance Foyer, Double Vanity, Crown Molding
- Appliances: Dryer, Washer, Stainless Steel Appliance(s), Refrigerator, Microwave, Gas Water Heater, Gas Range, Dishwasher
Rooms
Bathrooms
- Total Bathrooms: 3
- Full Bathrooms: 1
- 3/4 Bathrooms: 1
- Half Bathrooms: 1
Bedrooms
- Total Bedrooms: 4
Exterior
- Exterior Features: Private Yard, Rain Gutters
Parking
- Garage Spaces: 2
- Parking Features: Garage Door Opener, Driveway
Location
- County: Lake
- Township: Hanover
- Subdivision: Mill Crk Ph 3
- Driving Directions: 231 to Mill Creek (Park Place) South to Green Meadow Dr. Left follow around to Summerlin. Home on the left.
Community
- Association: Yes
- Assoc. Fees Include: None
Heating & Cooling
- Heating Type: Forced Air, Natural Gas
Structural Information
- Square Feet: 2,673
- Year Built: 2018
Lot Features
- Lot Size (Acres): 0.275
- Lot Size (Sq. Ft.): 11,979
- Lot Features: Back Yard, Landscaped
Financial Considerations
- Association Fee: $131
- Tax Amount: $4,529
- Tax Year: 2025
- Terms: Conventional, VA Loan, FHA
Disclosures and Reports
- Legal Description: MILL CREEK PHASE 3 LOT 79
- Property ID: 451510179007000015
Listed by Coldwell Banker Real Estate Gr
Sold by Redfin

Get Pre-Approved Today
Schools
Schools serving 11177 Summerlin St
School District:Hanover Community School Corporation
| Name | Grades | Distance |
|---|---|---|
Lincoln Elementary School, Cedar Lake, IN 12245 West 109th Avenue, Cedar Lake, IN 46303 | K-5 | 2.2 mi |
Hanover Central Middle School 10631 West 141st Avenue, Cedar Lake, IN 46303 | 6-8 | 4.2 mi |
Hanover Central High School 10120 West 133rd Place, Cedar Lake, IN 46303 | 9-12 | 2.8 mi |
Disclaimer:
School attendance boundaries provided by ATTOM Data Solutions and are for reference only. Contact the school directly to verify enrollment eligibility.
Price & Sales History for 11177 Summerlin St
Date
Details
Price
Change
Source
7/01/2026
Sold
$524,900
—
MLS
5/06/2026
Listed
$524,900
—
MLS
Disclaimer: Historical sales information is derived from public records provided by the county offices. Information is not guaranteed and should be independently verified.
11177 Summerlin Street, Cedar Lake, IN 46303 (MLS# 838367) is a Single Family property that was sold at $524,900 on July 01, 2026. Want to learn more about 11177 Summerlin Street? Do you have questions about finding other Single Family real estate for sale in Cedar Lake? You can browse all Cedar Lake real estate or contact a Coldwell Banker agent to request more information.