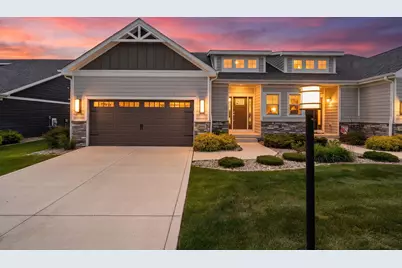
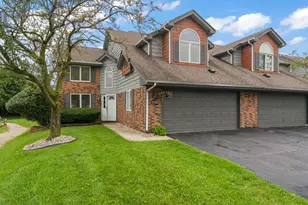
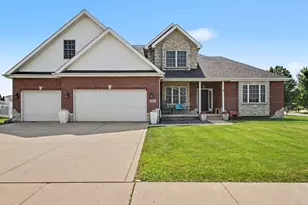
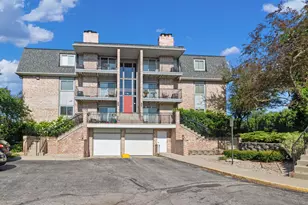
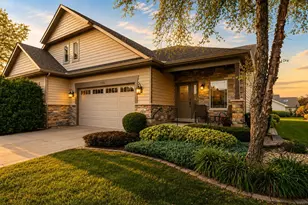
This is a carousel with tiles that activate property listing cards. Use the previous and next buttons to navigate.
1/1
$500,000
This is a carousel with tiles that activate property listing cards. Use the previous and next buttons to navigate.
1/1
Property Description
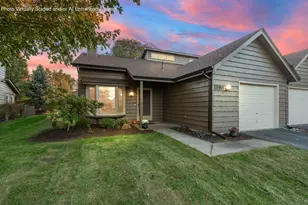
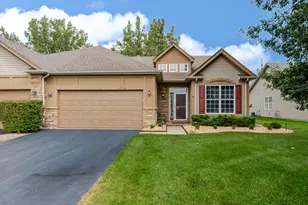
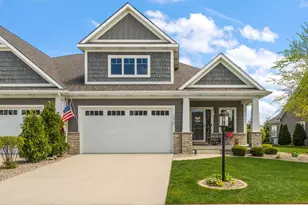
Experience refined living in this stunning luxury ranch townhome, thoughtfully designed with upscale finishes and exceptional space throughout. Offering 3 spacious bedrooms, 3 elegant bathrooms, a sun-drenched sunroom, and a beautifully finished basement with soaring 9-foot ceilings, this home perfectly combines sophistication and comfort. The impressive primary suite serves as a private retreat, featuring dual walk-in closets and a spa-inspired ensuite bath. Every bathroom showcases custom tiled showers and high-end finishes. The expansive lower level provides endless possibilities for entertaining, a private lounge, fitness area, or guest accommodations. Step outside to a beautifully designed concrete patio and fenced backyard, creating the perfect setting for relaxing evenings or outdoor entertaining. With luxurious details, generous living spaces, and impeccable craftsmanship throughout, this exceptional townhome offers effortless upscale living.
Full Property Details
Full Property Details for 10810 Scarlett Oak Dr
General
- Sold For: $500,000
- HOA FEE: $365
- Taxes: $4,817 (2024)
- Status: Closed
- Type: Duplex
- Source: GNIAR
- MLS ID: 840810
- Added to Site: 70 day(s) ago
Interior
- Number of Rooms: 6
- Interior Features: Ceiling Fan(s), Walk-In Closet(s), Eat-in Kitchen
- Appliances: Dryer, Washer, Stainless Steel Appliance(s), Refrigerator, Range, Microwave, Dishwasher
Rooms
Bathrooms
- Total Bathrooms: 3
- Full Bathrooms: 3
Bedrooms
- Total Bedrooms: 3
Parking
- Garage Spaces: 2
- Parking Features: Attached, Garage Faces Front, Garage Door Opener
Location
- County: Lake
- Township: Hanover
- Subdivision: Gates/St John
- Driving Directions: Turn right onto Parrish Avenue Continue north to the entrance of The Gates of St. John subdivision Turn left onto Sagebrook Drive Follow the roundabout as Sagebrook becomes Scarlett Oak Drive Continue to 10810 Scarlett Oak Drive
Community
- Association: Yes
- Assoc. Fees Include: Maintenance Grounds, Snow Removal
Heating & Cooling
- Heating Type: Forced Air, Natural Gas
Structural Information
- Square Feet: 3,758
- Year Built: 2022
Lot Features
- Lot Size (Acres): 0.13
- Lot Size (Sq. Ft.): 5,662.8
- Lot Features: Other
Financial Considerations
- Association Fee: $365
- Tax Amount: $4,817
- Tax Year: 2024
- Terms: Cash, VA Loan, FHA, Conventional
Disclosures and Reports
- Legal Description: THE GATES OF ST. JOHN UNIT 1G TRACT 1382 S.42.67FT. OF LOT Q
- Property ID: 451503362002000015
Listed by BHHS Executive Realty
Sold by McColly Real Estate

Get Pre-Approved Today
Schools
Schools serving 10810 Scarlett Oak Dr
School District:Hanover Community School Corporation
| Name | Grades | Distance |
|---|---|---|
Lincoln Elementary School, Cedar Lake, IN 12245 West 109th Avenue, Cedar Lake, IN 46303 | K-5 | 1.9 mi |
Hanover Central Middle School 10631 West 141st Avenue, Cedar Lake, IN 46303 | 6-8 | 4.6 mi |
Hanover Central High School 10120 West 133rd Place, Cedar Lake, IN 46303 | 9-12 | 3.2 mi |
Disclaimer:
School attendance boundaries provided by ATTOM Data Solutions and are for reference only. Contact the school directly to verify enrollment eligibility.
Price & Sales History for 10810 Scarlett Oak Dr
Date
Details
Price
Change
Source
8/14/2026
Sold
$500,000
-2.91%
MLS
6/17/2026
Listed
$515,000
—
MLS
Disclaimer: Historical sales information is derived from public records provided by the county offices. Information is not guaranteed and should be independently verified.
10810 Scarlett Oak Drive, Saint John, IN 46373 (MLS# 840810) is a Duplex property that was sold at $500,000 on August 14, 2026. Want to learn more about 10810 Scarlett Oak Drive? Do you have questions about finding other Duplex real estate for sale in Saint John? You can browse all Saint John real estate or contact a Coldwell Banker agent to request more information.