This is a carousel with tiles that activate property listing cards. Use the previous and next buttons to navigate.
1/1
$499,900 Just Listed
This is a carousel with tiles that activate property listing cards. Use the previous and next buttons to navigate.
1/1
Property Description
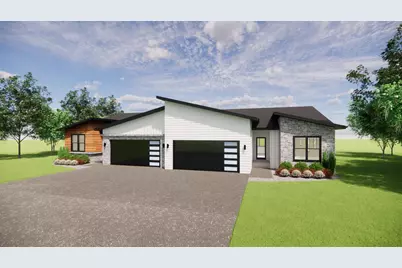
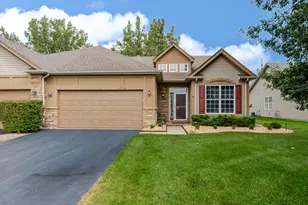
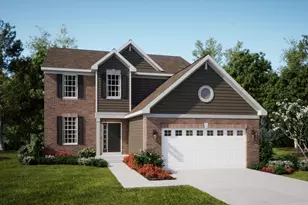
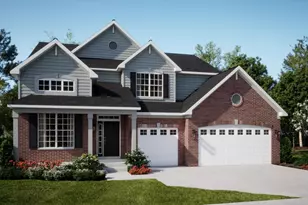
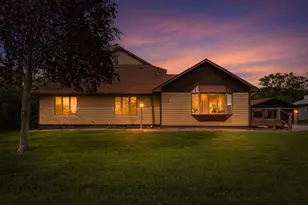
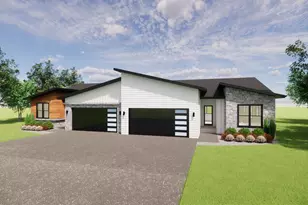
Modern Luxury Duplex with Premium Finishes Experience the perfect blend of style, comfort, and low-maintenance living in this beautifully crafted new construction duplex. Thoughtfully designed with an open-concept floor plan, this home offers a dramatic cathedral entry, soaring ceilings in the great room and kitchen, and quality finishes throughout. The gourmet kitchen features quartz countertops, soft-close cabinetry and drawers, an oversized sink, walk-in pantry, premium black hardware and plumbing fixtures, and opens seamlessly to the spacious great room with a stunning fireplace--ideal for entertaining or relaxing at home. Engineered hand-scraped hardwood flooring flows throughout the main living areas, complemented by ceramic tile bathrooms, elegant wainscoting in the dining room, and custom trim details including 51/4-inch baseboards and solid 2-panel doors. Outside, this attractive duplex boasts timeless curb appeal with a combination of stone, board and batten, and vinyl siding, Andersen 100 Series double-hung windows, lifetime architectural shingles, carriage-style garage doors with decorative hardware, a finished attached garage with opener, professional landscaping, and a spacious 14' x 14' lanai overlooking the oversized premium lot. Additional highlights include a full daylight basement with 9-foot foundation walls and bathroom rough-in, high-efficiency HVAC system, direct-vent water heater, convenient upper-level laundry. Built with quality craftsmanship, energy-efficient features, and modern farmhouse-inspired design, this exceptional duplex offers the perfect balance of luxury, convenience, and easy living. Don't miss your opportunity to own this stunning new construction home! Estimated completion date of 12/26.
Full Property Details
Full Property Details for 10344 Lakeview Dr
General
- Price: $499,900
- HOA FEE: $120
- Taxes: $14 (2024)
- Status: Active
- Type: Duplex
- Source: GNIAR
- MLS ID: 842391
- Updated: 7/16/2026
- Added to Site: 1 day(s) ago
Interior
- Number of Rooms: 7
- Interior Features: Cathedral Ceiling(s), Recessed Lighting, Pantry, Open Floorplan, Kitchen Island, High Ceilings, Granite Counters, Entrance Foyer, Double Vanity, Ceiling Fan(s)
- Fireplace: Yes
- Number of Fireplaces: 1
- Appliances: Dishwasher, Refrigerator, Microwave, Gas Water Heater, Gas Range
Rooms
Bathrooms
- Total Bathrooms: 2
- Full Bathrooms: 2
Bedrooms
- Total Bedrooms: 3
Exterior
- Exterior Features: Private Yard
Parking
- Garage Spaces: 2.5
- Parking Features: Attached, Oversized, Garage Faces Front, Driveway, Concrete, Garage Door Opener
Location
- County: Lake
- Township: Hanover
- Subdivision: Three Spgs Add
- Driving Directions: South on 41, east on W 93rd Ave, Right on Hart St, Left on W 99th Ave, Right to Springlake Rd, Right on Lakeview Drive.
School Information
- High School District: Hanover
Community
- Association: Yes
- Assoc. Fees Include: Other
Heating & Cooling
- Heating Type: Forced Air, Natural Gas
Structural Information
- Square Feet: 1,750
- Year Built: 2026
Lot Features
- Lot Size (Acres): 0.2447
- Lot Size (Sq. Ft.): 10,659
- Lot Features: Back Yard, Private, Front Yard, Few Trees
- Zoning: residential
Financial Considerations
- Association Fee: $120
- Tax Amount: $14
- Tax Year: 2024
- Terms: Cash, VA Loan, FHA, Conventional
Disclosures and Reports
- Legal Description: THREE SPRINGS ADD PHASE 3 BL.1 PT. OF LOT 23 (10344 LAKEVIEW DR)
- Property ID: 451504201001000015
Listed by Keller Williams Preferred Real
Get Pre-Approved Today
Get a Great Insurance Rate
Schools
Schools serving 10344 Lakeview Dr
School District:Hanover Community School Corporation
| Name | Grades | Distance |
|---|---|---|
Lincoln Elementary School, Cedar Lake, IN 12245 West 109th Avenue, Cedar Lake, IN 46303 | K-5 | 1.6 mi |
Hanover Central Middle School 10631 West 141st Avenue, Cedar Lake, IN 46303 | 6-8 | 5.4 mi |
Hanover Central High School 10120 West 133rd Place, Cedar Lake, IN 46303 | 9-12 | 4 mi |
Disclaimer:
School attendance boundaries provided by ATTOM Data Solutions and are for reference only. Contact the school directly to verify enrollment eligibility.
Price & Sales History for 10344 Lakeview Dr
Date
Details
Price
Change
Source
7/16/2026
Listed
$499,900
—
MLS
Disclaimer: Historical sales information is derived from public records provided by the county offices. Information is not guaranteed and should be independently verified.

Tax History
Tax History for 10344 Lakeview Dr
Year
Property Taxes
Change
Tax Assessment
Change
2024
$110
547%
$700
—
2023
$17
13%
$700
—
2022
$15
—
$700
—
Disclaimer: Historical tax information is derived from public records provided by the county offices. Information is not guaranteed and should be independently verified.
Estimate the Cost
Estimate the Cost for 10344 Lakeview Dr
10344 Lakeview Drive, Saint John, IN 46373 (MLS# 842391) is a Duplex property with 3 bedrooms and 2 full bathrooms. 10344 Lakeview Drive is currently listed for $499,900 and was received on July 16, 2026. Want to learn more about 10344 Lakeview Drive? Do you have questions about finding other Duplex real estate for sale in Saint John? You can browse all Saint John real estate or contact a Coldwell Banker agent to request more information.