
This is a carousel with tiles that activate property listing cards. Use the previous and next buttons to navigate.
1/25
$749,000
This is a carousel with tiles that activate property listing cards. Use the previous and next buttons to navigate.
1/25
Property Description & Video
13939 Huseman Street, Cedar Lake, INVideo Tour of 13939 Huseman Street, Cedar Lake, IN.
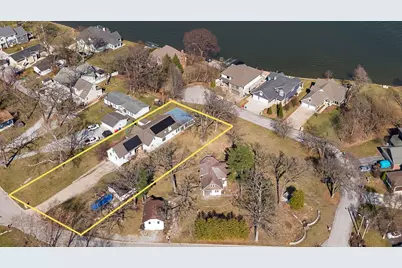
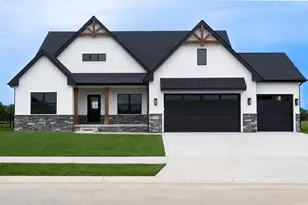
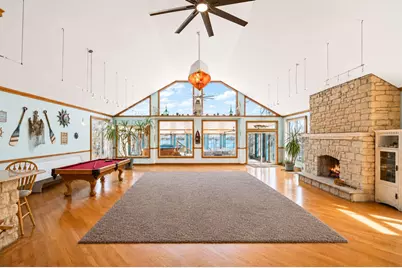
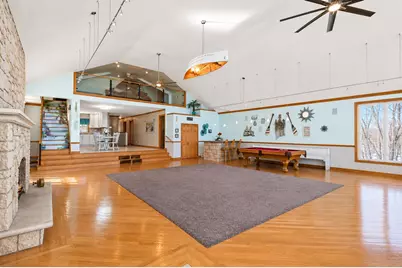
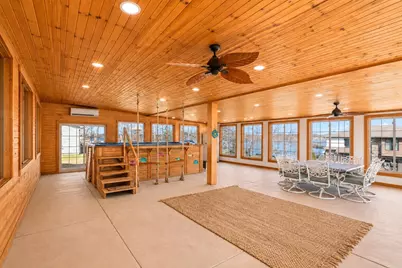
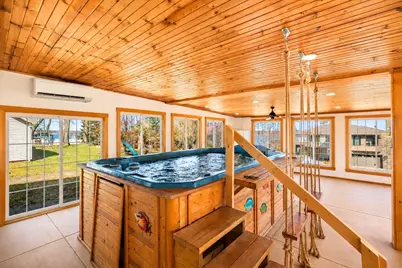
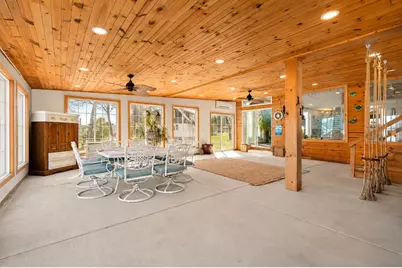
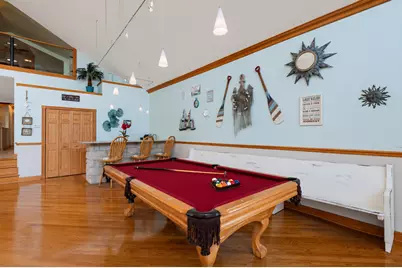
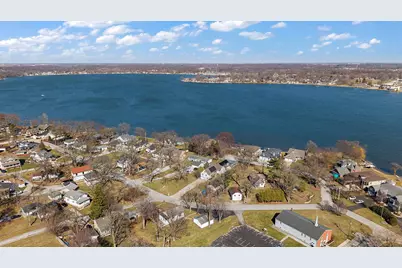
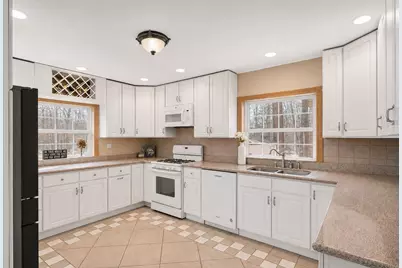
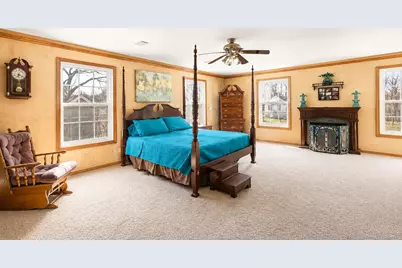
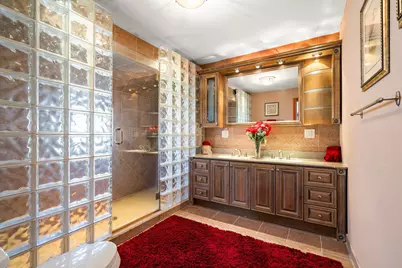
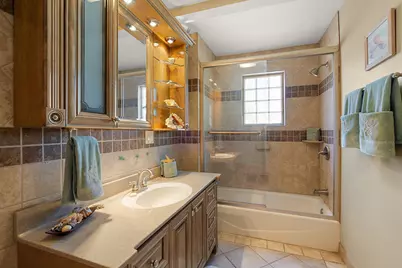
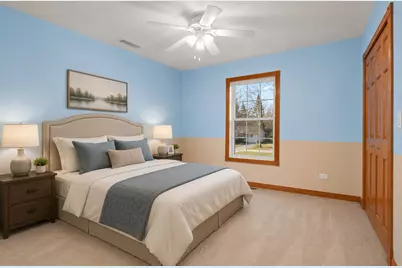
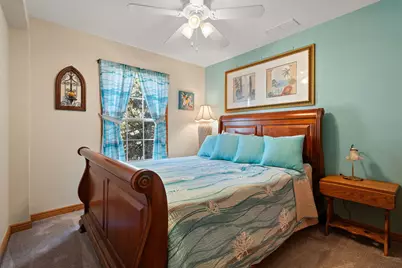
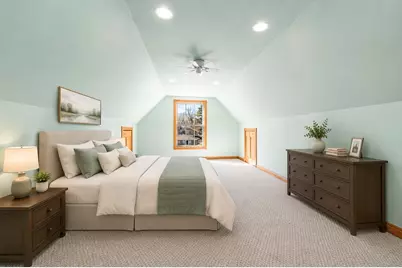
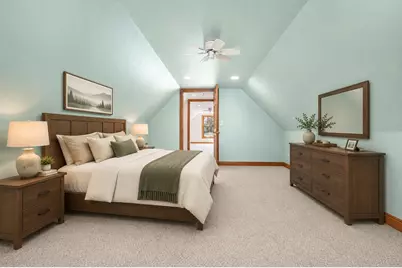
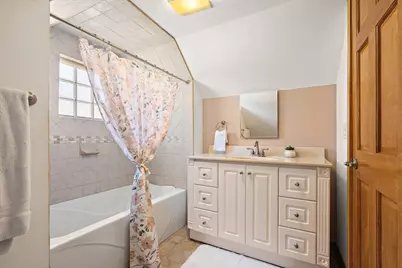
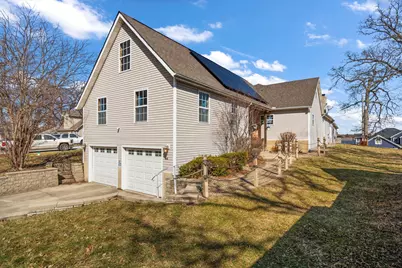
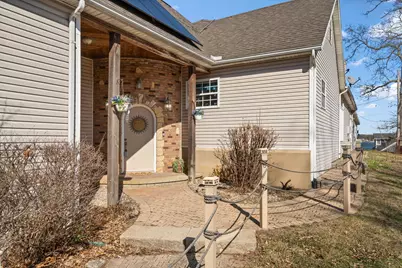
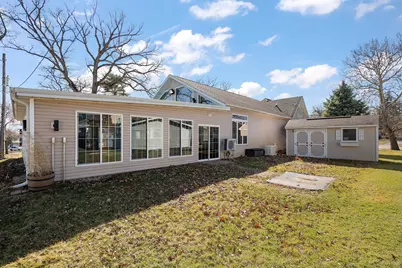
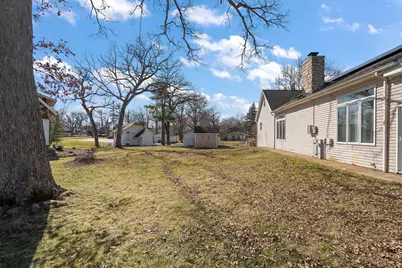
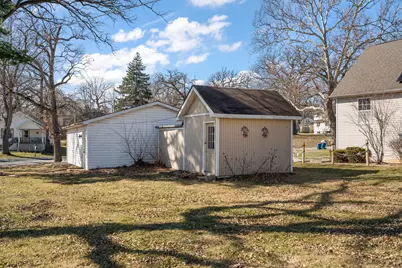
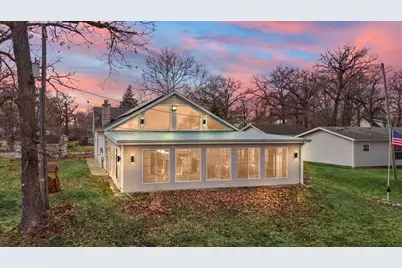
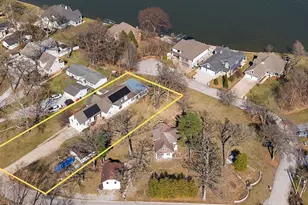
Nearly 6,000 sqft of living space on a Cedar Lake retreat with 180-degree water views. Rare for this market: a true main-level primary suite with private en suite (three closets, dual vanities, dual-head walk-in shower), solar panels delivering thousands in annual electric savings, and a whole-house Generac generator still under warranty -- all just 13 minutes to the Illinois border and one mile from Pine Crest Marina's boat launch and slip rentals. Thoughtfully expanded, this home offers nearly 4,000 sqft on the main level alone, anchored by 15-ft cathedral ceilings, a great room with wet bar, and an open kitchen with abundant cabinetry and counter space. The 2024 addition is the showstopper: a nearly 1,000 sqft Four Seasons Room with heating, air conditioning, and a humidifier, framing panoramic lake views around a Michael Phelps Signature Swim Pool & Spa -- a true four-season entertaining and wellness space. Upstairs adds a private bedroom, loft, bonus room, full bath, and more lake views; the finished basement adds nearly 1,000 sqft ready for a rec room, media room, home gym, or guest suite. Outdoors, an attached 2.5-car garage and a detached 2-car garage with electric capability handle golf carts, watercraft, and lake toys, backed by multiple storage sheds and a workshop. Recent updates include a 2025 ejector pump, 2023 water heater, and 2021 iron removal system, plus whole-house gutter guards. The .33-acre setting is paired with a separate R2-zoned buildable lot -- expand your outdoor living space or explore a single-family build with BZA approval. Professionally appraised and move-in ready.
Full Property Details
Full Property Details for 13939 Huseman St
General
- Price: $749,000
- Taxes: $5,623 (2025)
- Status: Active
- Type: Single Family
- Source: GNIAR
- MLS ID: 842714
- Updated: 9/9/2026
- Added to Site: 55 day(s) ago
Interior
- Number of Rooms: 14
- Interior Features: Ceiling Fan(s), Country Kitchen, Walk-In Closet(s), Wet Bar, Vaulted Ceiling(s), Soaking Tub, Recessed Lighting, Pantry, Open Floorplan, In-Law Floorplan, His and Hers Closets, High Ceilings, Granite Counters, Eat-in Kitchen, Entrance Foyer, Double Vanity
- Fireplace: Yes
- Number of Fireplaces: 1
- Appliances: Dryer, Water Softener Owned, Washer, Refrigerator, Microwave, Gas Water Heater, Gas Range, Freezer, Dishwasher, Disposal
Rooms
Bathrooms
- Total Bathrooms: 3
- Full Bathrooms: 2
- 3/4 Bathrooms: 1
Bedrooms
- Total Bedrooms: 4
Exterior
- Exterior Features: Fire Pit, Storage, Rain Gutters, Private Yard, Lighting
Parking
- Garage Spaces: 4.5
- Parking Features: Attached, Paved, Oversized, Heated Garage, Gravel, Garage Faces Side, Garage Faces Rear, Driveway, Concrete, Additional Parking, Garage Door Opener, Detached
Location
- County: Lake
- Township: Hanover
- Subdivision: Glendenning Hotel Site
- Driving Directions: From Lauerman St, head East on W 139th Ct, continue to Huseman St and turn left (North), the home will be on the right. Proceed toward garage and us steps to the right to access front entrance.
School Information
- High School District: Hanover
Heating & Cooling
- Heating Type: Central, Zoned, Natural Gas, Forced Air
Structural Information
- Square Feet: 5,960
- Year Built: 1938
Lot Features
- Lot Size (Acres): 0.59
- Lot Size (Sq. Ft.): 25,700.4
- Lot Features: Front Yard, Sprinklers In Rear, Sprinklers In Front, Rectangular Lot, Landscaped
- Zoning: residential
Financial Considerations
- Tax Amount: $5,623
- Tax Year: 2025
- Terms: Cash, VA Loan, USDA Loan, FHA, Conventional
Disclosures and Reports
- Legal Description: GLENDENNING HOTEL SITE LOT 2 & S.10FT OF LOT 3
- Property ID: 451527454027000014
Listed by Brokerworks Group
Get Pre-Approved Today
Get a Great Insurance Rate
Schools
Schools serving 13939 Huseman St
School District:Hanover Community School Corporation
| Name | Grades | Distance |
|---|---|---|
Jane Ball Elementary School 13313 Parrish Avenue, Cedar Lake, IN 46303 | PK-5 | 1 mi |
Hanover Central Middle School 10631 West 141st Avenue, Cedar Lake, IN 46303 | 6-8 | 1.5 mi |
Hanover Central High School 10120 West 133rd Place, Cedar Lake, IN 46303 | 9-12 | 1.3 mi |
Disclaimer:
School attendance boundaries provided by ATTOM Data Solutions and are for reference only. Contact the school directly to verify enrollment eligibility.
Price & Sales History for 13939 Huseman St
Date
Details
Price
Change
Source
7/22/2026
Listed
$749,000
—
MLS
Disclaimer: Historical sales information is derived from public records provided by the county offices. Information is not guaranteed and should be independently verified.

Tax History
Tax History for 13939 Huseman St
Year
Property Taxes
Change
Tax Assessment
Change
2024
$3,452
—
$420,200
23%
2024
$3,452
-59%
$340,600
6%
2023
$8,518
139%
$320,400
7%
2022
$3,562
3%
$299,000
5%
2020
$3,467
20%
$283,600
5%
2019
$2,880
—
$269,200
5%
2019
$2,880
3%
$255,700
5%
2018
$2,793
-4%
$243,900
2%
2017
$2,905
—
$239,300
1%
2017
$2,905
-1%
$237,000
4%
2016
$2,942
11%
$226,800
—
2015
$2,661
—
$226,000
5%
2013
$2,660
1%
$215,000
1%
2012
$2,639
—
$212,900
—
Disclaimer: Historical tax information is derived from public records provided by the county offices. Information is not guaranteed and should be independently verified.
Estimate the Cost
Estimate the Cost for 13939 Huseman St
13939 Huseman Street, Cedar Lake, IN 46303 (MLS# 842714) is a Single Family property with 4 bedrooms, 2 full bathrooms and 1 partial bathroom. 13939 Huseman Street is currently listed for $749,000 and was received on July 22, 2026. Want to learn more about 13939 Huseman Street? Do you have questions about finding other Single Family real estate for sale in Cedar Lake? You can browse all Cedar Lake real estate or contact a Coldwell Banker agent to request more information.