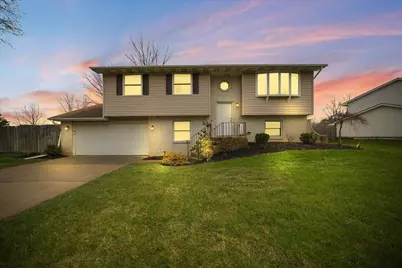
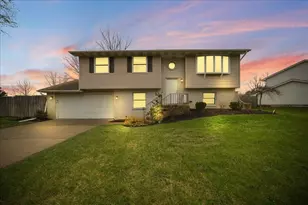
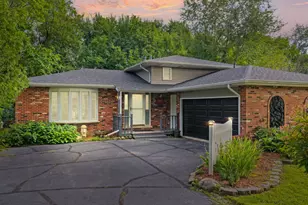
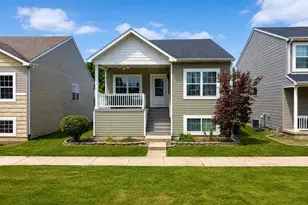
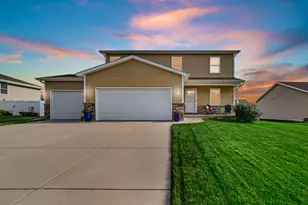
This is a carousel with tiles that activate property listing cards. Use the previous and next buttons to navigate.
1/1
$330,000
This is a carousel with tiles that activate property listing cards. Use the previous and next buttons to navigate.
1/1
Property Description
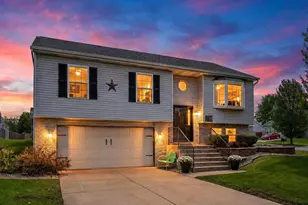
Welcome to this beautifully updated and well maintained bi level home offering 4 spacious bedrooms, 1 and 3/4 baths, and nearly 2,000 sq ft of versatile living space designed for both comfort and functionality. The main level features a bright, open concept layout with an inviting eat in kitchen, dining area, and sun filled living room anchored by a stunning bay window that brings in an abundance of natural light. A sliding glass door off the dining area leads directly to your private, fully fenced backyard with a spacious two tier deck, perfect for seamless indoor outdoor living and entertaining. Downstairs, enjoy a warm and cozy second living area with a fireplace and prewiring for a full media setup, perfect for movie nights, game days, or entertaining guests. Thoughtful updates and upgrades throughout include custom closet installations in 3 bedrooms, a dedicated pantry installation, updated flooring and trim in the home office, newer bathroom fixtures and ventilation, updated door hardware, and newly installed smoke and carbon monoxide detectors for added peace of mind. The home also offers a functional utility room with sink hookup ready to add convenience for everyday living. Additional highlights include a 2 car garage, generous storage throughout, and enhanced curb appeal with low voltage landscape lighting that adds a welcoming touch. This move in ready home truly combines space, style, and practicality. Don't miss your opportunity to make it yours.
Full Property Details
Full Property Details for 14400 Riskin Rd
General
- Sold For: $330,000
- Taxes: $3,158 (2024)
- Status: Closed
- Type: Single Family
- Source: GNIAR
- MLS ID: 836499
- Added to Site: 54 day(s) ago
Interior
- Number of Rooms: 8
- Interior Features: Ceiling Fan(s), Pantry, Open Floorplan, High Ceilings, Eat-in Kitchen
- Fireplace: Yes
- Number of Fireplaces: 1
- Appliances: Dishwasher, Stainless Steel Appliance(s), Range Hood, Refrigerator, Gas Range
Rooms
Bathrooms
- Total Bathrooms: 2
- Full Bathrooms: 1
- 3/4 Bathrooms: 1
Bedrooms
- Total Bedrooms: 4
Exterior
- Exterior Features: Private Yard, Storage, Rain Gutters
Parking
- Garage Spaces: 2
- Parking Features: Attached
Location
- County: Lake
- Township: Center
- Subdivision: Heather Crest Estates
- Driving Directions: Morse to 114th Ave. East on 144th Ave. The house is at the end of 14th.
Heating & Cooling
- Heating Type: Forced Air, Natural Gas
Structural Information
- Square Feet: 1,958
- Year Built: 1988
Lot Features
- Lot Size (Acres): 0.25
- Lot Size (Sq. Ft.): 10,890
- Lot Features: Back Yard, Landscaped, Front Yard, Few Trees
Financial Considerations
- Tax Amount: $3,158
- Tax Year: 2024
- Terms: Cash, VA Loan, FHA, Conventional
Disclosures and Reports
- Legal Description: HEATHER CREST ESTATES 2ND ADDITION LOT 49
- Property ID: 451536153003000043
Listed by Realty Executives Premier
Sold by Brokerworks Group

Get Pre-Approved Today
Schools
Schools serving 14400 Riskin Rd
School District:Crown Point Community School Corporation
| Name | Grades | Distance |
|---|---|---|
Douglas Macarthur Elementary School, Cedar Lake, IN 12900 Fairbanks Street, Cedar Lake, IN 46303 | K-5 | 1.9 mi |
Colonel John Wheeler Middle School 401 W Joliet St, Crown Point, IN 46307 | 6-8 | 4.6 mi |
Crown Point High School 1500 South Main Street, Crown Point, IN 46307 | 9-12 | 3.4 mi |
Disclaimer:
School attendance boundaries provided by ATTOM Data Solutions and are for reference only. Contact the school directly to verify enrollment eligibility.
Price & Sales History for 14400 Riskin Rd
Date
Details
Price
Change
Source
5/08/2026
Sold
$330,000
1.54%
MLS
4/03/2026
Listed
$325,000
—
MLS
Disclaimer: Historical sales information is derived from public records provided by the county offices. Information is not guaranteed and should be independently verified.
14400 Riskin Road, Cedar Lake, IN 46303 (MLS# 836499) is a Single Family property that was sold at $330,000 on May 08, 2026. Want to learn more about 14400 Riskin Road? Do you have questions about finding other Single Family real estate for sale in Cedar Lake? You can browse all Cedar Lake real estate or contact a Coldwell Banker agent to request more information.