This is a carousel with tiles that activate property listing cards. Use the previous and next buttons to navigate.
1/80
$1,274,999
This is a carousel with tiles that activate property listing cards. Use the previous and next buttons to navigate.
1/80
Property Description
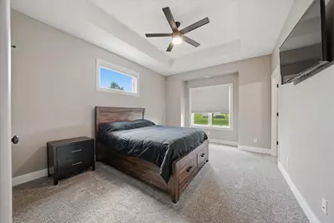
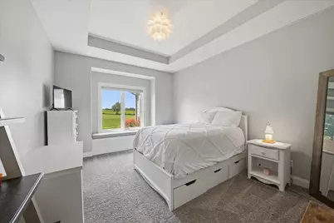
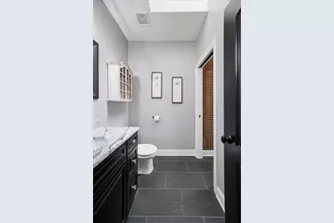
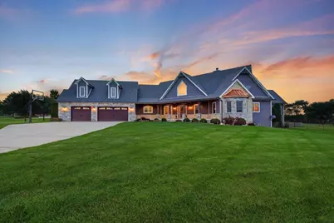
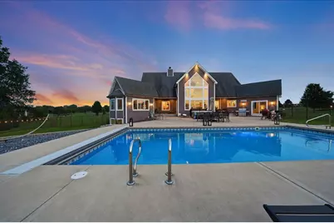
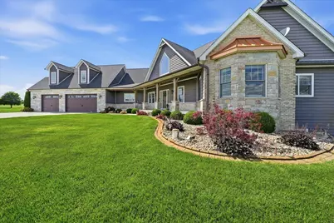
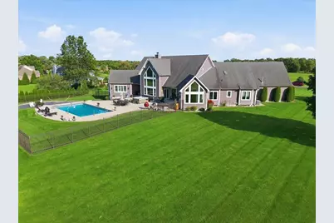
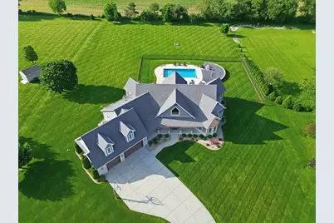
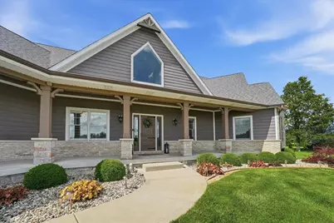
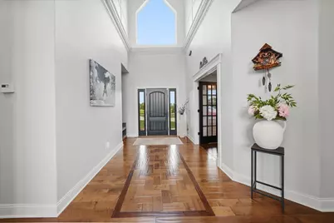
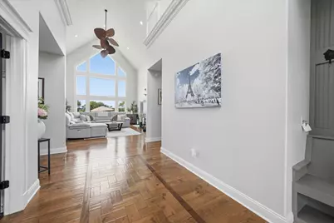
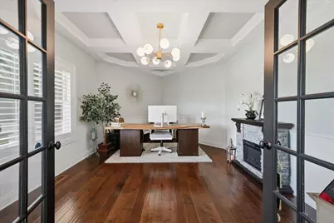
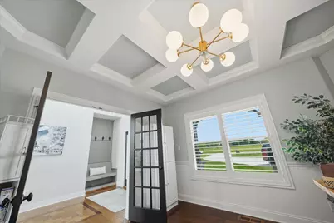
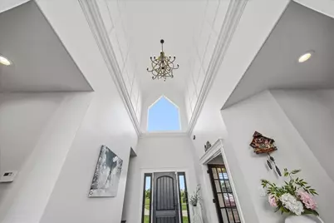
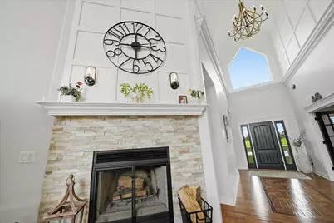
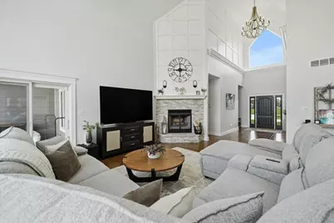
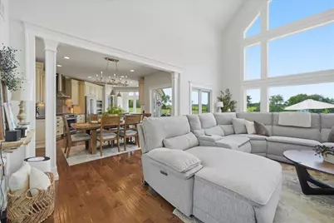
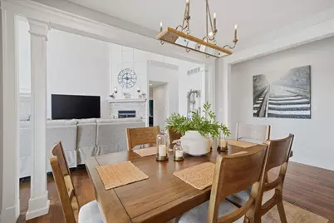
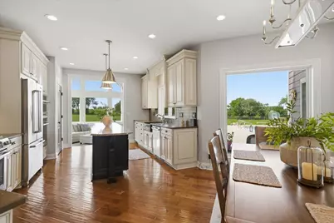
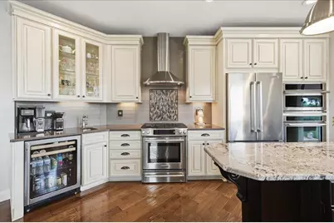
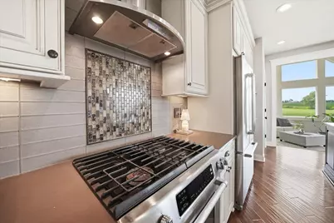
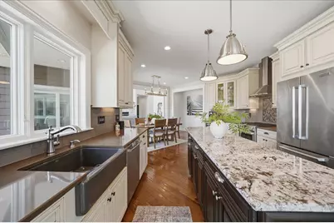
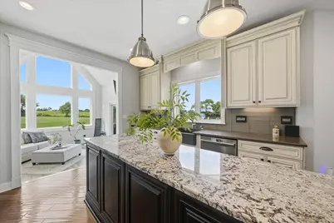
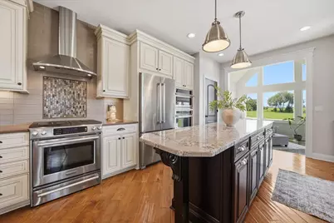
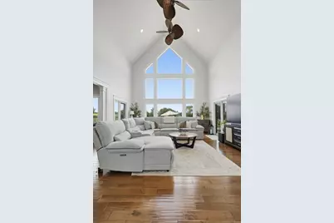
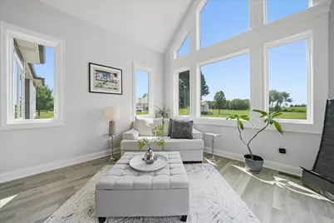
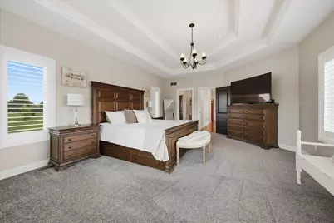
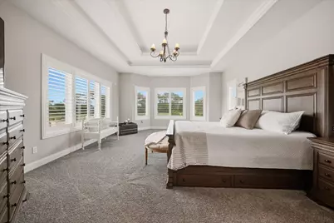
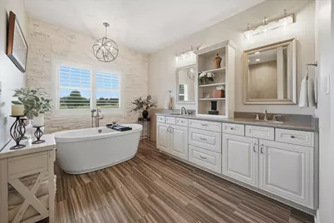
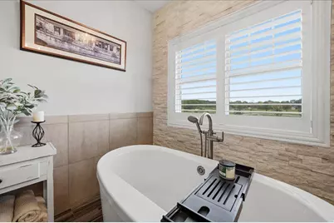
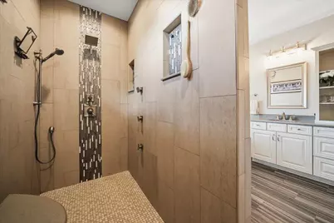
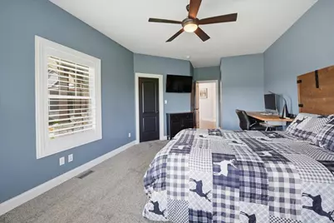
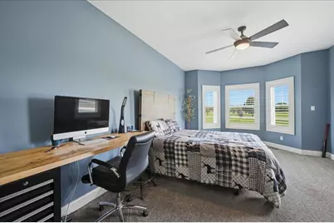
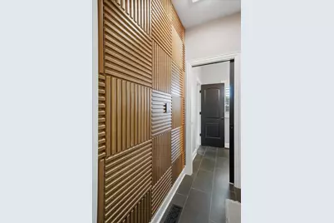
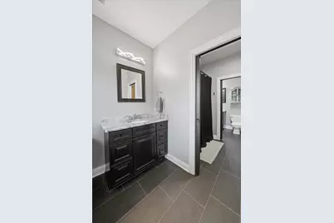
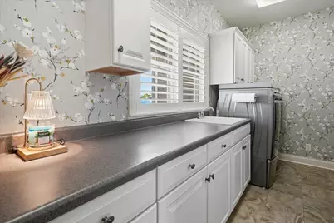
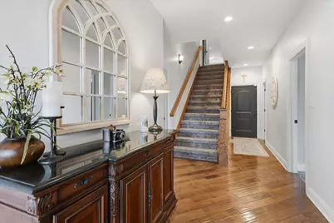
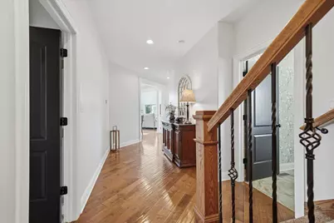
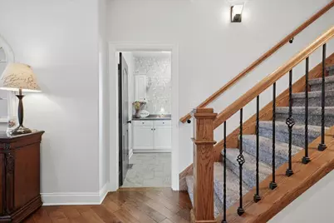
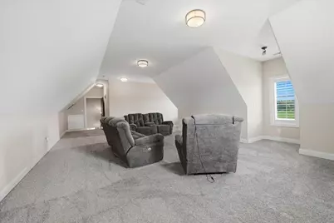
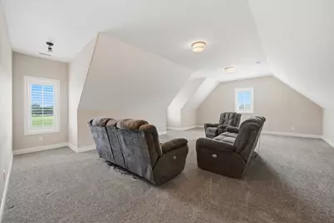
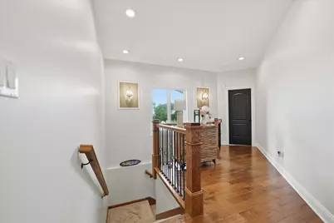
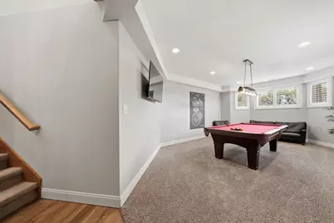
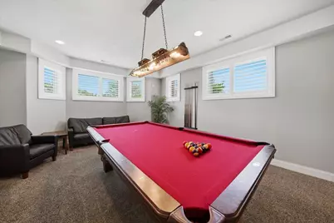
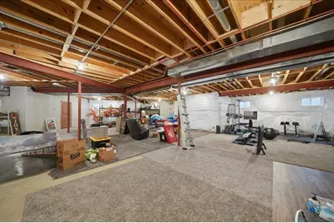
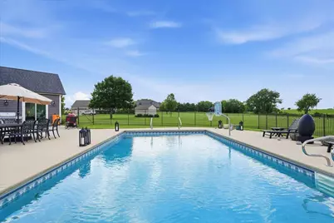
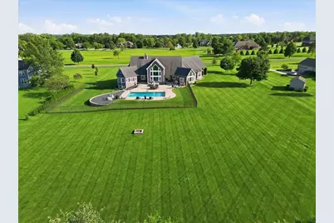
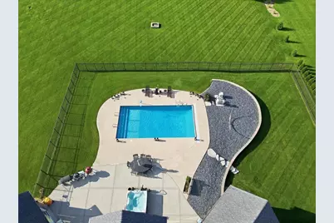
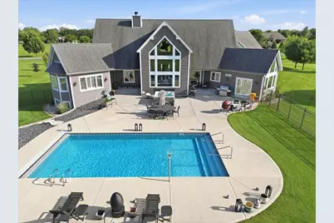
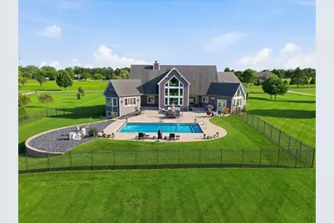
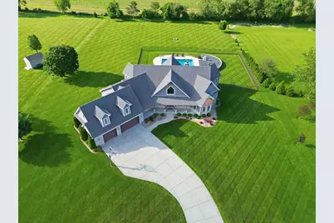
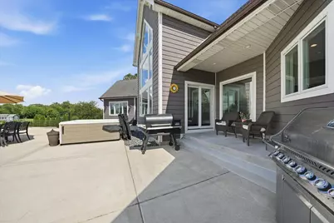
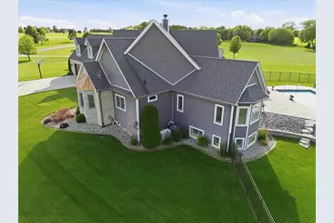
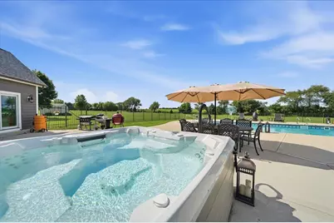
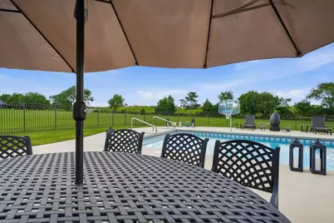
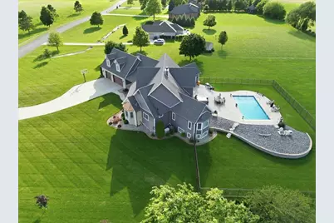
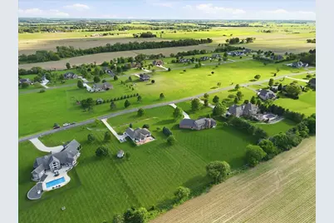
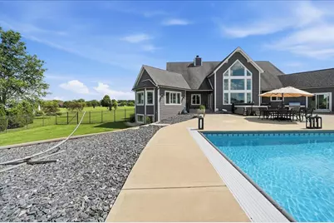
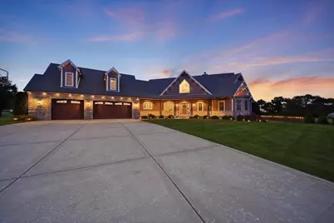
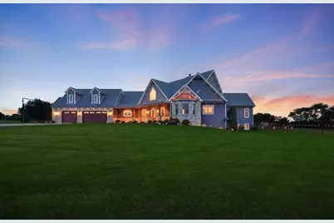
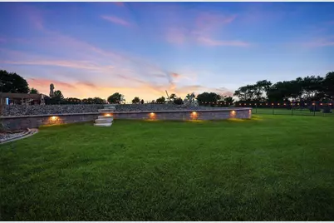
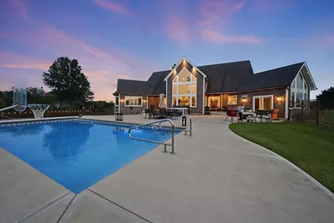
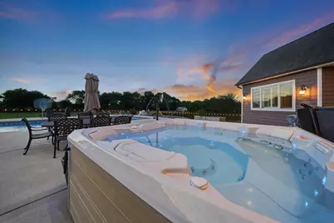
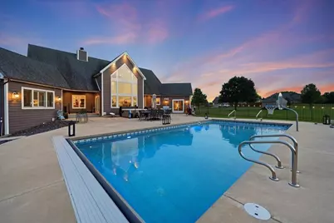
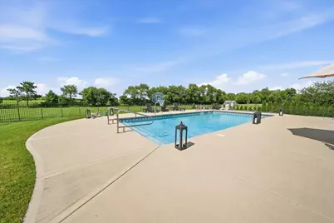
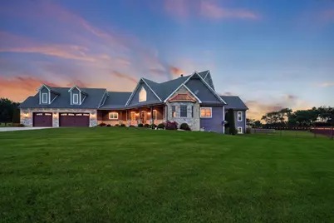
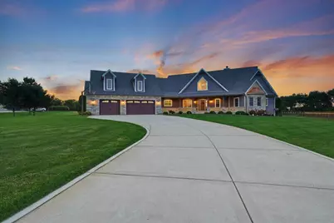
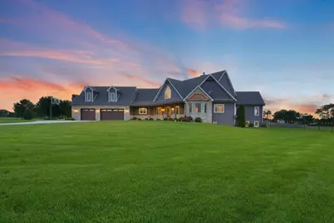
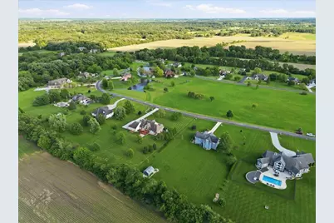
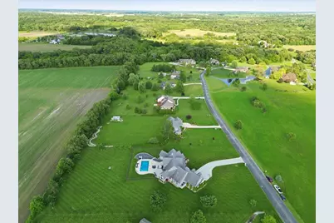
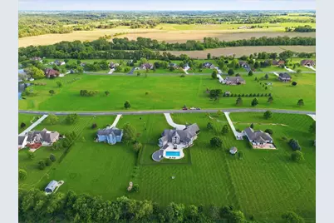
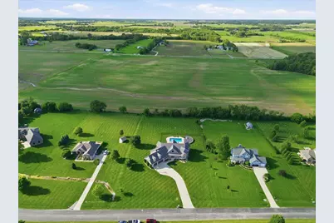
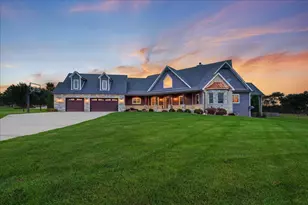
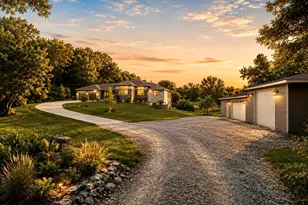
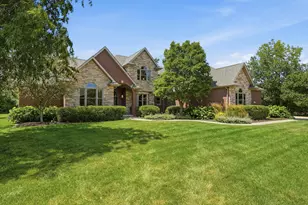
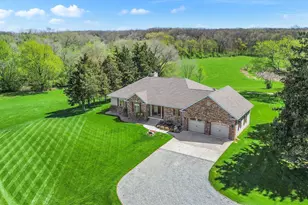
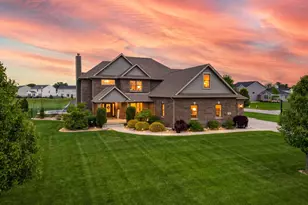
Welcome to this extraordinary custom-built ranch estate, perfectly situated on 1.76 acres of beautifully landscaped grounds. From the moment you step inside, you are greeted by a breathtaking soaring vaulted barreled ceiling and exquisite wainscoting throughout, setting the tone for refined craftsmanship and elegance. Rich hardwood flooring extends through the main living areas, while bedrooms feature newer carpet for comfort.The thoughtfully designed main level offers a private office with coffered ceiling and French doors, ideal for working from home. The impressive great room showcases a vaulted ceiling, striking wood-burning fireplace, and walls of windows that fill the home with natural light and stunning views of the property.At the heart of the home is a stunning kitchen with center island, abundant cabinetry, and all appliances included. A sun-drenched sunroom provides a peaceful retreat overlooking the backyard. The oversized laundry room offers extensive cabinetry and counter space for convenience.The luxurious owner's suite is a private sanctuary featuring a spa-inspired bath with soaking tub, dual vanities, and a walk-in floor-to-ceiling tiled shower with built-in seating. Additional bedrooms are generously sized, including a Jack-and-Jill bath for two rooms, a separate bath for the fourth bedroom, and a fifth bedroom/bonus room on the upper level.The partially finished basement expands living space with a large recreation area and is plumbed for a future bath, offering flexibility for customization.Outdoor living is exceptional with a stunning inground pool, saltwater hot tub, professionally designed landscaping, and a state-of-the-art outdoor lighting system that enhances the property day and night. Enjoy peace of mind with a whole house generator for uninterrupted power in any season. An epoxy-finished garage floor completes this exceptional home.This one-of-a-kind estate blends luxury, comfort, and functionality.
Full Property Details
Full Property Details for 14614 W 153rd Ln
General
- Price: $1,274,999
- HOA FEE: $1,000
- Taxes: $8,546 (2025)
- Status: Active
- Type: Single Family
- Source: GNIAR
- MLS ID: 841681
- Updated: 9/27/2026
- Added to Site: 98 day(s) ago
Interior
- Number of Rooms: 13
- Interior Features: Cathedral Ceiling(s), Walk-In Closet(s), Vaulted Ceiling(s), Open Floorplan, Kitchen Island, High Ceilings, Double Vanity, Crown Molding, Ceiling Fan(s)
- Fireplace: Yes
- Number of Fireplaces: 1
- Appliances: Dryer, Water Softener Owned, Washer, Stainless Steel Appliance(s), Refrigerator, Other, Microwave, Gas Range, Dishwasher, Disposal
Rooms
Bathrooms
- Total Bathrooms: 5
- Full Bathrooms: 3
- Half Bathrooms: 2
Bedrooms
- Total Bedrooms: 5
Parking
- Garage Spaces: 3.5
- Parking Features: Attached, Garage Door Opener
Location
- County: Lake
- Township: West Creek
- Subdivision: West Creek Sunrise Ltd
- Driving Directions: From US 41, turn North onto 151st Avenue. Turn left onto Sheffield Avenue and left onto W 153rd Lane. Home is on the left side of the street.
Community
- Association: Yes
- Assoc. Fees Include: None
Heating & Cooling
- Heating Type: Forced Air, Natural Gas
Structural Information
- Square Feet: 5,440
- Year Built: 2015
Lot Features
- Lot Size (Acres): 1.76
- Lot Size (Sq. Ft.): 76,665.6
- Lot Features: Landscaped, Sprinklers In Rear, Sprinklers In Front, Paved
Financial Considerations
- Association Fee: $1,000
- Tax Amount: $8,546
- Tax Year: 2025
- Terms: Cash, Conventional
Disclosures and Reports
- Legal Description: WEST CREEK SUNRISE LTD LOT 10
- Property ID: 451801426004000037
Listed by McColly Real Estate

Get Pre-Approved Today
Get a Great Insurance Rate
Schools
Schools serving 14614 W 153rd Ln
School District:Tri-Creek School Corporation
| Name | Grades | Distance |
|---|---|---|
Lake Prairie Elementary School 11601 West 181st Avenue, Lowell, IN 46356 | K-5 | 5.7 mi |
Lowell Middle School, Lowell, IN 19250 Cline Avenue, Lowell, IN 46356 | 5-8 | 6.4 mi |
Lowell Senior High School, Lowell, IN 2051 East Commercial Avenue, Lowell, IN 46356 | 9-12 | 6.9 mi |
Disclaimer:
School attendance boundaries provided by ATTOM Data Solutions and are for reference only. Contact the school directly to verify enrollment eligibility.
Price & Sales History for 14614 W 153rd Ln
Date
Details
Price
Change
Source
9/27/2026
Price Reduced
$1,274,999
-1.92%
MLS
9/08/2026
Price Reduced
$1,299,999
-1.89%
MLS
8/18/2026
Price Reduced
$1,324,999
-1.85%
MLS
7/20/2026
Price Reduced
$1,349,999
-3.57%
MLS
7/03/2026
Listed
$1,399,999
97.32%
MLS
6/21/2019
Sold
$709,496
—
Public Record
Disclaimer: Historical sales information is derived from public records provided by the county offices. Information is not guaranteed and should be independently verified.
Tax History
Tax History for 14614 W 153rd Ln
Year
Property Taxes
Change
Tax Assessment
Change
2024
$9,191
—
$961,300
1%
2024
$9,191
-48%
$950,600
—
2023
$17,842
91%
$947,000
11%
2022
$9,347
17%
$851,400
19%
2020
$8,001
18%
$714,000
1%
2019
$6,784
—
$703,900
3%
2019
$6,784
3%
$686,600
2%
2018
$6,609
-5%
$671,400
1%
2017
$6,968
—
$663,100
10%
2017
$6,968
17%
$605,300
4%
2016
$5,981
2%
$583,600
893%
2015
$5,852
407%
$58,800
—
2013
$1,155
-5%
$58,800
—
2012
$1,219
—
$58,800
—
Disclaimer: Historical tax information is derived from public records provided by the county offices. Information is not guaranteed and should be independently verified.
Estimate the Cost
Estimate the Cost for 14614 W 153rd Ln
14614 W 153rd Lane, Cedar Lake, IN 46303 (MLS# 841681) is a Single Family property with 5 bedrooms, 3 full bathrooms and 2 partial bathrooms. 14614 W 153rd Lane is currently listed for $1,274,999 and was received on July 03, 2026. Want to learn more about 14614 W 153rd Lane? Do you have questions about finding other Single Family real estate for sale in Cedar Lake? You can browse all Cedar Lake real estate or contact a Coldwell Banker agent to request more information.