This is a carousel with tiles that activate property listing cards. Use the previous and next buttons to navigate.
1/1
$1,445,000
This is a carousel with tiles that activate property listing cards. Use the previous and next buttons to navigate.
1/1
Property Description
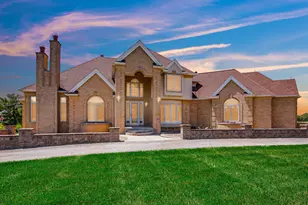
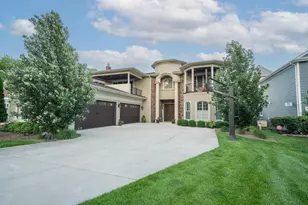
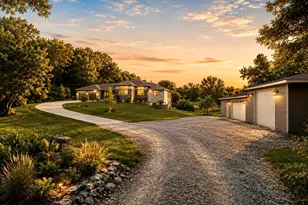
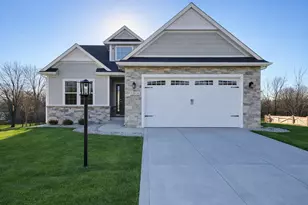
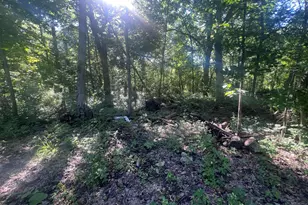
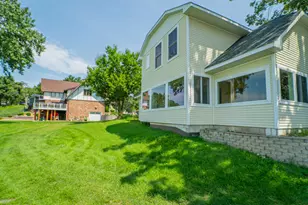
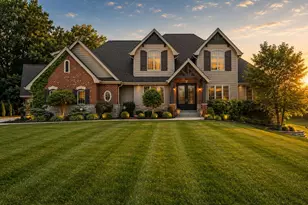
Speechless!!! The property, the home, the acreage, the views, the pole barn, the water, the pool, the garden, the landscape. EVERY LITTLE DETAIL will leave you speechless. Welcome to your own PRIVATE paradise, winding gravel drive leads to this extravagant 5 bedroom, 5 bathroom walk-out ranch style estate. Custom designed and built by and for a local developer/builder, so every little detail is perfection. Dramatic foyer awaits you, along with a view that is nothing short of extraordinary. Floor to ceiling premium windows, solid hardwood flooring, natural stacked stone fireplace,19ft vaulted ceilings, desirable open concept floor plan with a top of the line designer custom kitchen. Eat-in kitchen boasts premium Medallion custom cabinetry, stone tiled backsplash, accent lighting, professional series appliances, oversized eat-in island with granite countertops, peaceful lake views, and double patio doors which lead to your maintenance-free balcony overlooking the pool and lake. Primary suite with an incredible Califonia walk-in closet, spa'esque private bathroom with double natural stone sink vanity, whirlpool soaker tub, one of the largest stone tiled showers that we've ever seen, and peaceful lake views. Additional main floor bedrooms are great sizes with walk-in closets and an adjacent upgraded full bath with granite double-sink vanity. Walk-out basement perfect for large gatherings and/or related living with a full designer kitchenette, large gathering room with wood burning stove, private in-home office with oversized windows for the lake view, boasting another two bedrooms, full bath, and spacious game room. Owner spared no expense with the major mechanicals and radiant heated floors along with a 2nd laundry room and safe room. In-ground pool with 36X24 garage/pool house, 72ft X42ft pole barn w/ multiple oversized doors, radiant floors, & workshop. Pro security system, heated in-ground pool w/ accent lighting, fire-pit, private pier for fishing/sunset views.
Full Property Details
Full Property Details for 16489 Harrison St
General
- Sold For: $1,445,000
- Taxes: $6,400 (2024)
- Status: Closed
- Type: Single Family
- Source: GNIAR
- MLS ID: 834491
- Added to Site: 139 day(s) ago
Interior
- Number of Rooms: 15
- Interior Features: Cathedral Ceiling(s), Country Kitchen, Walk-In Closet(s), Vaulted Ceiling(s), Tray Ceiling(s), Stone Counters, Soaking Tub, Recessed Lighting, Pantry, Open Floorplan, Kitchen Island, High Ceilings, Granite Counters, Eat-in Kitchen, Entrance Foyer, Double Vanity, Crown Molding, Ceiling Fan(s)
- Fireplace: Yes
- Number of Fireplaces: 2
- Appliances: Dryer, Washer, Stainless Steel Appliance(s), Range Hood, Refrigerator, Other, Microwave, Gas Water Heater, Freezer, Dishwasher
Rooms
Bathrooms
- Total Bathrooms: 5
- Full Bathrooms: 3
- Half Bathrooms: 2
Bedrooms
- Total Bedrooms: 5
Additional Information
- Spa Description: Bath
Exterior
- Exterior Features: Balcony, Storage, Rain Gutters, Private Yard, Lighting, Fire Pit
Parking
- Garage Spaces: 10
- Parking Features: Attached, Oversized, Kitchen Level, Heated Garage, Gravel, Garage Faces Front, Driveway, Concrete, Additional Parking, Garage Door Opener, Detached
Location
- County: Lake
- Township: Cedar Creek
- Subdivision: Goose Bay Estates
- Driving Directions: From IN 55, head east on 163rd Ave. Turn south on Harrison St to home on east side. Home is back off the road, take gravel driveway back, look for address on mailbox.
Heating & Cooling
- Heating Type: Forced Air, Zoned, Natural Gas
Structural Information
- Square Feet: 5,376
- Year Built: 2019
Lot Features
- Lot Size (Acres): 2.43
- Lot Size (Sq. Ft.): 105,850.8
- Lot Features: Back Yard, Wooded, Private, Landscaped, Front Yard
Financial Considerations
- Tax Amount: $6,400
- Tax Year: 2024
- Terms: Cash, Conventional
Disclosures and Reports
- Legal Description: GOOSE BAY ESTATES LOT 27
- Property ID: 452009451009000007
Listed by Keller Williams Preferred Real
Sold by McColly Real Estate

Get Pre-Approved Today
Schools
Schools serving 16489 Harrison St
School District:Tri-Creek School Corporation
| Name | Grades | Distance |
|---|---|---|
Three Creeks Elementary School 670 South Burr Street, Lowell, IN 46356 | K-5 | 4 mi |
Lowell Middle School, Lowell, IN 19250 Cline Avenue, Lowell, IN 46356 | 5-8 | 5.6 mi |
Lowell Senior High School, Lowell, IN 2051 East Commercial Avenue, Lowell, IN 46356 | 9-12 | 3.3 mi |
Disclaimer:
School attendance boundaries provided by ATTOM Data Solutions and are for reference only. Contact the school directly to verify enrollment eligibility.
Price & Sales History for 16489 Harrison St
Date
Details
Price
Change
Source
6/02/2026
Sold
$1,445,000
—
MLS
3/20/2026
Price Reduced
$1,445,000
-3.34%
MLS
2/25/2026
Listed
$1,495,000
—
MLS
Disclaimer: Historical sales information is derived from public records provided by the county offices. Information is not guaranteed and should be independently verified.
16489 Harrison Street, Lowell, IN 46356 (MLS# 834491) is a Single Family property that was sold at $1,445,000 on June 02, 2026. Want to learn more about 16489 Harrison Street? Do you have questions about finding other Single Family real estate for sale in Lowell? You can browse all Lowell real estate or contact a Coldwell Banker agent to request more information.