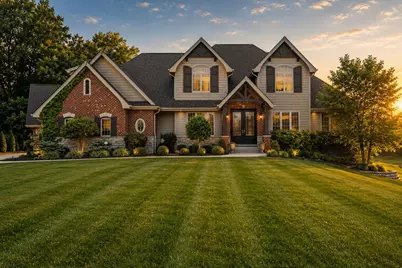
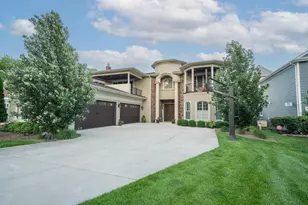
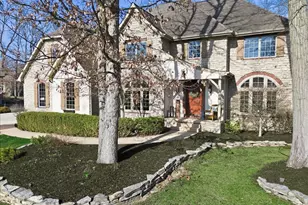
This is a carousel with tiles that activate property listing cards. Use the previous and next buttons to navigate.
1/112
$1,650,000
This is a carousel with tiles that activate property listing cards. Use the previous and next buttons to navigate.
1/112
Property Description
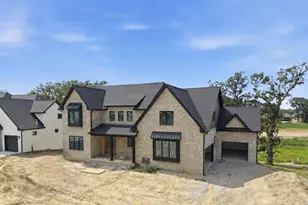
Architecturally designed to blend timeless elegance w/ modern comfort, this custom estate is perfectly positioned on one of the most captivating lots offering wooded & pond views in the prestigious Feather Rock. Offering over 7,500 sq ft of impeccably finished living space, this residence features 5 bedrms, 8 bathrms, exceptional craftsmanship & luxury amenities. A grand foyer welcomes you into a thoughtfully designed floor plan highlighted by custom staircase, soaring ceilings, intricate crown moldings, custom millwork, & upscale finishes throughout. The heart of the home is the chef-inspired kitchen, showcasing premium Wood-Mode cabinetry, a dramatic double-stacked granite island, Viking appliances, four Sub-Zero beverage drawers, a Sub-Zero wine refrigerator, an oversized walk-in pantry. Designed for effortless entertaining, the open-concept great room flows seamlessly from the kitchen & features breathtaking floor-to-ceiling windows, custom built-ins, rich hardwood flooring, & a stunning brick-and-stone arched feature wall that serves as the home's architectural centerpiece. Main floor offers luxurious office space, a primary suite, dual staircases, & a beautiful sunroom. Every bedrm offers the luxury of its own private ensuite bathrm, while additional conveniences include radiant heated main-level floors, dual laundry rooms, & plantation shutters. Upstairs, a spacious bonus room provides flexible living space ideal for a media or game room. The finished lower level delivers an unparalleled lifestyle experience, complete w/ a private home theater, a spa-inspired bathrm featuring a steam shower & sauna, recreation areas, & a dedicated vault and storage space. Enjoy your own private resort featuring a covered area, brick fireplace, professionally landscaped grounds, an in-ground swimming pool, & 4-car garage. Recent updates include 3 new HVAC units (2023), pool line (2024) & cover (2025). This one of a kind luxury estate is an exceptional opportunity!
Full Property Details
Full Property Details for 1840 Kleven Ln
General
- Price: $1,650,000
- HOA FEE: $440
- Taxes: $14,097 (2025)
- Status: Active
- Type: Single Family
- Source: GNIAR
- MLS ID: 840037
- Updated: 7/2/2026
- Added to Site: 54 day(s) ago
Interior
- Number of Rooms: 19
- Interior Features: Cathedral Ceiling(s), Walk-In Closet(s), Vaulted Ceiling(s), Stone Counters, Pantry, Other, Kitchen Island, His and Hers Closets, High Ceilings, Granite Counters, Entrance Foyer, Double Vanity, Crown Molding, Ceiling Fan(s)
- Fireplace: Yes
- Number of Fireplaces: 2
- Appliances: Dryer, Washer, Range Hood, Refrigerator, Other, Microwave, Gas Range, Freezer, Dishwasher, Disposal
Rooms
Bathrooms
- Total Bathrooms: 8
- Full Bathrooms: 5
- 3/4 Bathrooms: 2
- Half Bathrooms: 1
Bedrooms
- Total Bedrooms: 5
Additional Information
- Spa Description: Bath
Exterior
- Exterior Features: Lighting, Storage, Other
Parking
- Garage Spaces: 4
- Parking Features: Attached, Driveway, Garage Door Opener
Location
- County: Lake
- Township: Center
- Subdivision: Feather Rock Ph 01
- Driving Directions: South on Court Street past fairgrounds and YMCA. Turn right onto Burrell Street into Feather Rock. Follow road into subdivision, turn left onto Kleven Lane. Home is on left.
School Information
- High School District: Crown Point
Community
- Association: Yes
- Assoc. Fees Include: None
Heating & Cooling
- Heating Type: Forced Air, Natural Gas
Structural Information
- Square Feet: 7,514
- Year Built: 2008
Lot Features
- Lot Size (Acres): 0.6822
- Lot Size (Sq. Ft.): 29,715
- Lot Features: Landscaped, Wooded, Sprinklers In Rear, Sprinklers In Front, Paved
Financial Considerations
- Association Fee: $440
- Tax Amount: $14,097
- Tax Year: 2025
- Terms: Cash, Conventional
Disclosures and Reports
- Legal Description: FEATHER ROCK PHASE 1 LOT 17
- Property ID: 451619276012000042
Listed by eXp Realty, LLC
Get Pre-Approved Today
Get a Great Insurance Rate
Schools
Schools serving 1840 Kleven Ln
School District:Crown Point Community School Corporation
| Name | Grades | Distance |
|---|---|---|
Lake Street Elementary School 475 Lake Street, Crown Point, IN 46307 | K-5 | 1.7 mi |
Colonel John Wheeler Middle School 401 W Joliet St, Crown Point, IN 46307 | 6-8 | 2.2 mi |
Crown Point High School 1500 South Main Street, Crown Point, IN 46307 | 9-12 | 0.9 mi |
Disclaimer:
School attendance boundaries provided by ATTOM Data Solutions and are for reference only. Contact the school directly to verify enrollment eligibility.
Price & Sales History for 1840 Kleven Ln
Date
Details
Price
Change
Source
7/02/2026
Price Reduced
$1,650,000
-8.33%
MLS
6/03/2026
Listed
$1,799,900
—
MLS
Disclaimer: Historical sales information is derived from public records provided by the county offices. Information is not guaranteed and should be independently verified.
Tax History
Tax History for 1840 Kleven Ln
Year
Property Taxes
Change
Tax Assessment
Change
2024
$12,394
—
$1,302,200
9%
2024
$12,394
-58%
$1,190,800
10%
2023
$29,718
149%
$1,081,300
5%
2022
$11,925
-34%
$1,029,900
3%
2020
$17,966
62%
$1,004,200
4%
2019
$11,122
—
$969,800
1%
2019
$11,122
-30%
$960,600
-4%
2018
$15,790
35%
$1,000,400
32%
2017
$11,732
—
$755,200
1%
2017
$11,732
-1%
$750,800
-1%
2016
$11,826
—
$760,900
—
2015
$11,807
-10%
$757,200
4%
2013
$13,127
-3%
$730,900
-4%
2012
$13,540
—
$759,200
—
Disclaimer: Historical tax information is derived from public records provided by the county offices. Information is not guaranteed and should be independently verified.
Estimate the Cost
Estimate the Cost for 1840 Kleven Ln
1840 Kleven Lane, Crown Point, IN 46307 (MLS# 840037) is a Single Family property with 5 bedrooms, 5 full bathrooms and 3 partial bathrooms. 1840 Kleven Lane is currently listed for $1,650,000 and was received on June 03, 2026. Want to learn more about 1840 Kleven Lane? Do you have questions about finding other Single Family real estate for sale in Crown Point? You can browse all Crown Point real estate or contact a Coldwell Banker agent to request more information.