This is a carousel with tiles that activate property listing cards. Use the previous and next buttons to navigate.
1/1
$850,000
This is a carousel with tiles that activate property listing cards. Use the previous and next buttons to navigate.
1/1
Property Description
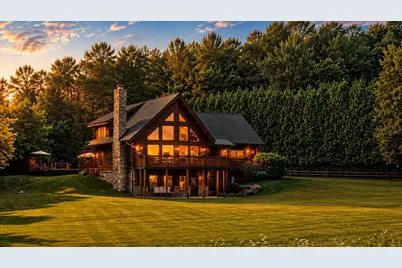
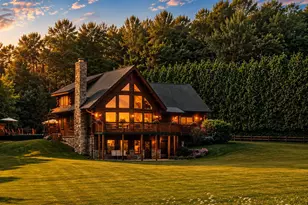
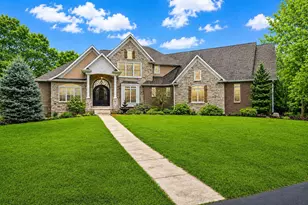
One of the most RARE and incredible properties you will find in all of NWI, this gorgeous Cabin Style Home has ALL of the features and amenities that are desirable about new homes, but with so much more charm and character. With this home, you don't have to settle for desirable features in order to have a cabin style home, because this property has it all. Sitting on 1.63 PRIVATE/WOODED acres of land this home features over 4100 finished square feet, a 30x45' FINISHED GARAGE with HEATED FLOORS and LOFT STORAGE SPACE, additional attached 2.5 car garage, finished WALKOUT BASEMENT with FULL RELATED LIVING, 4 bedrooms (plus an office), 3.5 bathrooms, MAIN FLOOR MASTER SUITE, beautiful pool, home gym space, and so much more. The MAIN LEVEL features an incredible main living space with vaulted ceilings, stone fireplace, wet bar area, OPEN CONCEPT, and natural wood finishes throughout. The kitchen features HIGH-END finishes with granite countertops, custom backsplash, high-end appliances, and gorgeous custom wood cabinetry. There is a spacious dining area that leads to the HUGE exterior back deck. The back deck is perfect for indoor & outdoor entertaining, leading to the beautifully private pool! The MAIN FLOOR MASTER SUITE is HUGE and offers an updated en-suite bathroom featuring a custom/tiled shower, large soaking tub, and double vanity sinks. The main floor also features a large mudroom space with wood cabinetry for storage, powder bathroom, and custom made doggie shower. The FINISHED WALKOUT BASEMENT offers full RELATED LIVING with a large living room (with a fireplace), tons of natural lighting with the glass walkout doors, 4th bedroom with direct access to the 3/4 bathroom, FULL KITCHEN, basement home gym/office, and a MASSIVE laundry room! The upper level offers a large landing with views of the main floor living room/vaulted ceilings, 2 large bedrooms, an additional offer (no closet), and full upper level bathroom with double vanity sinks.
Full Property Details
Full Property Details for 1003 Country Creek Ln
General
- Sold For: $850,000
- Taxes: $6,172 (2025)
- Status: Closed
- Type: Single Family
- Source: GNIAR
- MLS ID: 842982
- Added to Site: 76 day(s) ago
Interior
- Number of Rooms: 13
- Interior Features: Cathedral Ceiling(s), Walk-In Closet(s), Wet Bar, Vaulted Ceiling(s), Stone Counters, Soaking Tub, Open Floorplan, Kitchen Island, In-Law Floorplan, High Ceilings, Granite Counters, Double Vanity, Ceiling Fan(s)
- Fireplace: Yes
- Number of Fireplaces: 2
- Appliances: Dryer, Washer, Refrigerator, Other, Gas Range, Dishwasher
Rooms
Bathrooms
- Total Bathrooms: 4
- Full Bathrooms: 2
- 3/4 Bathrooms: 1
- Half Bathrooms: 1
Bedrooms
- Total Bedrooms: 5
Additional Information
- Spa Description: Bath
Parking
- Garage Spaces: 8.5
- Parking Features: Attached, Paved, Oversized, Heated Garage, Garage Faces Front, Driveway, Concrete, Asphalt, Additional Parking, Garage Door Opener, Detached
Location
- County: Porter
- Township: Jackson
- Subdivision: Country Creek
- Driving Directions: State Rd 49 to 1050 N, east to Country Creek Ln.
Heating & Cooling
- Heating Type: Forced Air, Natural Gas
Structural Information
- Square Feet: 4,184
- Year Built: 2006
Lot Features
- Lot Size (Acres): 1.63
- Lot Size (Sq. Ft.): 71,002.8
- Lot Features: Cul-De-Sac, Private
Financial Considerations
- Tax Amount: $6,172
- Tax Year: 2025
- Terms: Cash, VA Loan, FHA, Conventional
Disclosures and Reports
- Legal Description: COUNTRY CREEK LOT 13 1.63A
- Property ID: 640709352003000005
Listed by Realty Executives Premier
Sold by BHHS Indiana Realty

Get Pre-Approved Today
Schools
Schools serving 1003 Country Creek Ln
School District:Duneland School Corporation
| Name | Grades | Distance |
|---|---|---|
Jackson Elementary School, Valparaiso, IN 811 North 400 East, Valparaiso, IN 46383 | K-4 | 2.3 mi |
Chesterton Senior High School 2125 South 11th Street, Chesterton, IN 46304 | 9-12 | 3.1 mi |
Disclaimer:
School attendance boundaries provided by ATTOM Data Solutions and are for reference only. Contact the school directly to verify enrollment eligibility.
Price & Sales History for 1003 Country Creek Ln
Date
Details
Price
Change
Source
9/08/2026
Sold
$850,000
0.01%
MLS
7/27/2026
Listed
$849,900
—
MLS
Disclaimer: Historical sales information is derived from public records provided by the county offices. Information is not guaranteed and should be independently verified.
1003 Country Creek Lane, Chesterton, IN 46304 (MLS# 842982) is a Single Family property that was sold at $850,000 on September 08, 2026. Want to learn more about 1003 Country Creek Lane? Do you have questions about finding other Single Family real estate for sale in Chesterton? You can browse all Chesterton real estate or contact a Coldwell Banker agent to request more information.