This is a carousel with tiles that activate property listing cards. Use the previous and next buttons to navigate.
1/69
$859,900
This is a carousel with tiles that activate property listing cards. Use the previous and next buttons to navigate.
1/69
Property Description
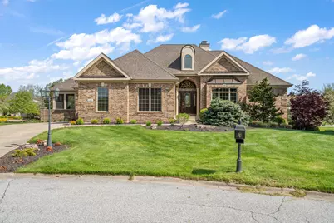
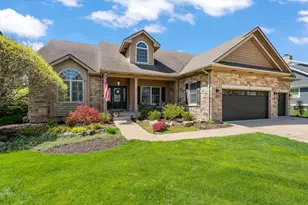
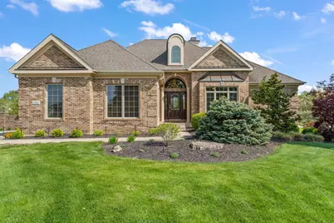
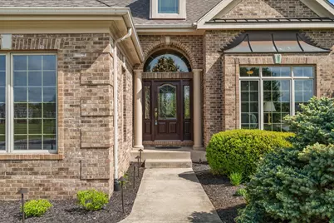
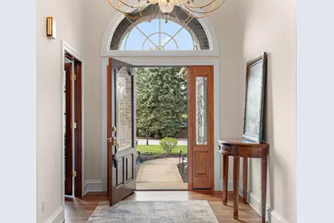
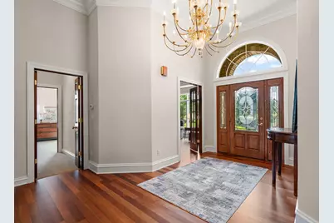
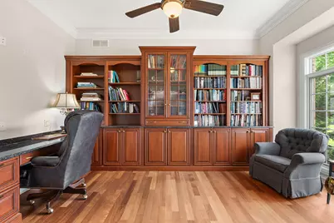
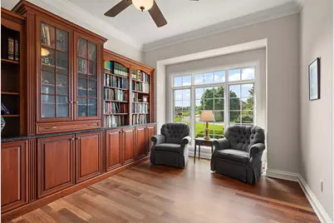
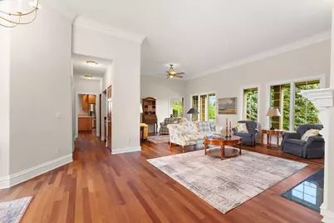
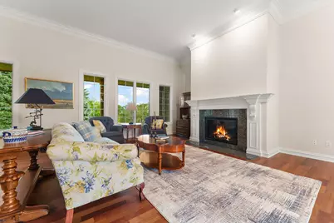
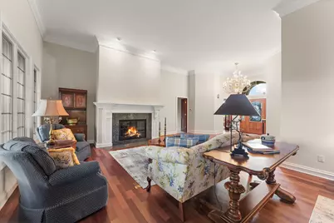
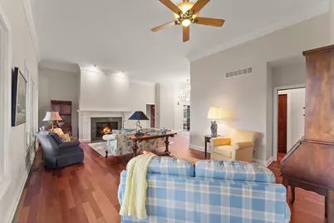
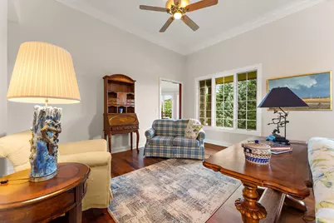
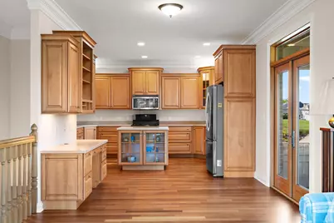
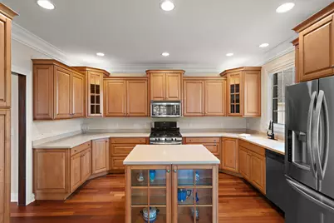
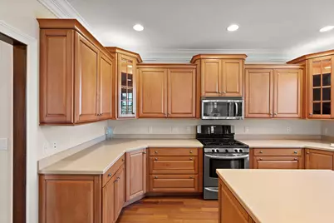
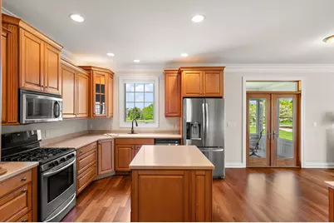
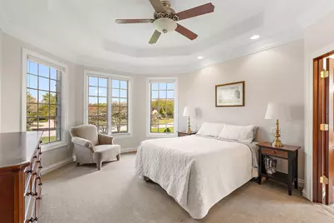
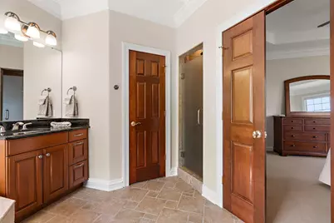
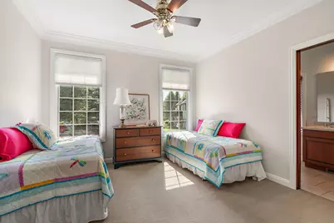
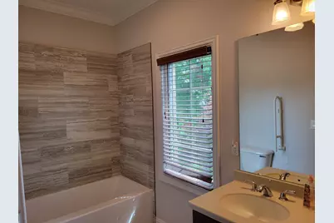
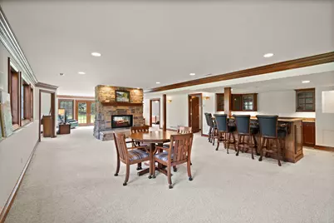
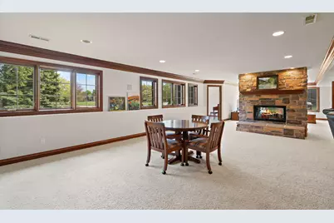
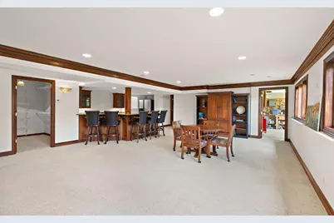
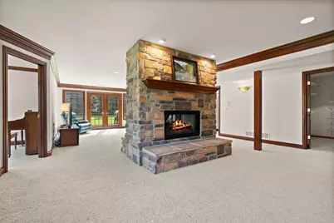
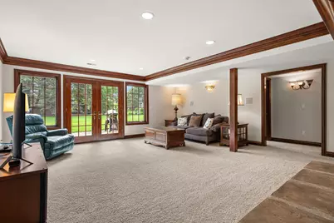
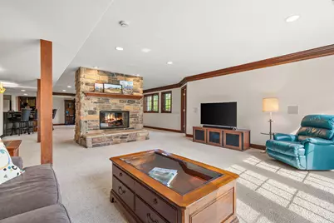
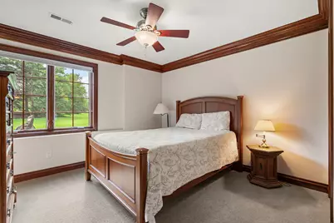
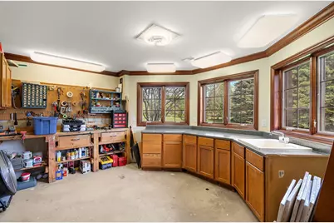
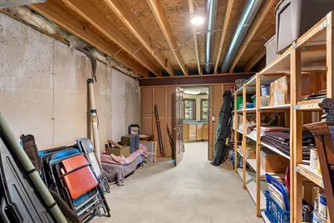
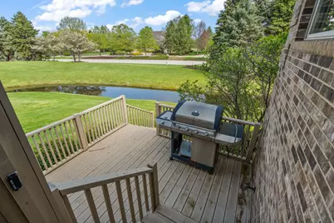
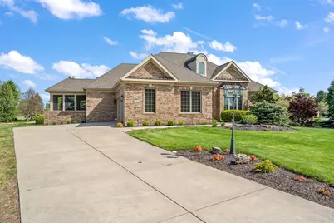
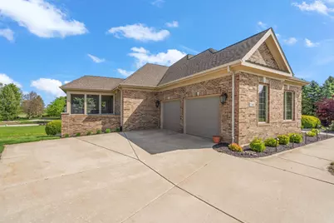
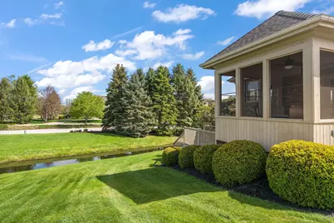
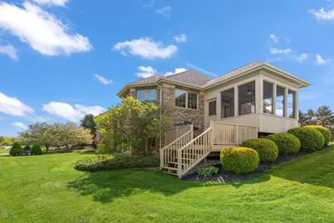
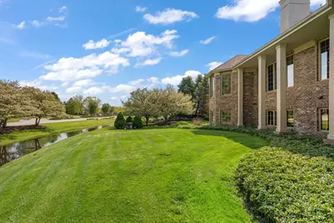
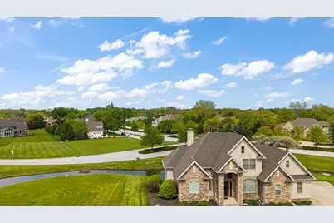
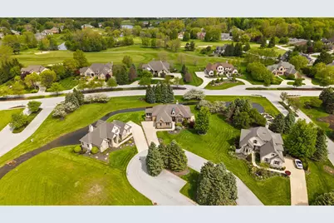
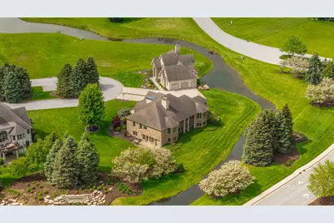
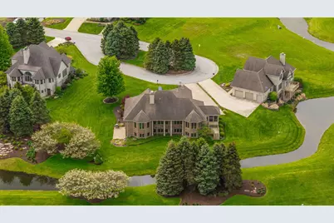
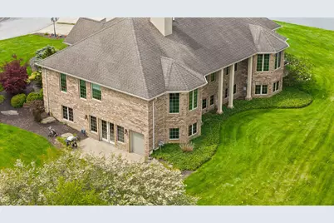
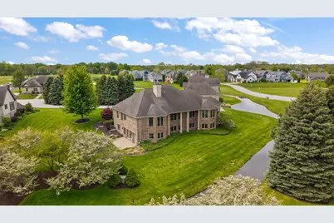
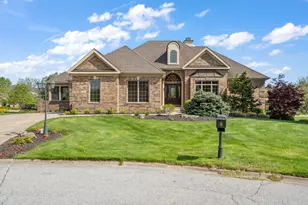
This exceptional all-brick ranch offers over 4,200 finished square feet of thoughtfully designed living space. A traditional floor plan welcomes you with a gracious foyer, rich Cherry hardwood floors, and crown molding that flow throughout the main living areas. The library/office--originally designed as a third main-floor bedroom--offers flexibility for work or additional guest accommodations. Formal living with elegant fireplace and dining room with convenient service bar, create an inviting setting for entertaining. The kitchen is appointed with stainless steel appliances and an island workspace and opens seamlessly to the breakfast room with access to the screened porch and adjoining keeping room featuring a slanted ceiling and bay windows that fill the space with natural light. Privately situated on the opposite side of the home, the bedroom wing includes a spacious primary suite with tiled shower, dual vanities, and walk-in closet, along with a guest bedroom featuring its own full ensuite bath. The walk-out lower level expands the home's versatility with a large great room anchored by a double-sided fireplace, wet bar with granite countertops, family room, game room, private bedroom suite, and a dedicated workroom ideal for planting, painting, crafts, or woodworking. Completing the property are a two-car garage and separate golf cart garage, perfectly suited for an active lifestyle. Enjoy the ease of a low-maintenance lifestyle while retaining the spacious feel and individuality of a traditional residence. The association provides lawn care and fertilization, irrigation, snow removal, and maintenance of common areas--allowing more time to enjoy life and less time worrying about exterior upkeep.
Full Property Details
Full Property Details for 1340 Cantigny Ct
General
- Price: $859,900
- HOA FEE: $525
- Taxes: $10,262 (2025)
- Status: Active
- Type: Single Family
- Source: GNIAR
- MLS ID: 838845
- Updated: 7/6/2026
- Added to Site: 57 day(s) ago
Interior
- Number of Rooms: 14
- Interior Features: Ceiling Fan(s), Walk-In Closet(s), Soaking Tub, Recessed Lighting, Kitchen Island, High Ceilings, Granite Counters, Eat-in Kitchen, Entrance Foyer, Double Vanity, Crown Molding
- Fireplace: Yes
- Number of Fireplaces: 2
- Appliances: Dryer, Washer, Microwave, Gas Water Heater, Gas Range, Dishwasher
Rooms
Bathrooms
- Total Bathrooms: 4
- Full Bathrooms: 3
- Half Bathrooms: 1
Bedrooms
- Total Bedrooms: 3
Additional Information
- Spa Description: Bath
Exterior
- Exterior Features: Rain Gutters
Parking
- Garage Spaces: 2
- Parking Features: Attached, Paved, Kitchen Level, Garage Faces Side, Driveway, Concrete, Garage Door Opener
Location
- County: Porter
- Township: Liberty
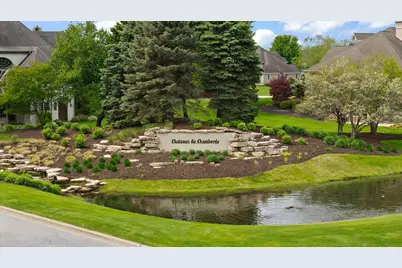
- Subdivision: Sand Creek
- Driving Directions: IN-49 to E 1050 N/Sidewalk Rd; N on Dickenson Rd; E on Ryder Rd (need gate code); S on Chamborde Ln; right onto Cantigny Ct to property
School Information
- High School District: Duneland School Corporation
Community
- Association: Yes
- Assoc. Fees Include: Maintenance Grounds, Trash, Snow Removal
Heating & Cooling
- Heating Type: Central, Hot Water, Forced Air
Structural Information
- Square Feet: 4,274
- Year Built: 2005
Lot Features
- Lot Size (Acres): 0.43
- Lot Size (Sq. Ft.): 18,730.8
- Lot Features: Back Yard, Paved, Landscaped, Front Yard
Financial Considerations
- Association Fee: $525
- Tax Amount: $10,262
- Tax Year: 2025
- Terms: Cash, Conventional
Disclosures and Reports
- Legal Description: CHATEAUX DU CHAMBORDE PH II UNIT 3 BEING PT EST SAND CRK PH V B&C LOT 95 NE 7-36-5
- Property ID: 640707230006000007
Listed by BHHS Indiana Realty
Get Pre-Approved Today
Get a Great Insurance Rate
Schools
Schools serving 1340 Cantigny Ct
School District:Duneland School Corporation
| Name | Grades | Distance |
|---|---|---|
Brummitt Elementary School 2500 Indian Boundary Road, Chesterton, IN 46304 | K-4 | 1.7 mi |
Chesterton Senior High School 2125 South 11th Street, Chesterton, IN 46304 | 9-12 | 1.8 mi |
Disclaimer:
School attendance boundaries provided by ATTOM Data Solutions and are for reference only. Contact the school directly to verify enrollment eligibility.
Price & Sales History for 1340 Cantigny Ct
Date
Details
Price
Change
Source
5/14/2026
Listed
$859,900
—
MLS
Disclaimer: Historical sales information is derived from public records provided by the county offices. Information is not guaranteed and should be independently verified.

Tax History
Tax History for 1340 Cantigny Ct
Year
Property Taxes
Change
Tax Assessment
Change
2024
$13,124
51%
$868,300
13%
2024
$8,703
3%
$769,400
3%
2023
$8,441
13%
$748,200
14%
2022
$7,474
7%
$657,500
7%
2021
$6,992
5%
$615,600
5%
2020
$6,686
-1%
$588,800
-1%
2019
$6,755
-1%
$594,900
-1%
2018
$6,825
6%
$601,000
6%
2017
$6,436
—
$567,000
-5%
2017
$6,436
-5%
$599,300
3%
2016
$6,806
4%
$579,500
1%
2015
$6,513
-9%
$574,200
16%
2013
$7,192
—
$494,900
—
2012
$7,192
—
$494,900
—
Disclaimer: Historical tax information is derived from public records provided by the county offices. Information is not guaranteed and should be independently verified.
Estimate the Cost
Estimate the Cost for 1340 Cantigny Ct
1340 Cantigny Court, Chesterton, IN 46304 (MLS# 838845) is a Single Family property with 3 bedrooms, 3 full bathrooms and 1 partial bathroom. 1340 Cantigny Court is currently listed for $859,900 and was received on May 14, 2026. Want to learn more about 1340 Cantigny Court? Do you have questions about finding other Single Family real estate for sale in Chesterton? You can browse all Chesterton real estate or contact a Coldwell Banker agent to request more information.