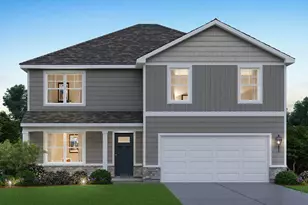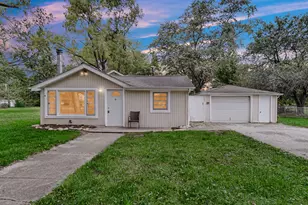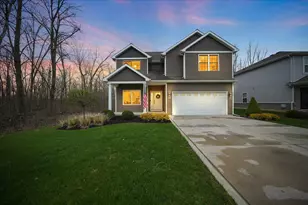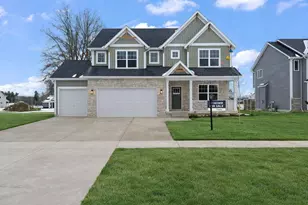
This is a carousel with tiles that activate property listing cards. Use the previous and next buttons to navigate.
1/6
$529,900
This is a carousel with tiles that activate property listing cards. Use the previous and next buttons to navigate.
1/6
Property Description
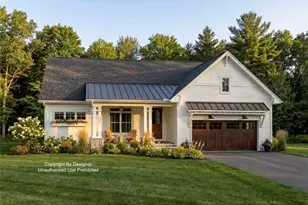
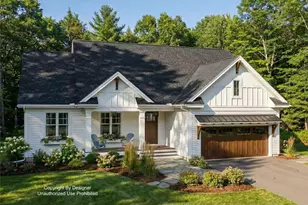
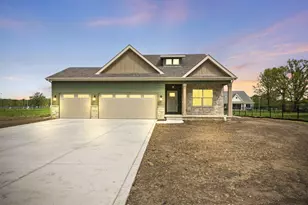
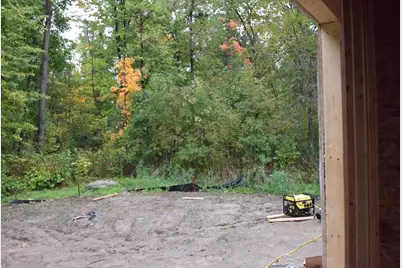
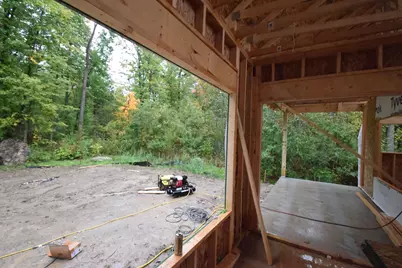
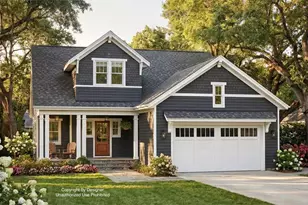
Discover the perfect blend of thoughtful design, modern comfort, and peaceful surroundings in this new construction home. Offering over 2,100 square feet in The Preserve, this premium homesite is uniquely positioned with protected wetlands bordering one side and extending behind the backyard, creating exceptional privacy and picturesque year-round views. The open-concept floor plan seamlessly connects the kitchen, dining area, and great room, creating an inviting space for everyday living and entertaining. A covered rear porch extends the living space outdoors, providing the perfect spot to enjoy morning coffee or unwind while overlooking the natural landscape. At the heart of the home, the kitchen features classic shaker cabinetry, stainless steel appliances, a generous pantry, large island, and abundant counter space, blending timeless style with everyday functionality. The main-level primary suite offers the ease of first-floor living with a spacious retreat featuring a dual-sink vanity, soaking tub, tiled walk-in shower, and oversized walk-in closet. A powder room, laundry/mudroom, and attached two-car garage complete the main level. Upstairs, two additional bedrooms, a full bath, and a versatile loft provide flexible space for a home office, media room, playroom, fitness area, or additional lounge. Premium features include 42-inch soft-close cabinetry, luxury vinyl plank flooring throughout the main living areas, a fireplace, Andersen windows, a high-efficiency HVAC system, professionally designed landscaping, and a finished two-car garage. Buyers also have the opportunity to personalize select interior finishes during construction. Located within The Preserve, a thoughtfully planned community spanning more than 90 acres of protected natural landscape, residents enjoy privacy, scenic beauty, and everyday convenience just 40 miles SE of Chicago, with easy access to shopping, dining, highly rated schools, commuter routes, the South Shore Line and Indiana Dunes.
Full Property Details
Full Property Details for 1036 Preserve Ln
General
- Price: $529,900
- HOA FEE: $250
- Taxes: $802 (2024)
- Status: Active
- Type: Single Family
- Source: GNIAR
- MLS ID: 842683
- Updated: 8/31/2026
- Added to Site: 59 day(s) ago
Interior
- Number of Rooms: 9
- Interior Features: Ceiling Fan(s), Walk-In Closet(s), Soaking Tub, Recessed Lighting, Pantry, Open Floorplan, Kitchen Island, High Ceilings, Entrance Foyer, Double Vanity
- Fireplace: Yes
- Number of Fireplaces: 1
- Appliances: Disposal, Refrigerator, Range, Microwave, Gas Water Heater, Dishwasher
Rooms
Bathrooms
- Total Bathrooms: 3
- Full Bathrooms: 2
- Half Bathrooms: 1
Bedrooms
- Total Bedrooms: 3
Exterior
- Exterior Features: Private Yard
Parking
- Garage Spaces: 2
- Parking Features: Garage Door Opener, Garage Faces Front, Driveway
Location
- County: Porter
- Township: Liberty
- Subdivision: Preserve Ph 1
- Driving Directions: 1100 North to 50 West to The Preserve.
Community
- Association: Yes
- Assoc. Fees Include: None
Heating & Cooling
- Heating Type: Central, Natural Gas, Forced Air, ENERGY STAR Qualified Equipment
Structural Information
- Square Feet: 2,162
- Year Built: 2026
Lot Features
- Lot Size (Acres): 0.19
- Lot Size (Sq. Ft.): 8,276
- Lot Features: Back Yard, Private, Landscaped, Front Yard
Financial Considerations
- Association Fee: $250
- Tax Amount: $802
- Tax Year: 2024
- Terms: Cash, Conventional
Disclosures and Reports
- Legal Description: THE PRESERVE PH 1 LOT 23 .19A DITCH
- Property ID: 640611402023000006
Listed by McColly Real Estate
Get Pre-Approved Today
Get a Great Insurance Rate
Schools
Schools serving 1036 Preserve Ln
School District:Duneland School Corporation
| Name | Grades | Distance |
|---|---|---|
Liberty Elementary School, Chesterton, IN 50-1 W 900 N, Chesterton, IN 46304 | K-4 | 1.5 mi |
Chesterton Senior High School 2125 South 11th Street, Chesterton, IN 46304 | 9-12 | 0.6 mi |
Disclaimer:
School attendance boundaries provided by ATTOM Data Solutions and are for reference only. Contact the school directly to verify enrollment eligibility.
Price & Sales History for 1036 Preserve Ln
Date
Details
Price
Change
Source
8/11/2026
Listed
$529,900
1077.56%
MLS
11/12/2025
Sold
$45,000
—
Public Record
Disclaimer: Historical sales information is derived from public records provided by the county offices. Information is not guaranteed and should be independently verified.
Tax History
Tax History for 1036 Preserve Ln
Year
Property Taxes
Change
Tax Assessment
Change
2025
$1,101
19%
$59,800
17%
2024
$922
15%
$51,100
20%
2023
$803
-5%
$42,600
—
2022
$843
10%
$42,600
—
2021
$768
524%
$42,600
21200%
2020
$123
-2%
$200
-33%
2019
$125
—
$300
—
2018
$125
—
$300
—
Disclaimer: Historical tax information is derived from public records provided by the county offices. Information is not guaranteed and should be independently verified.
Estimate the Cost
Estimate the Cost for 1036 Preserve Ln
1036 Preserve Lane, Chesterton, IN 46304 (MLS# 842683) is a Single Family property with 3 bedrooms, 2 full bathrooms and 1 partial bathroom. 1036 Preserve Lane is currently listed for $529,900 and was received on August 11, 2026. Want to learn more about 1036 Preserve Lane? Do you have questions about finding other Single Family real estate for sale in Chesterton? You can browse all Chesterton real estate or contact a Coldwell Banker agent to request more information.