This is a carousel with tiles that activate property listing cards. Use the previous and next buttons to navigate.
1/1
$591,050
This is a carousel with tiles that activate property listing cards. Use the previous and next buttons to navigate.
1/1
Property Description
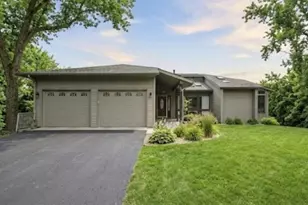
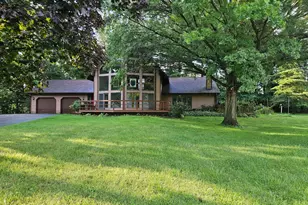
Peaceful and Private Sprawling Contemporary Ranch on 8 acres with 20x40 in-ground pool (new liner) and large pole barn with lean-to and horse stalls. Close to Chesterton in Jackson township, Duneland Schools, and minutes to expressways and train. Over 4300 square feet on one level. Two living area's, office, 4 bedrooms and 3 baths. There is a large sauna just steps from pool access. Skylights and beams with vaulted ceilings make this home open, bright and architecturally exciting. Dual furnaces and A/C. Large circle drive. Separate drive to pole barn. Open concept with decks on 2 sides of the home. 2 wood burning fireplaces , formal dining space and large master suite with his and hers walk in closets. A split floor plan with master access to decks and pergola. Walk in pantry and large laundry room for storage. Newer stainless steel appliances, hardwood floors and new roofs on home and pole barn. Built in grill. This property is a wonderful private retreat yet close to everything
Full Property Details
Full Property Details for 1104 N 475 E
General
- Sold For: $591,050
- Taxes: $5,797 (2016)
- Status: Closed
- Type: Single Family
- Source: GNIAR
- MLS ID: 388681
- Added to Site: 3, 740 day(s) ago
Rental Information
- Lease Info: Net
Interior
- Number of Rooms: 11
- Interior Features: Cathedral/Vaulted Ceilings, Den/Office, Finished Laundry Room, Formal Dining Room, Living Room/Great Room Fireplace, Rec Room Fireplace, Main-Bedroom Bath, Main-Floor Bathroom, Main-Floor Bedroom, Main-Floor Laundry Room, Sauna/Steam Room, Skylight(s), Whirlpool Tub
- Number of Fireplaces: 2
- Appliances: Built-In Dishwasher, Built-In Double Oven, Built-In Gas Range, Refrigerator, Water Softener (Owned)
Rooms
Bathrooms
- Total Bathrooms: 3
- Full Bathrooms: 2
- 3/4 Bathrooms: 1
Bedrooms
- Total Bedrooms: 4
- Primary Bedroom: 19x18 Level: Main
- Bedroom 2: 20x16 Level: Main
- Bedroom 3: 14x12 Level: Main
- Bedroom 4: 14x12 Level: Main
Other Rooms
- Living Room: 32x20, 32x20 Level: Main
- Kitchen: 23x20 Level: Main
- Dining Room: 32x20 Level: Main
- Rec Room: 20x20 Level: Main
- Office: 19x11 Level: Main
- Laundry Room: 12x7 Level: Main
- Other: 8x5 Level: Main
Additional Information
- Equipment: Pool Equipment, Satellite Dish, Security System, Sump Pump
Exterior
- Exterior Features: Covered Porch, Deck, Gas Grill, Horse Barn, In-Ground Pool, Landscape Lighting, Patio, Pole Barn
Parking
- Garage: Yes
- Attached garage: Yes
- Garage Spaces: 2
- Garage Description: Attached, Garage Door Opener, Heated, Off-Street Parking, Pole Barn, Side Drive
Location
- Area: 211-Chestertn/Porter
- County: Porter
- Subdivision: None
School Information
- Elementary School: Jackson
- Middle School: Liberty
- High School: Chesterton
Heating & Cooling
- Central air: Yes
- Cooling Type: Central Air
- Heating Type: Forced Air
- Heating Fuel: Natural Gas
Utilities
- Sewer: Septic
- Septic: Yes
- Water: Well
- Well: Yes
- Utility Description: On
Structural Information
- Architectural Style: Ranch/1 Sty/Bungalow
- Exterior Const.: Cedar
- Square Feet: 4,309
- Year Built: 1986
Lot Features
- Lot Size (Acres): 8.8
- Lot Size (Sq. Ft.): 383,502
- Lot Dimensions: 484 x 715
Financial Considerations
- Tax Amount: $5,797
- Tax Year: 2016
- Terms: Cash, Conventional
Disclosures and Reports
- APN: 640703451004000005
Get Pre-Approved Today
Schools
Schools serving 1104 N 475 E
School District:Duneland School Corporation
| Name | Grades | Distance |
|---|---|---|
Jackson Elementary School, Valparaiso, IN 811 North 400 East, Valparaiso, IN 46383 | K-4 | 2.9 mi |
Chesterton Senior High School 2125 South 11th Street, Chesterton, IN 46304 | 9-12 | 4.6 mi |
Disclaimer:
School attendance boundaries provided by ATTOM Data Solutions and are for reference only. Contact the school directly to verify enrollment eligibility.
Price & Sales History for 1104 N 475 E
Date
Details
Price
Change
Source
7/05/2017
Sold
$591,050
-1.41%
MLS
2/23/2017
Price Reduced
$599,500
-2.99%
MLS
7/13/2016
Price Reduced
$618,000
-1.75%
MLS
3/01/2016
Listed
$629,000
—
MLS
Disclaimer: Historical sales information is derived from public records provided by the county offices. Information is not guaranteed and should be independently verified.
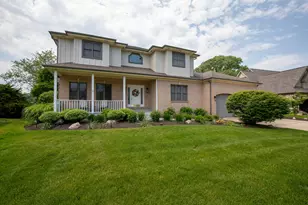
1104 North 475 East, Chesterton, IN 46304 (MLS# 388681) is a Single Family property that was sold at $591,050 on July 05, 2017. Want to learn more about 1104 North 475 East? Do you have questions about finding other Single Family real estate for sale in Chesterton? You can browse all Chesterton real estate or contact a Coldwell Banker agent to request more information.