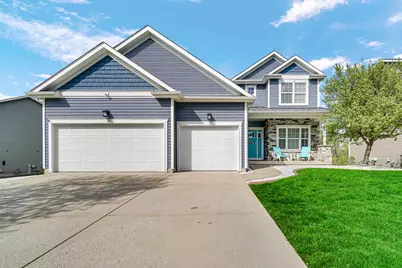
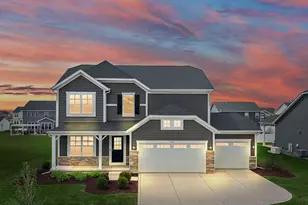
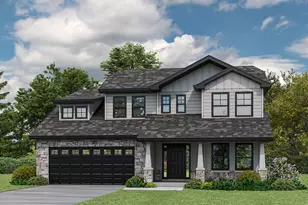
This is a carousel with tiles that activate property listing cards. Use the previous and next buttons to navigate.
1/1
$565,000
This is a carousel with tiles that activate property listing cards. Use the previous and next buttons to navigate.
1/1
Property Description
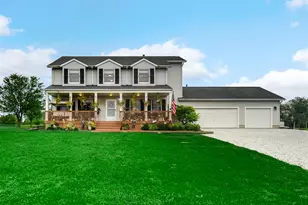
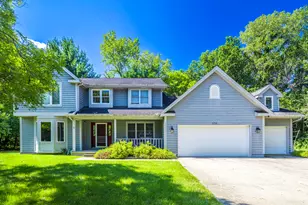
Welcome home! Check out this extremely well-maintained 2-story in Timberland! Enjoy your morning coffee on the covered front porch before stepping into the welcoming foyer, where you'll immediately notice the durable pre-finished hardwood floors that lead you to the open concept living room (gas fireplace, recessed lighting) and eat-in kitchen, featuring Kenmore stainless steel appliances, granite countertops, pot filler faucet, island/breakfast bar, pantry and dining area that walks out to the deck overlooking your pool & beautiful backyard! The stunning master has a vaulted ceiling and gorgeous bath en suite with jetted tub & walk-in shower (tiled surround), double vanity and 11x6 walk-in closet! A half bath & laundry room (quartz counter, LG washer & dryer stay) round out the main level, while your upstairs boasts four spacious bedrooms (all with walk-in closets), as well as a full guest bath! Your FINISHED daylight basement affords tons of extra space for entertaining, thanks to the large rec room (could serve as a playroom, home gym or theater), sixth bedroom (10x6.5 walk-in closet, egress), utility room for added storage potential and rough-in for an additional bathroom! Host friends for cookouts & kick it poolside this summer in your personal (fenced) backyard retreat with HEATED pool & newer three-tier composite deck with nothing but wooded privacy beyond your property line (so no back neighbors)! The attached 3-car garage has epoxied floors, a Tesla charger and insulated overhead doors! More features include a TerraBloom whole-house booster fan connected to the HVAC, nine-step reverse osmosis water treatment system, a whole house humidifier, water softener, HUGE driveway & so much more! Situated in a great subdivision within Duneland schools, a short drive from the Indiana Dunes National Park and downtown Chesterton (check out the European Market this May) and just minutes from the Toll Road and I-80/94, making your commute to Chicago a breeze!
Full Property Details
Full Property Details for 853 E Shakespeare Dr
General
- Sold For: $565,000
- HOA FEE: $350
- Taxes: $5,110 (2025)
- Status: Closed
- Type: Single Family
- Source: GNIAR
- MLS ID: 837985
- Added to Site: 121 day(s) ago
Interior
- Number of Rooms: 13
- Interior Features: Cathedral Ceiling(s), Walk-In Closet(s), Vaulted Ceiling(s), Recessed Lighting, Pantry, Open Floorplan, Kitchen Island, Granite Counters, Eat-in Kitchen, Entrance Foyer, Double Vanity, Ceiling Fan(s)
- Fireplace: Yes
- Number of Fireplaces: 1
- Appliances: Built-In Gas Range, Water Softener Owned, Washer, Stainless Steel Appliance(s), Refrigerator, Microwave, Gas Water Heater, Gas Cooktop, Dishwasher, Disposal, Dryer
Rooms
Bathrooms
- Total Bathrooms: 3
- Full Bathrooms: 2
- Half Bathrooms: 1
Bedrooms
- Total Bedrooms: 5
Additional Information
- Spa Description: Bath
Exterior
- Exterior Features: Rain Gutters
Parking
- Garage Spaces: 3
- Parking Features: Attached, Kitchen Level, Garage Faces Front, Driveway, Concrete, Off Street, Garage Door Opener
Location
- County: Porter
- Township: Liberty
- Subdivision: Timberland Farms
- Driving Directions: From Route 6, head NORTH on Meridian Road, then head EAST on Wollaston Road (into Timberland subdivision), then turn right on Shakespeare. Home is on the left.
School Information
- High School District: Duneland School Corporation
Community
- Association: Yes
- Assoc. Fees Include: None
Heating & Cooling
- Heating Type: Forced Air, Natural Gas
Structural Information
- Square Feet: 4,145
- Year Built: 2013
Lot Features
- Lot Size (Acres): 0.24
- Lot Size (Sq. Ft.): 10,454.4
- Lot Features: Back Yard, Wooded, Landscaped, Front Yard
Financial Considerations
- Association Fee: $350
- Tax Amount: $5,110
- Tax Year: 2025
- Terms: Cash, VA Loan, FHA, Conventional
Disclosures and Reports
- Legal Description: TIMBERLAND FARMS PHASE 1 LOT 157 .24A
- Property ID: 640624304004000006
Listed by Stray Dog Properties, LLC
Sold by Realty Executives Premier

Get Pre-Approved Today
Schools
Schools serving 853 E Shakespeare Dr
School District:Duneland School Corporation
| Name | Grades | Distance |
|---|---|---|
Liberty Elementary School, Chesterton, IN 50-1 W 900 N, Chesterton, IN 46304 | K-4 | 0.8 mi |
Chesterton Senior High School 2125 South 11th Street, Chesterton, IN 46304 | 9-12 | 2.3 mi |
Disclaimer:
School attendance boundaries provided by ATTOM Data Solutions and are for reference only. Contact the school directly to verify enrollment eligibility.
Price & Sales History for 853 E Shakespeare Dr
Date
Details
Price
Change
Source
7/16/2026
Sold
$565,000
-1.74%
MLS
5/27/2026
Price Reduced
$575,000
-1.71%
MLS
5/12/2026
Price Reduced
$585,000
-2.34%
MLS
4/29/2026
Listed
$599,000
—
MLS
Disclaimer: Historical sales information is derived from public records provided by the county offices. Information is not guaranteed and should be independently verified.
853 E Shakespeare Drive, Valparaiso, IN 46383 (MLS# 837985) is a Single Family property that was sold at $565,000 on July 16, 2026. Want to learn more about 853 E Shakespeare Drive? Do you have questions about finding other Single Family real estate for sale in Valparaiso? You can browse all Valparaiso real estate or contact a Coldwell Banker agent to request more information.